
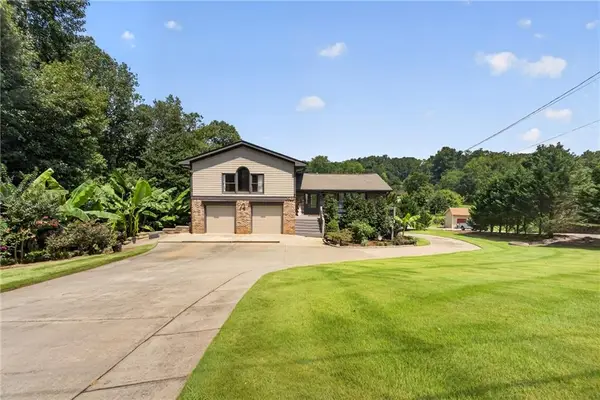
5189 Beech Forest Drive Sw, Lilburn, GA 30047
Local realty services provided by:Better Homes and Gardens Real Estate Metro Brokers
5189 Beech Forest Drive Sw,Lilburn, GA 30047
$549,900
- 4 Beds
- 3 Baths
- 3,320 sq. ft.
- Single family
- Active
Listed by: becky vinson
Office: atlanta communities
MLS#:7831236
Source:FIRSTMLS
Price summary
- Price:$549,900
- Price per sq. ft.:$165.63
About this home
This classic 4- sided brick home (Move-in ready) is situated on a 0.41-acre lot in a fantastic neighborhood with no mandatory HOA—zoned for Camp Creek Elementary, Trickum Middle, and Parkview High School. This spacious home includes a lovely foyer, guest room and renovated bathroom on the main level, a formal living room and separate dining room. Eat-in breakfast area with large bay window provides an abundance of natural sunlight, fully renovated kitchen from top to bottom including custom island with a hand-milled wood countertop, large built-in china cabinet, beautiful quartz countertops and tile backsplash, soft close cabinets and numerous pull out drawers make this kitchen a dream to cook in! The adjoining Family room offers built-in bookcases and a fireplace. Another highlight of the home is a fabulous screened porch overlooking the private back yard- a great spot to relax and read, drink your morning coffee, eat lunch or dinner or just relax in the evenings. A convenient laundry room rounds out the main floor, designed for everyday ease. Front and rear staircases are a convenient plus. Upstairs includes the primary suite with a large walk-in closet, renovated bathroom with separate tiled shower and soaking tub, double vanities and extra walk-in closet. Two secondary bedrooms share a hall bath. Extra large bonus room currently being used for a sewing/craft studio but could be a media room, playroom, exercise space or home office, so many possibilities for this space. A walk-in attic provides an abundance of space for easy storage. The full basement includes a master woodworking shop, plenty of storage and flexibility for other projects or finishing. Hardwood floors and crown moldings throughout the home, plantation shutters in the family room/den, dining room and family room. Tons of upgrades including newer water heater (2 yrs old), the HVAC system has been replaced and recently serviced, newer Garage Door, the septic system has been professionally maintained and the home is covered by an active termite bond. Convenient access to Tucker, Stone Mountain, Decatur, Emory, CDC and all major roads for easy access to Metro Atlanta....
Contact an agent
Home facts
- Year built:1985
- Subdivision & Development:Beechwood Forest
- Listing ID #:7831236
- Updated:September 24, 2026 at 01:33 PM
Rooms and interior
- Bedrooms:4
- Total bathrooms:3
- Full bathrooms:3
- Flooring:Carpet, Hardwood
- Dining Description:Separate Dining Room
- Bathrooms Description:Double Vanity, Separate Tub/Shower, Soaking Tub
- Kitchen Description:Breakfast Room, Cabinets White, Dishwasher, Double Oven, Eat-in Kitchen, Gas Cooktop, Kitchen Island, Refrigerator, Stone Counters, View to Family Room
- Bedroom Description:Split Bedroom Plan
- Basement Description:Daylight, Exterior Entry, Full, Interior Entry, Unfinished
- Living area:3,320 sq. ft.
Heating and cooling
- Cooling:Ceiling Fan(s), Central Air
- Heating:Central
- Central air:Yes
Structure and exterior
- Roof:Composition
- Year built:1985
- Building area:3,320 sq. ft.
- Lot area:0.41 Acres
- Lot Features:Back Yard, Front Yard, Landscaped, Level, Private
- Architectural Style:Traditional
- Construction Materials:Brick 4 Sides
- Exterior Features:Private Yard, Rain Gutters, Rear Porch, Screened, Storage
- Levels:2 Story
Schools
- High school:Parkview
- Middle school:Trickum
- Elementary school:Camp Creek
Utilities
- Water:Public, Water Available
- Sewer:Septic Tank
Finances and disclosures
- Price:$549,900
- Price per sq. ft.:$165.63
- Tax amount:$6,316 (2025)
Features and amenities
- Laundry features:Laundry Room, Main Level, Mud Room
- Amenities:Bookcases, Entrance Foyer, Walk-In Closet(s)
Parking
- Parking description:Garage, Garage Door Opener, Garage Faces Side, Kitchen Level
- Garage spaces:2
 Listings identified with the FMLS IDX logo come from FMLS and are held by brokerage firms other than the owner of this website. The listing brokerage is identified in any listing details. Information is deemed reliable but is not guaranteed. If you believe any FMLS listing contains material that infringes your copyrighted work please click here (https://www.fmls.com/dmca) to review our DMCA policy and learn how to submit a takedown request. ©2026 First Multiple Listing Service, Inc.
New listings near 5189 Beech Forest Drive Sw
- Coming Soon
 $245,000Coming Soon2 beds 2 baths1,178 sq. ft.
805 Pleasant Hill Road Nw #253, Lilburn, GA 30047
MLS# 7842305Listed by: MARK SPAIN REAL ESTATE - Coming Soon
 $245,000Coming Soon2 beds 2 baths1,178 sq. ft.
805 Pleasant Hill Road Nw #253, Lilburn, GA 30047
MLS# 10851579Listed by: Mark Spain Real Estate - Coming Soon
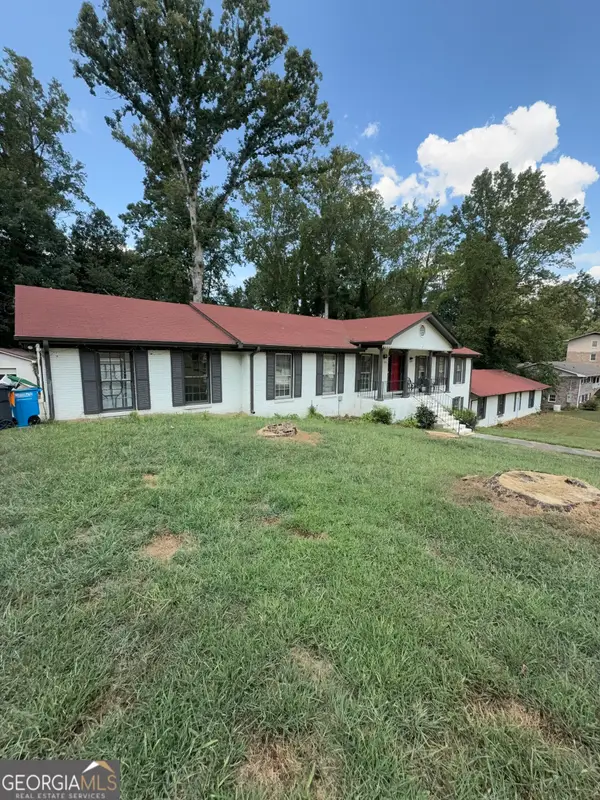 $600,000Coming Soon7 beds 2 baths3,709 sq. ft.
5645 Nottingham Drive Nw, Lilburn, GA 30047
MLS# 10847865Listed by: Mark Spain Real Estate - Coming Soon
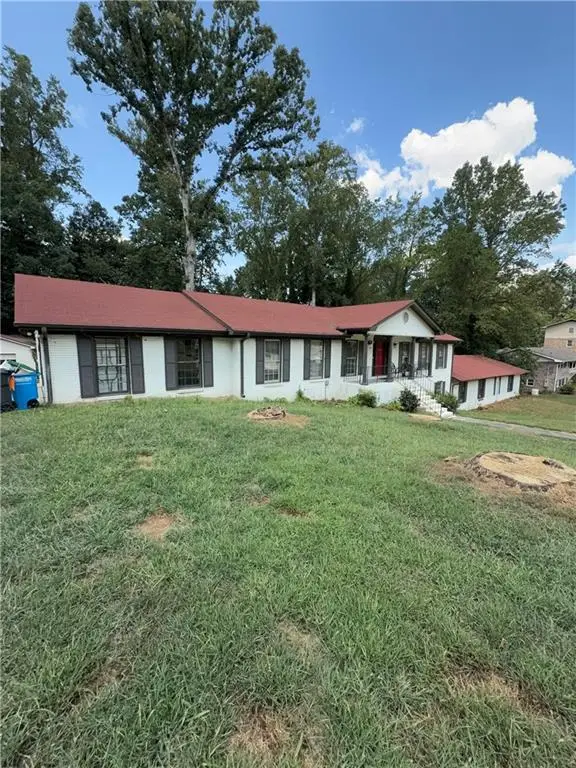 $600,000Coming Soon7 beds 2 baths3,709 sq. ft.
5645 Nottingham Drive Nw, Lilburn, GA 30047
MLS# 7839323Listed by: MARK SPAIN REAL ESTATE - Coming Soon
 $375,000Coming Soon3 beds 3 baths1,934 sq. ft.
1508 Norwood Drive Sw, Lilburn, GA 30047
MLS# 7837168Listed by: SRA SIGNATURE REALTY, INC. - New
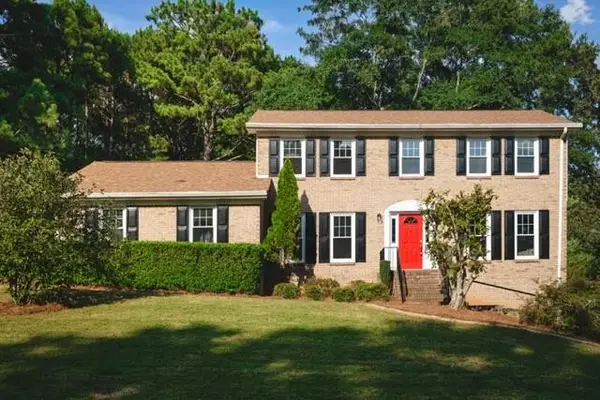 $499,999Active4 beds 3 baths2,348 sq. ft.
2196 Lunceford Lane Sw, Lilburn, GA 30047
MLS# 7842222Listed by: BOLST - New
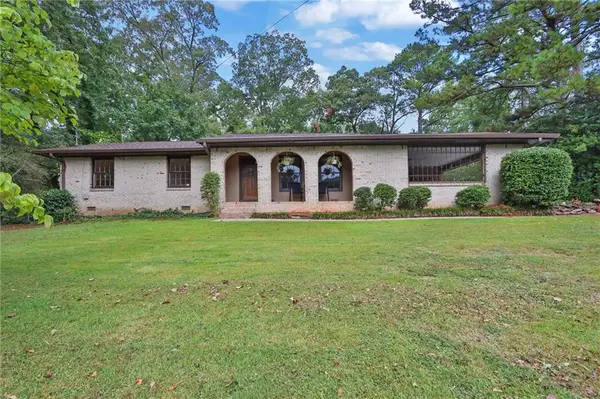 $320,000Active3 beds 2 baths1,528 sq. ft.
4847 Shadowwood Court Sw, Lilburn, GA 30047
MLS# 7837035Listed by: COLDWELL BANKER REALTY - New
 $354,900Active-- beds -- baths
4901 Valley Dale Drive Sw, Lilburn, GA 30047
MLS# 7841574Listed by: CENTURY 21 CONNECT REAL ESTATE - New
 $664,500Active5 beds 4 baths3,959 sq. ft.
43 Bailey Drive Sw, Lilburn, GA 30047
MLS# 7841771Listed by: HOMESMART - New
 $500,000Active5 beds 4 baths3,306 sq. ft.
1184 Staples Drive, Lilburn, GA 30047
MLS# 7841603Listed by: GEORGIA DREAMS REALTY


Protect your home and budget from life's surprises with an Assurant Home Warranty, backed by a partner that supports you through every step of homeownership. Explore Plans.
© 2026 Better Homes and Gardens Real Estate LLC. An Anywhere Real Estate company. All rights reserved. Better Homes and Gardens® Real Estate is a registered trademark owned by Meredith Operations Corporation, licensed to Better Homes and Gardens Real Estate LLC and used with permission. Better Homes and Gardens Real Estate LLC fully supports the principles of the Fair Housing Act and the Equal Opportunity Act. Listing information is deemed reliable but is not guaranteed accurate.
Each office is independently owned and operated.
Any services or products provided by third parties are not provided by, affiliated with or related to Better Homes and Gardens Real Estate LLC, or its affiliated companies.