
5198 Ashley Drive Sw, Lilburn, GA 30047
Local realty services provided by:Better Homes and Gardens Real Estate Metro Brokers
5198 Ashley Drive Sw,Lilburn, GA 30047
$690,000
- 3 Beds
- 3 Baths
- - sq. ft.
- Single family
- Sold
Listed by: heath hunt
Office: keller williams realty atl. partners
MLS#:10807822
Source:METROMLS
Sorry, we are unable to map this address
Price summary
- Price:$690,000
- Monthly HOA dues:$45.83
About this home
Coveted ranch-style living on a private 1-acre lot - featuring a resort style backyard, Sport Court, and designer upgrades throughout. Welcome to this beautiful 3-bedroom, 3-bath home set on a generous 1-acre lot, featuring a spacious bonus room upstairs- perfect as a 4th bedroom, home theater, or craft and game room, complete with an additional closet for extra storage. The primary suite offers a true sense of retreat featuring french doors that open onto a private patio, enclosed by an 8-foot privacy fence. Relax and unwind in your own therapeutic spa/hot tub, or enjoy the spa-like en-suite bathroom with a dual-head shower designed for comfort and luxury. The laundry room conveniently connects directly to the primary closet, creating an effortless and functional daily routine. The heart of the home is the inviting living room, highlighted by a coffered ceiling and custom built-in bookcases that add both charm and architectural interest. The kitchen is beautifully appointed with stainless steel appliances, including a stunning farmhouse (apron-front) sink, offering both style and practicality for everyday living and entertaining. Step outside into your expansive, fenced backyard oasis, where professionally designed rock landscaping-including a custom dry river bed-blends beautifully with the natural surroundings to create a peaceful park-like setting. Whether you're playing on the Sport Court designed for pickleball or basketball, lounging in a hammock beneath the mature trees, or hosting gatherings under the covered patio, this outdoor space is truly exceptional. A backyard storage shed provides added convenience for tools and equipment. The home's curb appeal is equally impressive, with a large front yard and a picturesque side garden that adds charm and character. Beautiful landscaping surrounds the property, while the exterior is enhanced with classic water table brick for a timeless look. Additional upgrades include professionally designed custom closet systems in the primary closet, laundry room, secondary bedrooms, hall closets, and pantry - providing organization and elegance throughout. Located in a quiet neighborhood with sidewalks, it's perfect for evening strolls and a strong sense of community. A wide driveway, additional parking pad, and a three car garage provide ample space for vehicles and guests, making entertaining easy and convenient....
Contact an agent
Home facts
- Year built:2020
- Subdivision & Development:Garner Ridge
- Listing ID #:10807822
- Updated:September 25, 2026 at 06:25 AM
Rooms and interior
- Bedrooms:3
- Total bathrooms:3
- Full bathrooms:3
- Flooring:Carpet, Tile, Vinyl
- Dining Description:Separate Room
- Bathrooms Description:Double Vanity, Separate Shower
- Kitchen Description:Breakfast Bar, Cooktop, Dishwasher, Disposal, Double Oven, Kitchen Island, Microwave, Pantry, Refrigerator, Solid Surface Counters, Stainless Steel Appliance(s)
- Bedroom Description:Master On Main Level, Walk-In Closet(s)
Heating and cooling
- Cooling:Ceiling Fan(s), Central Air
- Heating:Central, Natural Gas
- Central air:Yes
Structure and exterior
- Roof:Composition
- Year built:2020
- Lot Features:Level
- Architectural Style:Ranch
- Construction Materials:Brick
- Exterior Features:Deck/Patio
- Foundation Description:Slab
- Levels:1.5 Story
Schools
- High school:Parkview
- Middle school:Trickum
- Elementary school:Camp Creek
Utilities
- Water:Public, Water Available
- Sewer:Septic Tank
Finances and disclosures
- Price:$690,000
- Tax amount:$6,079 (25)
Features and amenities
- Appliances:Cooktop, Dishwasher, Disposal, Double Oven, Gas Water Heater, Microwave, Refrigerator, Stainless Steel Appliance(s)
- Laundry features:Laundry
- Amenities:Bookcases, Carbon Monoxide Detector(s), Double Pane Windows, Gas Water Heater, Security System, Smoke Detector(s)
Parking
- Parking description:Attached, Garage, Garage Door Opener, Kitchen Level, Parking Pad
- Garage:Yes
 2026 Georgia MLS. All rights reserved. Information Deem Reliable But Not Guaranteed September 25, 2026
New listings near 5198 Ashley Drive Sw
- Coming Soon
 $245,000Coming Soon2 beds 2 baths1,178 sq. ft.
805 Pleasant Hill Road Nw #253, Lilburn, GA 30047
MLS# 7842305Listed by: MARK SPAIN REAL ESTATE - Coming Soon
 $245,000Coming Soon2 beds 2 baths1,178 sq. ft.
805 Pleasant Hill Road Nw #253, Lilburn, GA 30047
MLS# 10851579Listed by: Mark Spain Real Estate - Coming Soon
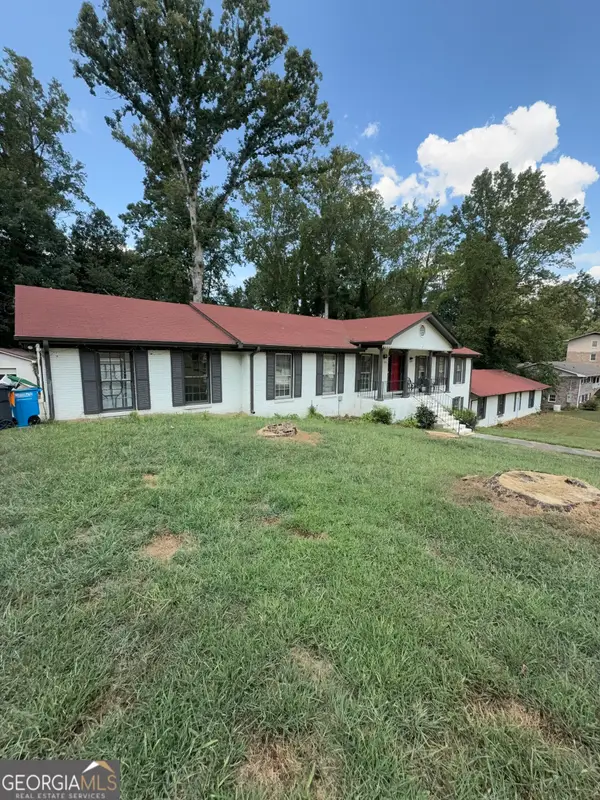 $600,000Coming Soon7 beds 2 baths3,709 sq. ft.
5645 Nottingham Drive Nw, Lilburn, GA 30047
MLS# 10847865Listed by: Mark Spain Real Estate - Coming Soon
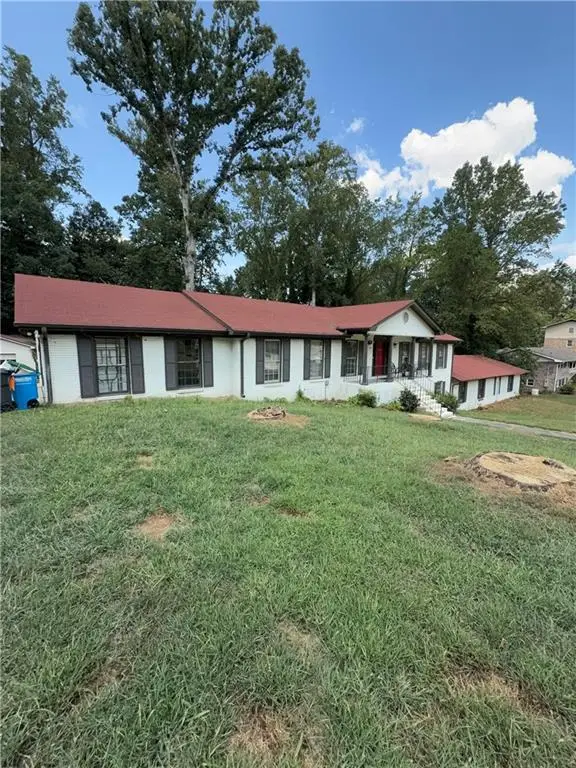 $600,000Coming Soon7 beds 2 baths3,709 sq. ft.
5645 Nottingham Drive Nw, Lilburn, GA 30047
MLS# 7839323Listed by: MARK SPAIN REAL ESTATE - Coming Soon
 $375,000Coming Soon3 beds 3 baths1,934 sq. ft.
1508 Norwood Drive Sw, Lilburn, GA 30047
MLS# 7837168Listed by: SRA SIGNATURE REALTY, INC. - New
 $550,000Active4 beds 4 baths3,594 sq. ft.
1909 Lake Lucerne Way Sw, Lilburn, GA 30047
MLS# 7842503Listed by: KELLER WILLIAMS REALTY METRO ATLANTA - New
 $419,000Active4 beds 3 baths2,273 sq. ft.
855 Minor Creek Way Nw, Lilburn, GA 30047
MLS# 7844043Listed by: VIRTUAL PROPERTIES REALTY.NET, LLC. - New
 $500,000Active4 beds 3 baths3,406 sq. ft.
4414 Dunriver Drive Sw, Lilburn, GA 30047
MLS# 7843753Listed by: CROCHET REAL ESTATE LLC - New
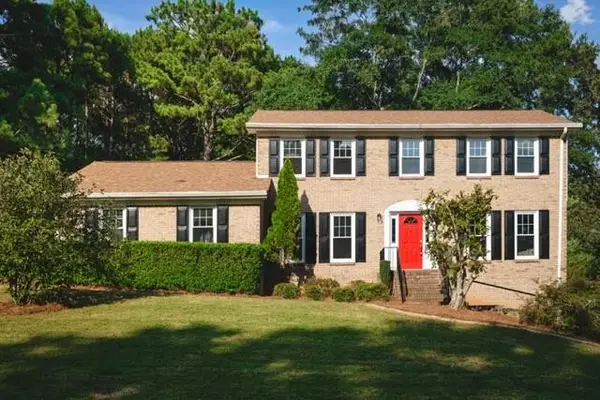 $499,999Active4 beds 3 baths2,348 sq. ft.
2196 Lunceford Lane Sw, Lilburn, GA 30047
MLS# 7842222Listed by: BOLST - New
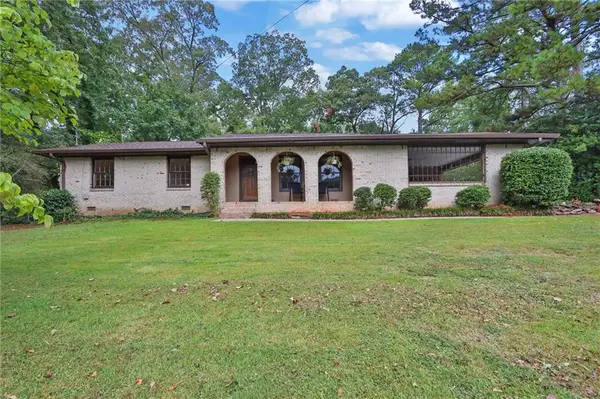 $320,000Active3 beds 2 baths1,528 sq. ft.
4847 Shadowwood Court Sw, Lilburn, GA 30047
MLS# 7837035Listed by: COLDWELL BANKER REALTY


Protect your home and budget from life's surprises with an Assurant Home Warranty, backed by a partner that supports you through every step of homeownership. Explore Plans.
© 2026 Better Homes and Gardens Real Estate LLC. An Anywhere Real Estate company. All rights reserved. Better Homes and Gardens® Real Estate is a registered trademark owned by Meredith Operations Corporation, licensed to Better Homes and Gardens Real Estate LLC and used with permission. Better Homes and Gardens Real Estate LLC fully supports the principles of the Fair Housing Act and the Equal Opportunity Act. Listing information is deemed reliable but is not guaranteed accurate.
Each office is independently owned and operated.
Any services or products provided by third parties are not provided by, affiliated with or related to Better Homes and Gardens Real Estate LLC, or its affiliated companies.