
609 Springwood Drive Nw, Lilburn, GA 30047
Local realty services provided by:Better Homes and Gardens Real Estate Metro Brokers
609 Springwood Drive Nw,Lilburn, GA 30047
$348,000
- 3 Beds
- 3 Baths
- 2,256 sq. ft.
- Single family
- Active
Listed by: tanya pickens, tanya pickens
Office: opendoor brokerage
MLS#:10883820
Source:METROMLS
Price summary
- Price:$348,000
- Price per sq. ft.:$154.26
About this home
INCREDIBLE BUYER INCENTIVES: $5,000 MORTGAGE CONCESSION. Opendoor Home Loans will contribute up to $5,000 towards a permanent interest rate buy-down if you finance with Opendoor Home Loans LLC. 609 Springwood Dr NW is a 2-story Lilburn home with several living areas and a tree-shaded rear deck. The kitchen has white cabinetry and counters along adjoining walls, opening to a dining area with direct deck access. A floor-to-ceiling fireplace forms the focal point of the main living room, while a window-lined sunroom provides another place to relax. Bedrooms are separated from the main gathering spaces, and the full bathrooms include tub-and-shower combinations. The finished lower level adds a versatile room with its own exterior door. At the rear, the deck overlooks a wooded yard, connecting the home's flexible interior with its outdoor setting. Included 100-Day Home Warranty
Contact an agent
Home facts
- Year built:1983
- Subdivision & Development:BURNTWOOD PARK
- Listing ID #:10883820
- Updated:November 09, 2026 at 12:16 PM
Rooms and interior
- Bedrooms:3
- Total bathrooms:3
- Full bathrooms:3
- Flooring:Carpet, Laminate, Tile
- Kitchen Description:Dishwasher, Microwave, Oven/Range (Combo)
- Basement Description:Finished
- Living area:2,256 sq. ft.
Heating and cooling
- Cooling:Central Air
- Heating:Central, Natural Gas
- Central air:Yes
Structure and exterior
- Roof:Composition
- Year built:1983
- Building area:2,256 sq. ft.
- Lot area:0.35 Acres
- Construction Materials:Wood Siding
- Levels:2 Story
Schools
- High school:Berkmar
- Middle school:Berkmar
- Elementary school:Hopkins
Utilities
- Water:Public, Water Available
- Sewer:Septic Tank
Finances and disclosures
- Price:$348,000
- Price per sq. ft.:$154.26
- Tax amount:$527 (2025)
Features and amenities
- Appliances:Dishwasher, Microwave, Oven/Range (Combo)
- Laundry features:Upper Level
Parking
- Total parking spaces:2
- Parking description:Garage
- Garage:Yes
 2026 Georgia MLS. All rights reserved. Information Deem Reliable But Not Guaranteed November 9, 2026
New listings near 609 Springwood Drive Nw
- New
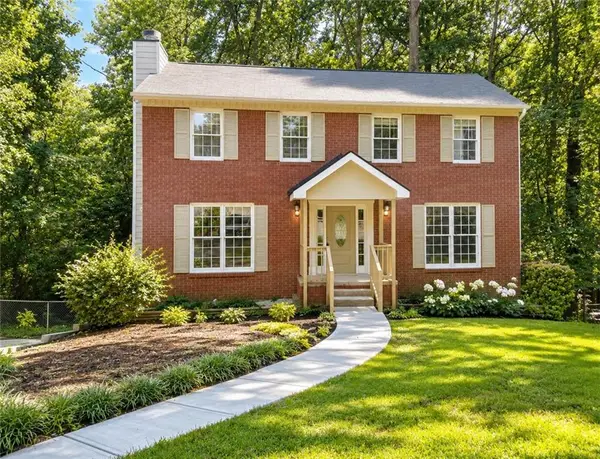 $399,900Active4 beds 4 baths2,199 sq. ft.
5362 Milieo Place Sw, Lilburn, GA 30047
MLS# 7865702Listed by: VIRTUAL PROPERTIES REALTY.COM - New
 $384,000Active2 beds 2 baths1,392 sq. ft.
5259 Noble Village Way #48, Lilburn, GA 30047
MLS# 10886776Listed by: Mark Spain Real Estate - New
 $789,900Active4 beds 5 baths4,214 sq. ft.
1083 Garner Creek Drive Sw, Lilburn, GA 30047
MLS# 10885768Listed by: The Agency - Atlanta Metro - New
 $310,000Active3 beds 2 baths1,692 sq. ft.
5234 Five Forks Trickum Road Sw, Lilburn, GA 30047
MLS# 7862564Listed by: MAINSTAY BROKERAGE LLC - New
 $326,000Active4 beds 2 baths1,964 sq. ft.
1459 Ridgeland Court Sw, Lilburn, GA 30047
MLS# 7862593Listed by: MAINSTAY BROKERAGE LLC - New
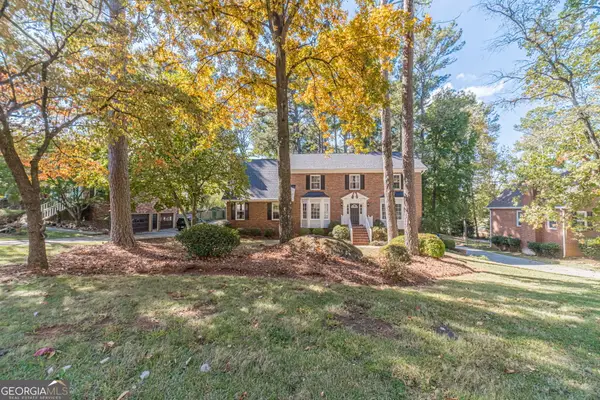 $459,900Active5 beds 3 baths2,664 sq. ft.
4103 Mayflower Court, Lilburn, GA 30047
MLS# 10885620Listed by: Keller Williams Realty Atl. Partners - New
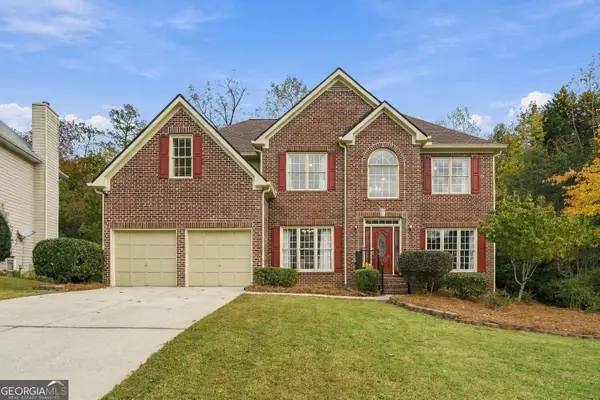 $549,999Active5 beds 3 baths5,070 sq. ft.
3090 Royal Creek Way Sw, Lilburn, GA 30047
MLS# 10885323Listed by: Bolst - New
 $579,900Active7 beds 4 baths3,616 sq. ft.
Address Withheld By Seller, Lilburn, GA 30047
MLS# 7863624Listed by: KELLER WILLIAMS REALTY ATLANTA PARTNERS - New
 $399,900Active5 beds 4 baths3,590 sq. ft.
3824 Shawnee Run Sw, Lilburn, GA 30047
MLS# 10884930Listed by: Dwelli - New
 $225,000Active2 beds 3 baths1,418 sq. ft.
432 Berckman Drive Nw, Lilburn, GA 30047
MLS# 10885180Listed by: International Real Estate Dream


Protect your home and budget from life's surprises with an Assurant Home Warranty, backed by a partner that supports you through every step of homeownership. Explore Plans.
© 2026 Better Homes and Gardens Real Estate LLC. An Anywhere Real Estate company. All rights reserved. Better Homes and Gardens® Real Estate is a registered trademark owned by Meredith Operations Corporation, licensed to Better Homes and Gardens Real Estate LLC and used with permission. Better Homes and Gardens Real Estate LLC fully supports the principles of the Fair Housing Act and the Equal Opportunity Act. Listing information is deemed reliable but is not guaranteed accurate.
Each office is independently owned and operated.
Any services or products provided by third parties are not provided by, affiliated with or related to Better Homes and Gardens Real Estate LLC, or its affiliated companies.