
86 Bailey Drive Sw, Lilburn, GA 30047
Local realty services provided by:Better Homes and Gardens Real Estate Metro Brokers
Listed by: hylos barrett
Office: coldwell banker realty
MLS#:7762786
Source:FIRSTMLS
Price summary
- Price:$437,000
- Price per sq. ft.:$200.92
About this home
Tucked into a private, tree-canopied lot in the heart of Lilburn, this striking contemporary home makes its first impression with soaring wood-framed windows and a dramatic two-story great room built around a floor-to-ceiling stone fireplace. Natural light pours in from every angle, washing over wood floors and an open master bedroom that overlooks the living space below. The layout flows easily from the vaulted living room to a warm, eat-in kitchen with granite counters and stainless appliances, then out to multiple wraparound decks that stretch the living space right into the surrounding woods.
With 3 bedrooms and 2 baths across 2,175 square feet, this 1978-built home balances character with comfort — exposed wood beams, a stone accent wall, and an airy, light-filled feel throughout. Step outside and the appeal continues: a screened porch with a ceiling fan offers a shaded spot for morning coffee or evening dinners, while the deck system connects seamlessly to a lush, private backyard that feels miles from it all despite being just minutes from Old Town Lilburn's shops and restaurants.
Whether you're drawn to the architecture, the wooded privacy, or the walkable proximity to downtown, this home delivers a rare combination. Schedule your private tour today and experience it in person....
Contact an agent
Home facts
- Year built:1978
- Subdivision & Development:Stoneview Acres
- Listing ID #:7762786
- Updated:September 25, 2026 at 01:41 PM
Rooms and interior
- Bedrooms:3
- Total bathrooms:2
- Full bathrooms:2
- Flooring:Carpet, Laminate, Stone
- Dining Description:Open Concept
- Bathrooms Description:Tub/Shower Combo
- Kitchen Description:Cabinets Stain, Dishwasher, Gas Oven, Gas Range, Microwave, Range Hood, Refrigerator, View to Family Room
- Basement Description:Exterior Entry, Interior Entry, Partial
- Living area:2,175 sq. ft.
Heating and cooling
- Cooling:Central Air
- Heating:Central
- Central air:Yes
Structure and exterior
- Roof:Composition
- Year built:1978
- Building area:2,175 sq. ft.
- Lot area:0.99 Acres
- Lot Features:Back Yard, Wooded
- Construction Materials:HardiPlank Type, Wood Siding
- Exterior Features:Covered, Deck, Garden, Private Yard, Rear Porch, Rear Stairs, Screened, Wrap Around
- Levels:3+ Story
Schools
- High school:Parkview
- Middle school:Trickum
- Elementary school:Arcado
Utilities
- Water:Public, Water Available
- Sewer:Septic Tank
Finances and disclosures
- Price:$437,000
- Price per sq. ft.:$200.92
- Tax amount:$5,848 (2025)
Features and amenities
- Laundry features:In Basement
- Amenities:Cathedral Ceiling(s), Entrance Foyer 2 Story, Gas Water Heater, High Ceilings 10 ft Main, High Speed Internet, Walk-In Closet(s)
Parking
- Parking description:Drive Under Main Level, Garage, Garage Door Opener
- Garage spaces:2
 Listings identified with the FMLS IDX logo come from FMLS and are held by brokerage firms other than the owner of this website. The listing brokerage is identified in any listing details. Information is deemed reliable but is not guaranteed. If you believe any FMLS listing contains material that infringes your copyrighted work please click here (https://www.fmls.com/dmca) to review our DMCA policy and learn how to submit a takedown request. ©2026 First Multiple Listing Service, Inc.
New listings near 86 Bailey Drive Sw
- Coming Soon
 $245,000Coming Soon2 beds 2 baths1,178 sq. ft.
805 Pleasant Hill Road Nw #253, Lilburn, GA 30047
MLS# 7842305Listed by: MARK SPAIN REAL ESTATE - Coming Soon
 $245,000Coming Soon2 beds 2 baths1,178 sq. ft.
805 Pleasant Hill Road Nw #253, Lilburn, GA 30047
MLS# 10851579Listed by: Mark Spain Real Estate - Coming Soon
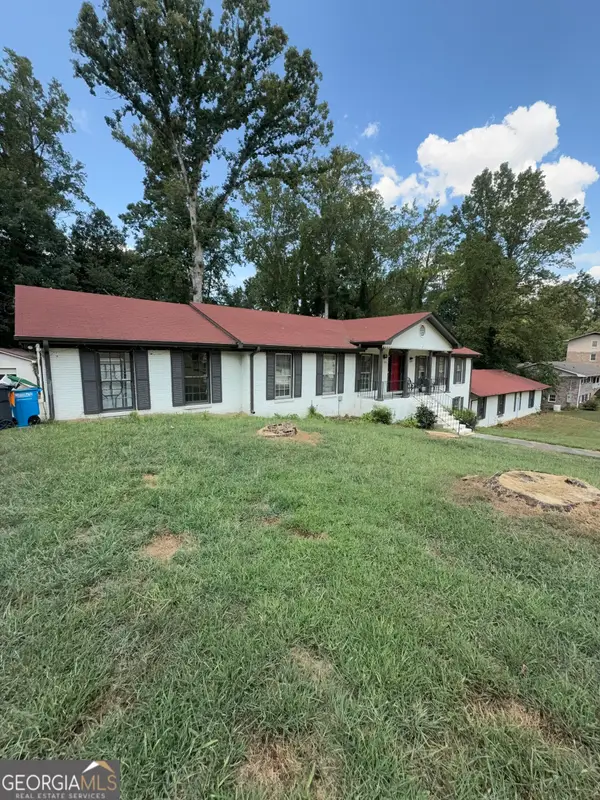 $600,000Coming Soon7 beds 2 baths3,709 sq. ft.
5645 Nottingham Drive Nw, Lilburn, GA 30047
MLS# 10847865Listed by: Mark Spain Real Estate - Coming Soon
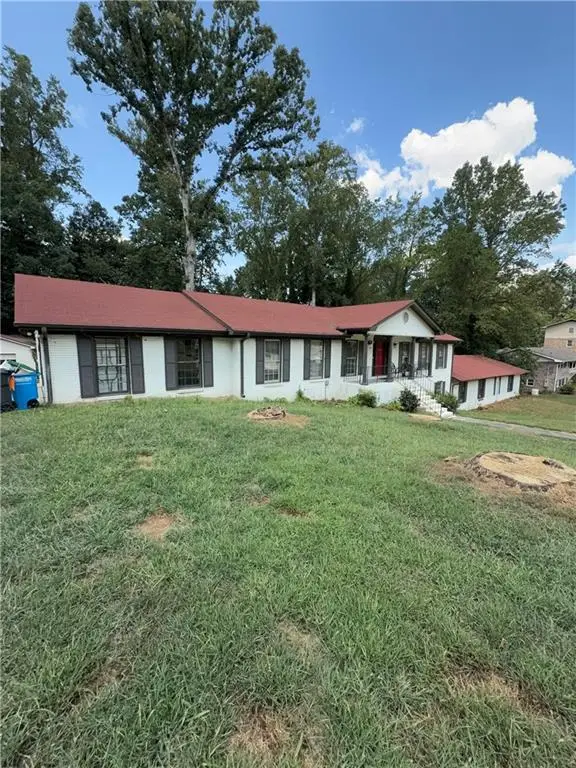 $600,000Coming Soon7 beds 2 baths3,709 sq. ft.
5645 Nottingham Drive Nw, Lilburn, GA 30047
MLS# 7839323Listed by: MARK SPAIN REAL ESTATE - Coming Soon
 $375,000Coming Soon3 beds 3 baths1,934 sq. ft.
1508 Norwood Drive Sw, Lilburn, GA 30047
MLS# 7837168Listed by: SRA SIGNATURE REALTY, INC. - New
 $425,000Active4 beds 3 baths4,499 sq. ft.
780 Yorkshire Place Sw, Lilburn, GA 30047
MLS# 7844079Listed by: SOUTHERN CLASSIC REALTORS - New
 $550,000Active4 beds 4 baths3,594 sq. ft.
1909 Lake Lucerne Way Sw, Lilburn, GA 30047
MLS# 7842503Listed by: KELLER WILLIAMS REALTY METRO ATLANTA - New
 $419,000Active4 beds 3 baths2,273 sq. ft.
855 Minor Creek Way Nw, Lilburn, GA 30047
MLS# 7844043Listed by: VIRTUAL PROPERTIES REALTY.NET, LLC. - New
 $500,000Active4 beds 3 baths3,406 sq. ft.
4414 Dunriver Drive Sw, Lilburn, GA 30047
MLS# 7843753Listed by: CROCHET REAL ESTATE LLC - New
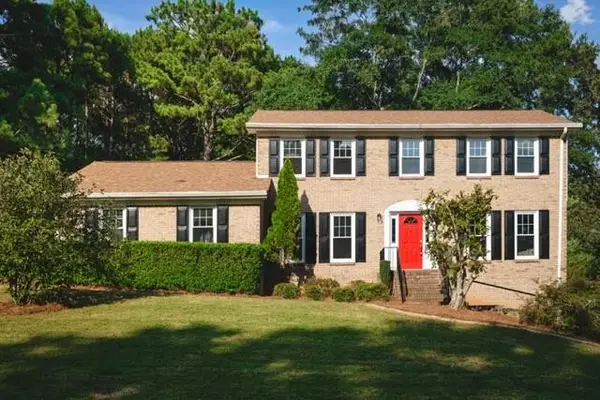 $499,999Active4 beds 3 baths2,348 sq. ft.
2196 Lunceford Lane Sw, Lilburn, GA 30047
MLS# 7842222Listed by: BOLST


Protect your home and budget from life's surprises with an Assurant Home Warranty, backed by a partner that supports you through every step of homeownership. Explore Plans.
© 2026 Better Homes and Gardens Real Estate LLC. An Anywhere Real Estate company. All rights reserved. Better Homes and Gardens® Real Estate is a registered trademark owned by Meredith Operations Corporation, licensed to Better Homes and Gardens Real Estate LLC and used with permission. Better Homes and Gardens Real Estate LLC fully supports the principles of the Fair Housing Act and the Equal Opportunity Act. Listing information is deemed reliable but is not guaranteed accurate.
Each office is independently owned and operated.
Any services or products provided by third parties are not provided by, affiliated with or related to Better Homes and Gardens Real Estate LLC, or its affiliated companies.