
1006 Sadie, Lincolnton, GA 30817
Local realty services provided by:Better Homes and Gardens Real Estate Treasure
1006 Sadie,Lincolnton, GA 30817
$930,000
- 4 Beds
- 4 Baths
- 2,819 sq. ft.
- Single family
- Active
Listed by: amy cook
Office: amy cook & co., llc.
MLS#:98253479
Source:NC_CCAR
Price summary
- Price:$930,000
- Price per sq. ft.:$329.9
About this home
Luxury Custom Home | 1.48 Acres | Clarks Hill Lake Access Timeless English cottage architecture meets modern luxury in this custom-built 4-bedroom, 3.5-bath home on 1.48 private acres in Lincolnton, GA, near Clarks Hill Lake. Featuring 9-inch-wide white oak hardwood floors, designer lighting by Salt Interior & Design, and an open-concept floor plan, this home offers exceptional craftsmanship throughout. The gourmet kitchen showcases quartz countertops, a Wolf range, Café appliances, custom range hood, and an oversized island. A spacious butler's pantry adds custom cabinetry, prep space, and a vegetable sink. The main-level primary suite features a spa-inspired marble bathroom with a freestanding soaking tub, walk-in shower, and generous closet. Upstairs, each guest bedroom includes a private en-suite bath. Enjoy community green space and private community dock access, with Chamberlain Ferry Boat Ramp just minutes away for boating and fishing on Clarks Hill Lake (Strom Thurmond Lake). Luxury finishes, a thoughtfully designed floor plan, private acreage, and convenient lake access—all in one exceptional property....
Contact an agent
Home facts
- Year built:2026
- Subdivision & Development:Dogwood Estates
- Listing ID #:98253479
- Added:184 day(s) ago
- Updated:November 13, 2026 at 12:01 PM
Rooms and interior
- Bedrooms:4
- Total bathrooms:4
- Full bathrooms:3
- Half bathrooms:1
- Rooms Total:7
- Flooring:Marble
- Kitchen Description:Kitchen Island, Pantry, Range, Refrigerator
- Bedroom Description:Walk-In Closet(s)
- Living area:2,819 sq. ft.
Heating and cooling
- Cooling:Central Air
- Heating:Electric, Fireplace(s), Forced Air, Heating
- Central air:Yes
Structure and exterior
- Roof:Composition
- Year built:2026
- Building area:2,819 sq. ft.
- Lot area:1.48 Acres
- Construction Materials:Brick, Concrete, Fiber Cement
- Exterior Features:Patio
- Foundation Description:Crawl Space
- Levels:2 Story
Schools
- High school:Lincoln County
- Middle school:LINCOLN COUNTY
- Elementary school:Lincoln County
Finances and disclosures
- Price:$930,000
- Price per sq. ft.:$329.9
Features and amenities
- Appliances:Range, Refrigerator
- Amenities:Walk-In Closet(s)
Parking
- Total parking spaces:2
- Parking description:Attached Garage, Concrete
- Garage:Yes
- Garage spaces:2

New listings near 1006 Sadie
- New
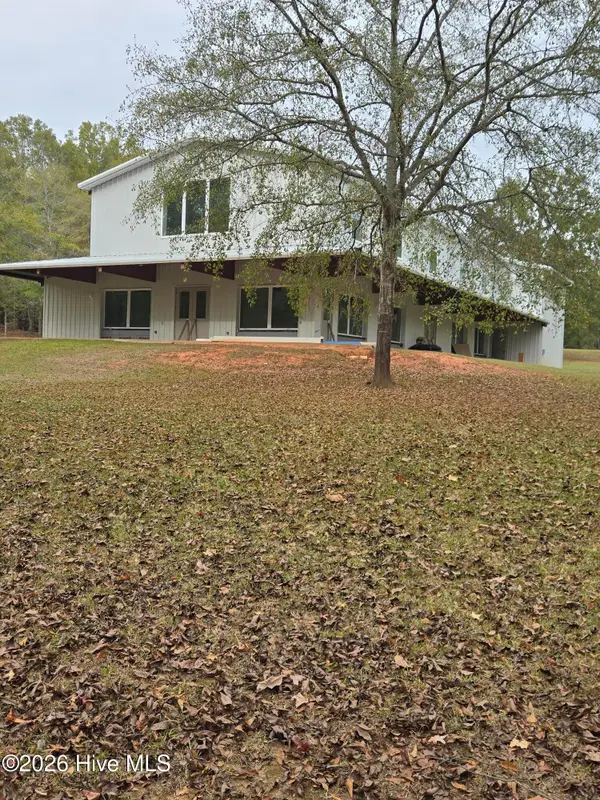 $795,000Active17 Acres
0 Ga Hwy 220 East, Lincolnton, GA 30817
MLS# 100616078Listed by: SOUTHERN CLASSIC REALTY - New
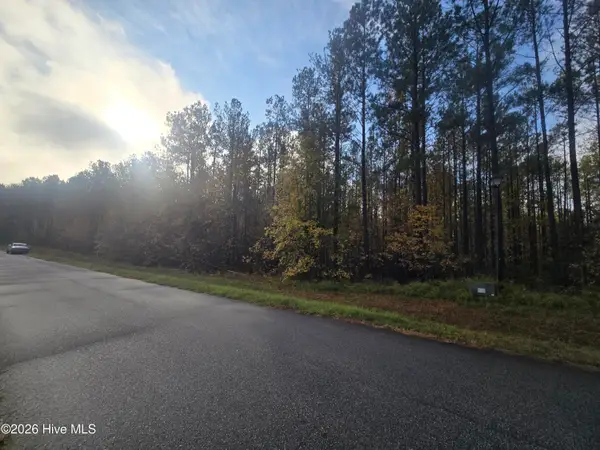 $39,900Active2.52 Acres
Lot 82 Westwind Harbour Road, Lincolnton, GA 30817
MLS# 100615583Listed by: TURNER REALTY - New
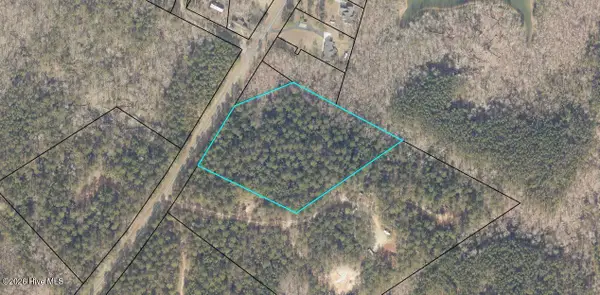 $180,000Active6.54 Acres
Lot 1 Maxim Road, Lincolnton, GA 30817
MLS# 100615834Listed by: EXP REALTY, LLC - New
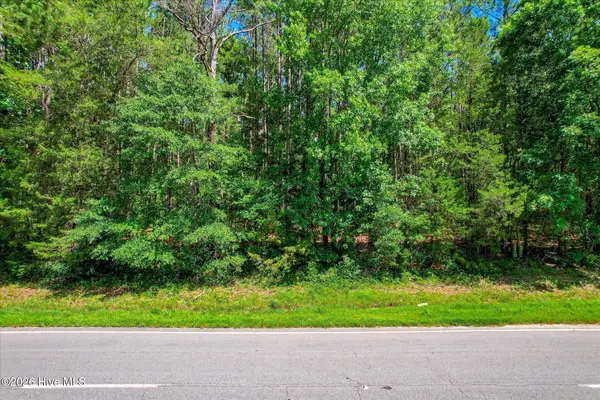 $125,000Active5 Acres
0002 Mccormick Hwy, Lincolnton, GA 30817
MLS# 100615803Listed by: GOLD OAK REAL ESTATE, LLC - New
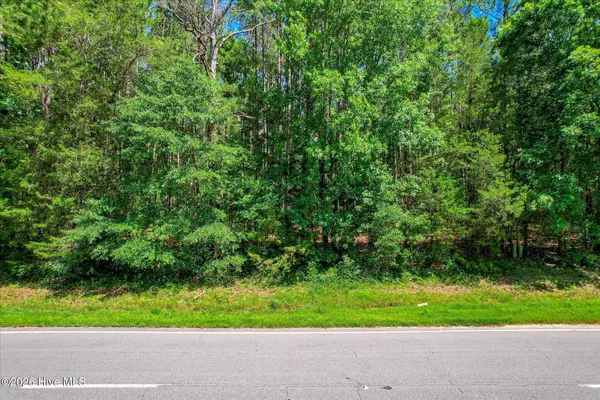 $125,000Active5 Acres
0003 Mccormick Hwy, Lincolnton, GA 30817
MLS# 100615815Listed by: GOLD OAK REAL ESTATE, LLC - New
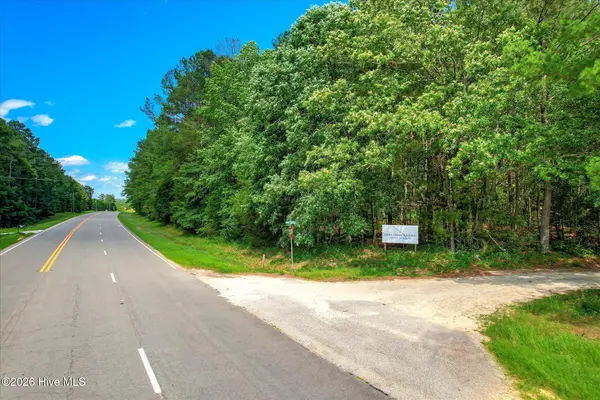 $125,000Active5 Acres
0001 Mccormick Hwy, Lincolnton, GA 30817
MLS# 100615774Listed by: GOLD OAK REAL ESTATE, LLC - New
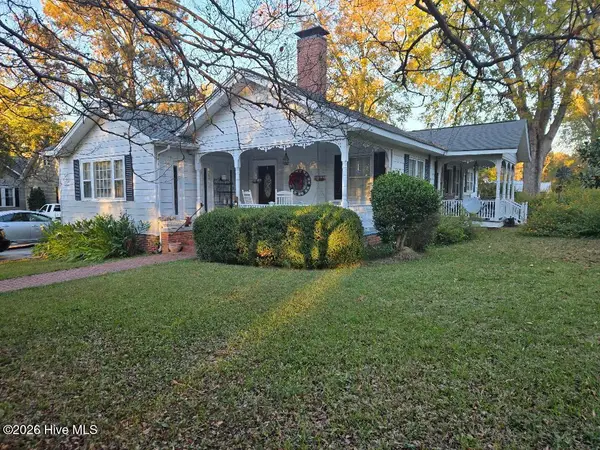 $275,000Active3 beds 2 baths1,833 sq. ft.
150 Perryman Avenue, Lincolnton, GA 30817
MLS# 100615473Listed by: SOUTHERN CLASSIC REALTY 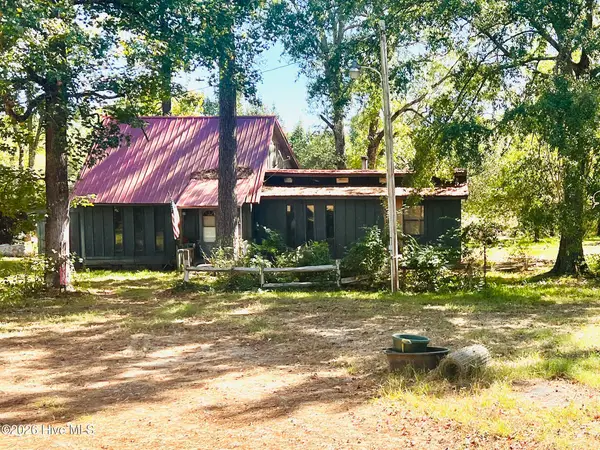 $220,000Pending2 beds 3 baths1,346 sq. ft.
2258 C E Norman Road, Lincolnton, GA 30817
MLS# 100611076Listed by: TURNER REALTY- New
 $165,000Active3 beds 2 baths1,125 sq. ft.
1105 Cedar Road, Lincolnton, GA 30817
MLS# 100615078Listed by: VIRTUAL PROPERTIES REALTY  $325,000Active3 beds 2 baths1,288 sq. ft.
1226 Lake Drive, Lincolnton, GA 30817
MLS# 100613300Listed by: SOUTHERN CLASSIC REALTY


Protect your home and budget from life's surprises with an Assurant Home Warranty, backed by a partner that supports you through every step of homeownership. Explore Plans.
© 2026 Better Homes and Gardens Real Estate LLC. An Anywhere Real Estate company. All rights reserved. Better Homes and Gardens® Real Estate is a registered trademark owned by Meredith Operations Corporation, licensed to Better Homes and Gardens Real Estate LLC and used with permission. Better Homes and Gardens Real Estate LLC fully supports the principles of the Fair Housing Act and the Equal Opportunity Act. Listing information is deemed reliable but is not guaranteed accurate.
Each office is independently owned and operated.
Any services or products provided by third parties are not provided by, affiliated with or related to Better Homes and Gardens Real Estate LLC, or its affiliated companies.