
1580 Brunswick Street, Lithia Springs, GA 30122
Local realty services provided by:Better Homes and Gardens Real Estate Metro Brokers
1580 Brunswick Street,Lithia Springs, GA 30122
$469,900
- 5 Beds
- 4 Baths
- 3,024 sq. ft.
- Single family
- Active
Listed by: andrew doyley, nichole durrant
Office: keller williams west atlanta
MLS#:10879297
Source:METROMLS
Price summary
- Price:$469,900
- Price per sq. ft.:$155.39
- Monthly HOA dues:$270
About this home
Stunning 5 bedroom, 4 full bath home in a fantastic location! From the moment you enter the welcoming foyer, you'll be impressed by the beautiful details and elegant finishes throughout. Gorgeous hardwood floors lead to the formal dining room featuring a beautiful tray ceiling. The spacious fireside family room boasts an impressive tray ceiling and opens seamlessly to the kitchen, creating the perfect space for everyday living and entertaining. The beautifully appointed kitchen features a center island, stainless steel appliances including double ovens, tile backsplash and bright white cabinetry. A separate living room filled with natural light offers the perfect space for a home office or additional sitting area. The luxurious owner's suite is a true retreat, complete with a tray ceiling, private sitting room with fireplace and spa inspired bath featuring double vanities, soaking tub, separate shower and an expansive walk-in closet. Generously sized secondary bedrooms provide plenty of space and comfort. The unfinished basement offers endless possibilities to customize to your needs. Enjoy outdoor living at its finest with multiple inviting spaces, including a charming front porch, relaxing screened porch and covered deck. This beautiful home offers the perfect combination of elegance, comfort and space for entertaining. Don't miss the opportunity to make it yours!...
Contact an agent
Home facts
- Year built:2018
- Subdivision & Development:Tributary New Manchester
- Listing ID #:10879297
- Updated:November 03, 2026 at 05:10 PM
Rooms and interior
- Bedrooms:5
- Total bathrooms:4
- Full bathrooms:4
- Flooring:Hardwood
- Dining Description:Separate Room
- Bathrooms Description:Double Vanity, Separate Shower, Soaking Tub
- Kitchen Description:Breakfast Area, Breakfast Bar, Cooktop, Dishwasher, Double Oven, Kitchen Island, Microwave, Stainless Steel Appliance(s)
- Bedroom Description:Walk-In Closet(s)
- Living area:3,024 sq. ft.
Heating and cooling
- Cooling:Central Air
- Heating:Central
- Central air:Yes
Structure and exterior
- Roof:Composition
- Year built:2018
- Building area:3,024 sq. ft.
- Lot area:0.48 Acres
- Construction Materials:Brick, Stone
- Exterior Features:Deck, Screened
- Levels:2 Story
Schools
- High school:New Manchester
- Middle school:Factory Shoals
- Elementary school:New Manchester
Utilities
- Water:Public
- Sewer:Public Sewer
Finances and disclosures
- Price:$469,900
- Price per sq. ft.:$155.39
- Tax amount:$6,832 (2025)
Features and amenities
- Appliances:Cooktop, Dishwasher, Double Oven, Microwave, Stainless Steel Appliance(s)
- Laundry features:Common Area, Laundry
- Amenities:Tray Ceiling(s), Vaulted Ceiling(s)
Parking
- Total parking spaces:2
- Parking description:Attached, Garage
- Garage:Yes
 2026 Georgia MLS. All rights reserved. Information Deem Reliable But Not Guaranteed November 3, 2026
New listings near 1580 Brunswick Street
- Coming Soon
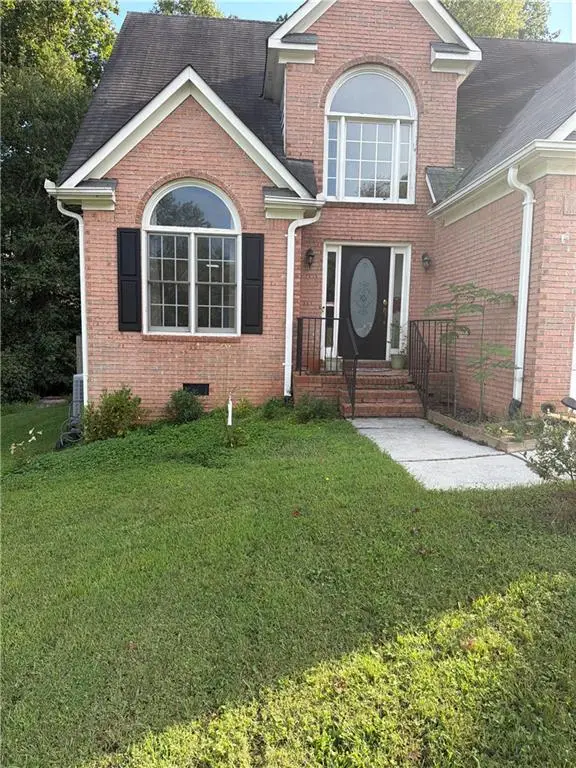 $340,000Coming Soon3 beds 1 baths1,686 sq. ft.
1781 Silver Creek Drive, Lithia Springs, GA 30122
MLS# 7857718Listed by: MARK SPAIN REAL ESTATE - Coming Soon
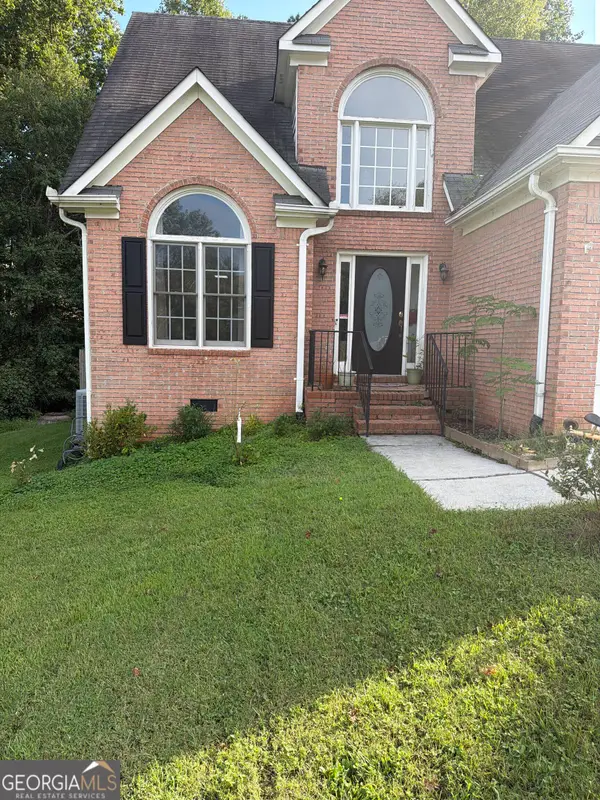 $340,000Coming Soon3 beds 1 baths1,686 sq. ft.
1781 Silver Creek Drive, Lithia Springs, GA 30122
MLS# 10877107Listed by: Mark Spain Real Estate - New
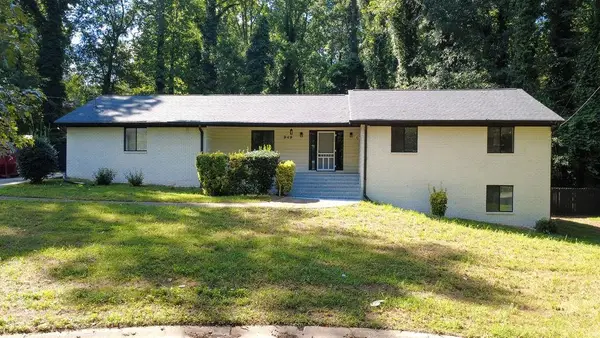 $300,000Active3 beds 2 baths3,988 sq. ft.
949 Marion Court, Lithia Springs, GA 30122
MLS# 7862461Listed by: HOMESMART REALTY PARTNERS - New
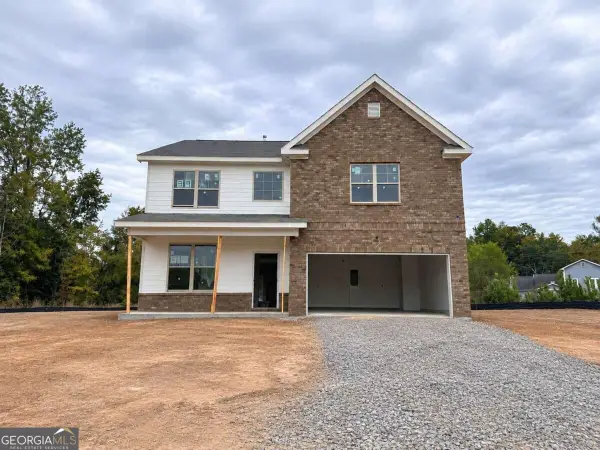 $414,900Active5 beds 3 baths2,551 sq. ft.
2031 Orchid Lane, Lithia Springs, GA 30122
MLS# 10882866Listed by: McKinley Properties LLC - New
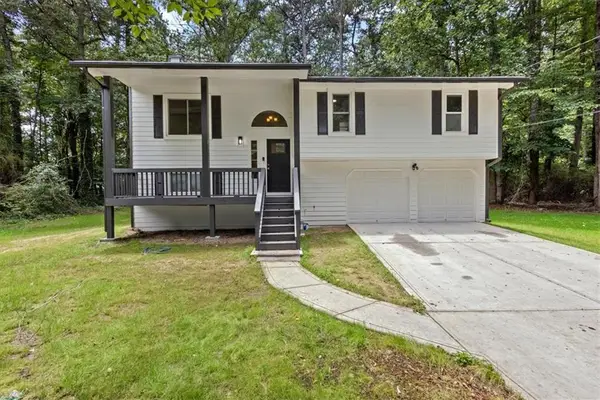 $340,000Active5 beds 3 baths1,712 sq. ft.
2152 Cedar Creek Lane, Lithia Springs, GA 30122
MLS# 7862194Listed by: MAXIMUM ONE REALTY GREATER ATL. - New
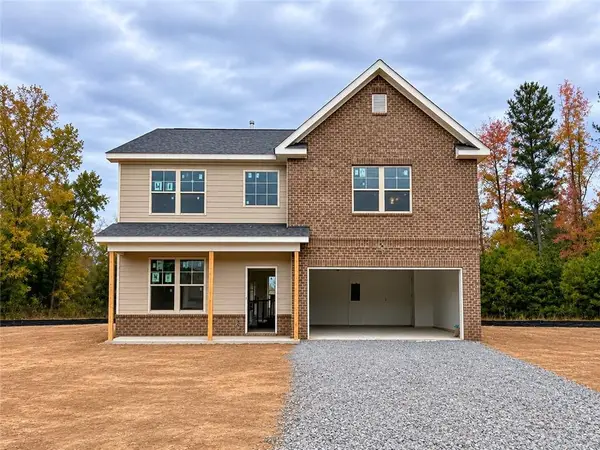 $424,900Active5 beds 3 baths2,562 sq. ft.
2032 Orchid Lane, Lithia Springs, GA 30122
MLS# 7862157Listed by: MCKINLEY PROPERTIES, LLC. - New
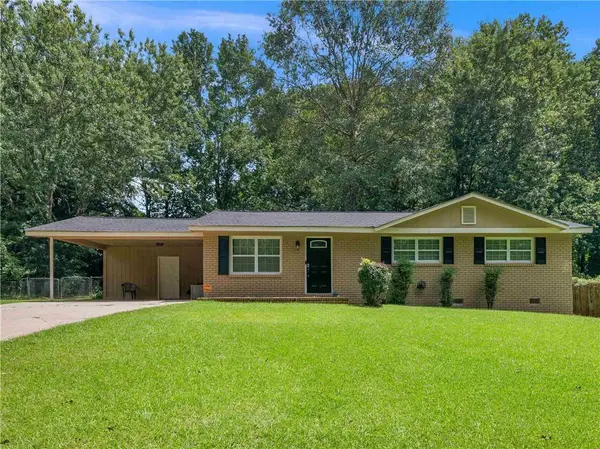 $240,000Active3 beds 2 baths1,100 sq. ft.
2027 Chestnut Log Drive, Lithia Springs, GA 30122
MLS# 7861379Listed by: SELF PROPERTY ADVISORS, LLC - New
 $319,000Active3 beds 3 baths2,540 sq. ft.
2811 Deerfield Drive, Lithia Springs, GA 30122
MLS# 10879184Listed by: Century 21 The Avenues - New
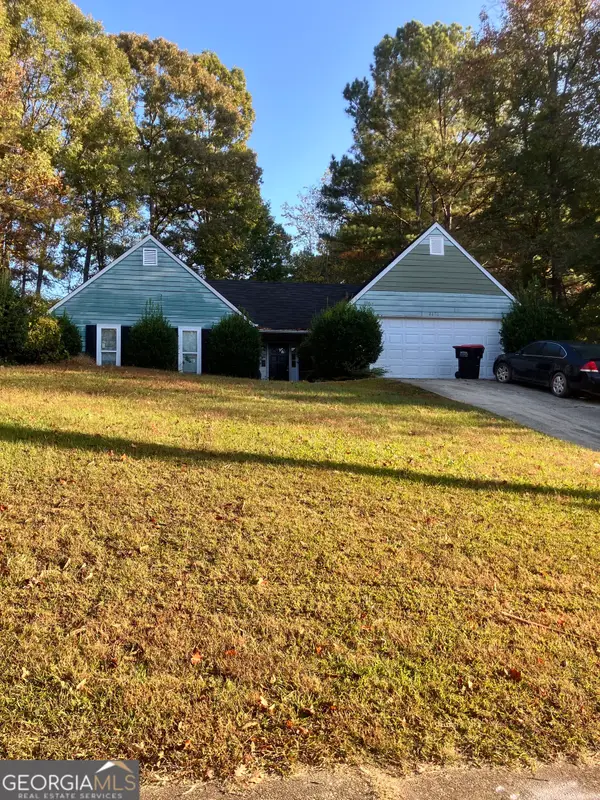 $259,900Active3 beds 2 baths1,376 sq. ft.
2070 S County Line Road, Lithia Springs, GA 30122
MLS# 10878917Listed by: Mary Parham Realty, Inc.


Protect your home and budget from life's surprises with an Assurant Home Warranty, backed by a partner that supports you through every step of homeownership. Explore Plans.
© 2026 Better Homes and Gardens Real Estate LLC. An Anywhere Real Estate company. All rights reserved. Better Homes and Gardens® Real Estate is a registered trademark owned by Meredith Operations Corporation, licensed to Better Homes and Gardens Real Estate LLC and used with permission. Better Homes and Gardens Real Estate LLC fully supports the principles of the Fair Housing Act and the Equal Opportunity Act. Listing information is deemed reliable but is not guaranteed accurate.
Each office is independently owned and operated.
Any services or products provided by third parties are not provided by, affiliated with or related to Better Homes and Gardens Real Estate LLC, or its affiliated companies.