
1707 Silverdale Lane, Lithia Springs, GA 30122
Local realty services provided by:Better Homes and Gardens Real Estate Metro Brokers
1707 Silverdale Lane,Lithia Springs, GA 30122
$200,000
- 3 Beds
- 3 Baths
- - sq. ft.
- Single family
- Sold
Listed by:
 Tonji Hubbard(404) 843 - 2500Better Homes and Gardens Real Estate Metro Brokers
Office: bhgre metro brokers
MLS#:10799014
Source:METROMLS
Sorry, we are unable to map this address
Price summary
- Price:$200,000
- Monthly HOA dues:$41.67
About this home
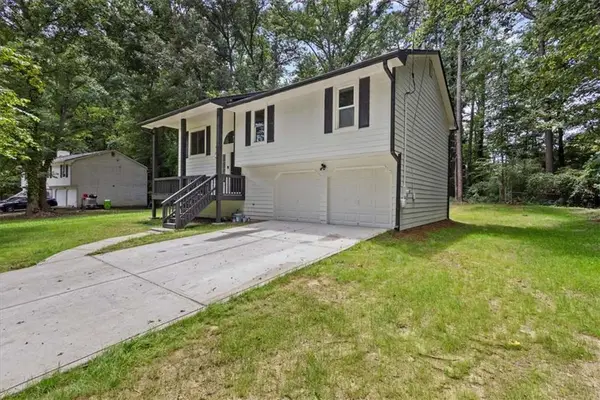
This 3 Bedroom and 2 and 1/2 Baths spacious home in Silver Creek Ranch Neighborhood is waiting for you! The Rocking Chair Front Porch and Rear Deck are perfect for Outdoor Relaxing and Entertaining. Outdoor Storage is available under the Rear Deck and Front Porch with Lattice Skirting creating privacy. The Living Room has a Cozy Fireplace to enjoy Cool Atlanta Evenings. The Dining Room has a Bay Window and Hardwood Flooring. The Kitchen features an Eat-In-Area, an Island perfect for Meal Prep and Stainless Steel Appliances. Generous Owner's Suite with Trey Ceiling and En-Suite that features Dual Sinks, a Tub for Soaking, a Separate Shower for On The Go and a Walk In Closet. One of the Garages on the Lower Level was Converted to a Spacious Family Room and a Separate Office/Flex Space. THIS HOME HAS GOOD BONES, NEEDS SOME TLC IN ORDER FOR YOU TO MAKE IT YOUR OWN AND IS BEING SOLD AS IS. THE PROPERTY IS VACANT AND THE SELLER WILL PROVIDE A ONE (1) YEAR HSA HOME WARRANTY AT CLOSING.
Contact an agent
Home facts
- Year built:1996
- Subdivision & Development:SILVER CREEK RANCH SUB UNIT 5
- Listing ID #:10799014
- Updated:October 10, 2026 at 06:46 AM
Rooms and interior
- Bedrooms:3
- Total bathrooms:3
- Full bathrooms:2
- Half bathrooms:1
- Flooring:Carpet, Tile
- Bathrooms Description:Double Vanity
- Kitchen Description:Dishwasher, Kitchen Island, Pantry, Refrigerator, Solid Surface Counters
- Bedroom Description:Walk-In Closet(s)
- Basement Description:Daylight, Finished, Interior Entry
Heating and cooling
- Cooling:Central Air
- Heating:Central
- Central air:Yes
Structure and exterior
- Year built:1996
- Lot Features:Level, Sloped
- Architectural Style:Contemporary, Traditional
- Construction Materials:Stucco
- Exterior Features:Deck
- Levels:3+ Story
Schools
- High school:Lithia Springs
- Middle school:Turner
- Elementary school:Factory Shoals
Utilities
- Water:Public, Water Available
- Sewer:Public Sewer, Sewer Available
Finances and disclosures
- Price:$200,000
- Tax amount:$1,860 (2025)
Features and amenities
- Appliances:Dishwasher, Gas Water Heater, Refrigerator
- Laundry features:In Kitchen, Laundry Closet
- Amenities:Bay Window(s), Carbon Monoxide Detector(s), Gas Water Heater, Smoke Detector(s), Tray Ceiling(s), Vaulted Ceiling(s), Window Treatments
Parking
- Total parking spaces:2
- Parking description:Attached, Garage
- Garage:Yes
2026 Georgia MLS. All rights reserved. Information Deem Reliable But Not Guaranteed October 10, 2026New listings near 1707 Silverdale Lane
- Coming Soon
 $250,000Coming Soon3 beds 2 baths1,032 sq. ft.
8942 Meadow Drive, Lithia Springs, GA 30122
MLS# 7848728Listed by: MARK SPAIN REAL ESTATE - Coming Soon
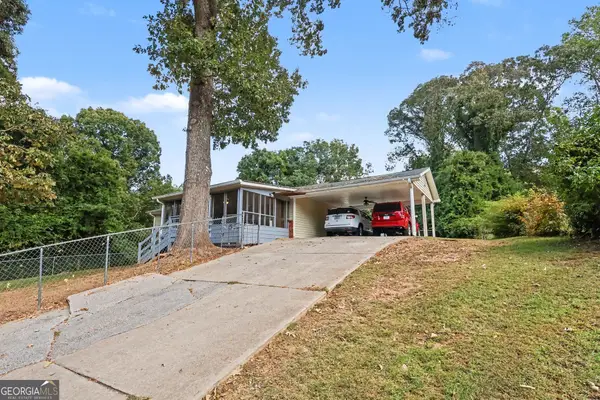 $250,000Coming Soon3 beds 2 baths1,982 sq. ft.
8942 Meadow Drive, Lithia Springs, GA 30122
MLS# 10858311Listed by: Mark Spain Real Estate - New
 $325,000Active4 beds 2 baths1,685 sq. ft.
7146 Old Beulah Road, Lithia Springs, GA 30122
MLS# 10870581Listed by: Keller Williams Realty Consultants - New
 $284,900Active3 beds 2 baths1,661 sq. ft.
3339 Brenda Lane, Lithia Springs, GA 30122
MLS# 10868343Listed by: Engel & Völkers Atlanta - New
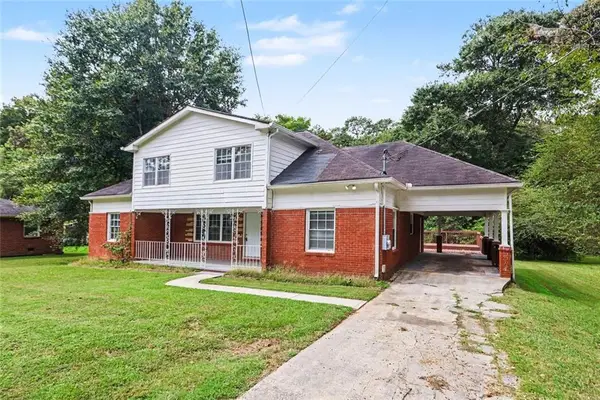 $259,900Active3 beds 2 baths2,209 sq. ft.
6323 Temple Street, Lithia Springs, GA 30122
MLS# 7849898Listed by: ENTERA REALTY, LLC - New
 $275,000Active2 beds 2 baths1,350 sq. ft.
3576 Houston Street, Lithia Springs, GA 30122
MLS# 7848717Listed by: AYRES REALTY COMPANY - New
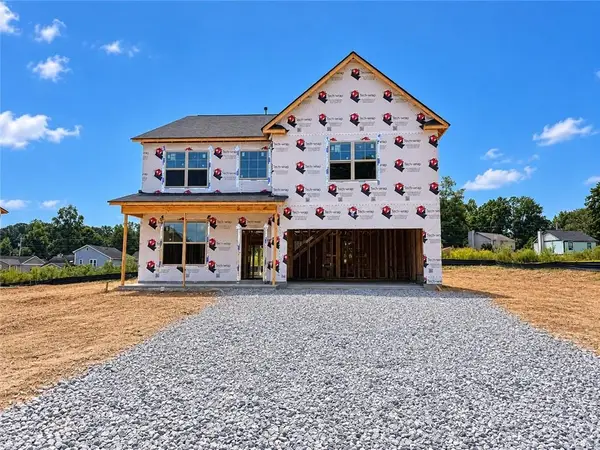 $399,900Active5 beds 3 baths2,562 sq. ft.
2051 Orchid Lane, Lithia Springs, GA 30122
MLS# 7847476Listed by: MCKINLEY PROPERTIES, LLC. - Open Sun, 2 to 5pmNew
 $304,400Active3 beds 2 baths3,988 sq. ft.
949 Marion Court, Lithia Springs, GA 30122
MLS# 7847607Listed by: HOMESMART REALTY PARTNERS - New
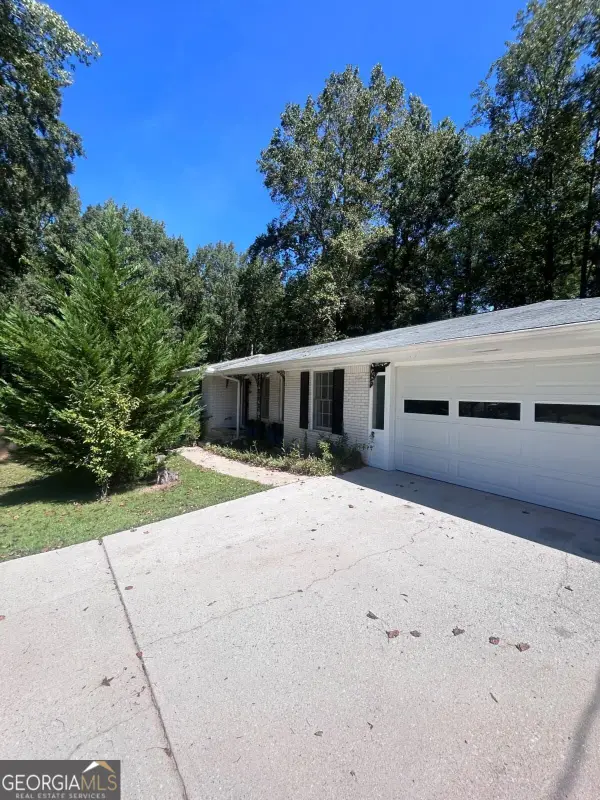 $368,500Active4 beds 3 baths
7220 Ray Road, Lithia Springs, GA 30122
MLS# 10856831Listed by: HomeSmart - New
 $340,000Active5 beds 3 baths1,712 sq. ft.
2152 Cedar Creek Lane, Lithia Springs, GA 30122
MLS# 7847269Listed by: MAXIMUM ONE REALTY GREATER ATL.


Protect your home and budget from life's surprises with an Assurant Home Warranty, backed by a partner that supports you through every step of homeownership. Explore Plans.
© 2026 Better Homes and Gardens Real Estate LLC. An Anywhere Real Estate company. All rights reserved. Better Homes and Gardens® Real Estate is a registered trademark owned by Meredith Operations Corporation, licensed to Better Homes and Gardens Real Estate LLC and used with permission. Better Homes and Gardens Real Estate LLC fully supports the principles of the Fair Housing Act and the Equal Opportunity Act. Listing information is deemed reliable but is not guaranteed accurate.
Each office is independently owned and operated.
Any services or products provided by third parties are not provided by, affiliated with or related to Better Homes and Gardens Real Estate LLC, or its affiliated companies.