
2216 Chestnut Log Drive, Lithia Springs, GA 30122
Local realty services provided by:Better Homes and Gardens Real Estate Jackson Realty
2216 Chestnut Log Drive,Lithia Springs, GA 30122
$299,900
- 3 Beds
- 2 Baths
- 1,368 sq. ft.
- Single family
- Active
Listed by: dominique hinton
Office: exp realty
MLS#:10809765
Source:METROMLS
Price summary
- Price:$299,900
- Price per sq. ft.:$219.23
About this home
Welcome home to this beautifully renovated 3-bedroom, 2-bath ranch nestled on just under an acre in the heart of Lithia Springs. Originally built in 1973, this home has been thoughtfully updated with today's modern finishes while preserving the timeless charm and character that make ranch homes so desirable. Inside, you'll find a spacious open-concept floor plan featuring newly finished hardwood floors throughout, fresh interior and exterior paint, designer LED recessed lighting, new blinds, and stylish barn doors that add warmth and personality to the home. The stunning kitchen is the centerpiece of the home, boasting new cabinetry, granite countertops, a massive 8' x 4' island, stainless steel appliances, and a bright eat-in dining area-perfect for entertaining family and friends. The owner's suite is truly a showstopper, featuring a completely reimagined spa-inspired bathroom with premium luxury finishes. Relax in the oversized walk-in shower wrapped in floor-to-ceiling granite tile and equipped with a high-end multi-function rainfall shower system. An upgraded vanity with granite countertops, designer lighting, and upscale fixtures complete this incredible retreat, creating a bathroom that rivals those found in luxury homes. The secondary bathroom has also been fully renovated with beautiful finishes, modern lighting, and premium fixtures, ensuring every space reflects the same attention to detail. Additional upgrades include a brand-new roof, a conveniently located main-level laundry room, and a full basement with both interior and exterior access, offering endless possibilities for storage, a workshop, or future expansion. Perfectly situated just 5 minutes from I-20 and approximately 10 minutes from Lionsgate Studios, this home also places you minutes from Sweetwater Creek State Park, Lithia Springs Park, and Deer Lick Park, where you can enjoy hiking, fishing, playgrounds, picnic areas, and abundant outdoor recreation. Combining modern luxury with the enduring character of a classic ranch home, this turnkey property offers exceptional craftsmanship, generous outdoor space, and an unbeatable location. Homes with this level of renovation, charm, and convenience rarely come available-don't miss your opportunity to make this one yours. **Bonus Opportunity:** With a full-price offer, this home can be sold **fully furnished**! The buyer can keep the furniture, televisions, beds, dressers, kitchenware, and many of the home's furnishings and accessories, making this a truly move-in-ready opportunity. Simply bring your clothes and start enjoying your new home from day one. Whether you're looking for a primary residence, a corporate rental, or an investment property, this turnkey package offers exceptional value and convenience....
Contact an agent
Home facts
- Year built:1973
- Listing ID #:10809765
- Updated:July 25, 2026 at 02:29 AM
Rooms and interior
- Bedrooms:3
- Total bathrooms:2
- Full bathrooms:2
- Flooring:Hardwood
- Dining Description:Living Room/Dining Room Combo
- Bathrooms Description:Double Vanity
- Kitchen Description:Dishwasher, Kitchen Island, Microwave, Oven/Range (Combo), Refrigerator, Stainless Steel Appliance(s)
- Bedroom Description:Master On Main Level
- Basement Description:Full
- Living area:1,368 sq. ft.
Heating and cooling
- Cooling:Central Air, Electric
- Heating:Electric, Natural Gas
- Central air:Yes
Structure and exterior
- Roof:Composition
- Year built:1973
- Building area:1,368 sq. ft.
- Lot area:0.84 Acres
- Lot Features:Private
- Architectural Style:Brick/Frame, Ranch, Traditional
- Construction Materials:Brick, Wood Siding
- Levels:1 Story
Schools
- High school:Lithia Springs
- Middle school:Factory Shoals
- Elementary school:Sweetwater
Utilities
- Water:Public, Water Available
- Sewer:Septic Tank
Finances and disclosures
- Price:$299,900
- Price per sq. ft.:$219.23
- Tax amount:$2,743 (25)
Features and amenities
- Appliances:Dishwasher, Dryer, Microwave, Oven/Range (Combo), Refrigerator, Stainless Steel Appliance(s), Washer
- Laundry features:Dryer, In Hall, Laundry, Washer
Parking
- Parking description:Carport, Kitchen Level, Side/Rear Entrance
 2026 Georgia MLS. All rights reserved. Information Deem Reliable But Not Guaranteed July 25, 2026
New listings near 2216 Chestnut Log Drive
- New
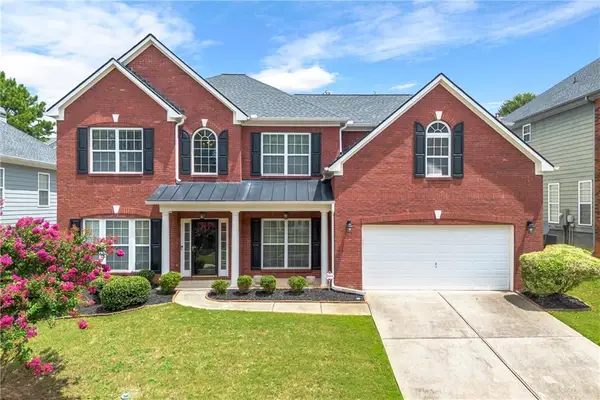 $449,999Active5 beds 4 baths3,665 sq. ft.
7621 Forest Glen Way, Lithia Springs, GA 30122
MLS# 7810393Listed by: MAXIMUM ONE GREATER ATLANTA REALTORS - New
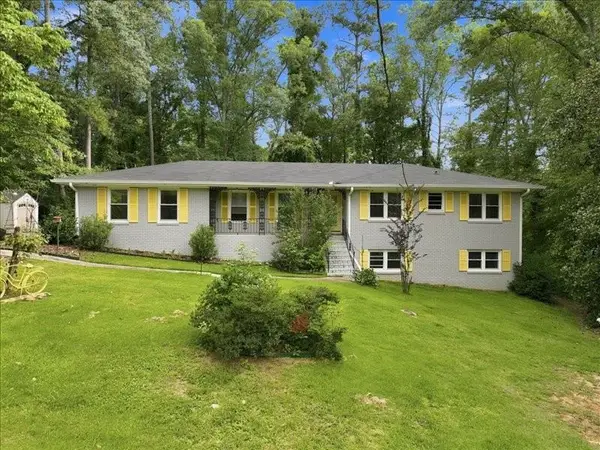 $260,000Active3 beds 2 baths1,469 sq. ft.
3207 Laura Lane, Lithia Springs, GA 30122
MLS# 7808291Listed by: KELLER WILLIAMS REALTY PEACHTREE RD. - New
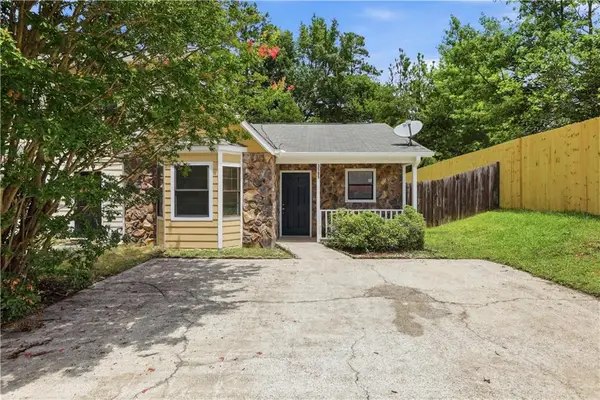 $177,000Active2 beds 2 baths1,024 sq. ft.
3505 Miller Street #F, Lithia Springs, GA 30122
MLS# 7808822Listed by: MARK SPAIN REAL ESTATE - New
 $220,000Active3 beds 2 baths1,598 sq. ft.
6874 Cherry Circle, Lithia Springs, GA 30122
MLS# 7809445Listed by: EXP REALTY, LLC. - New
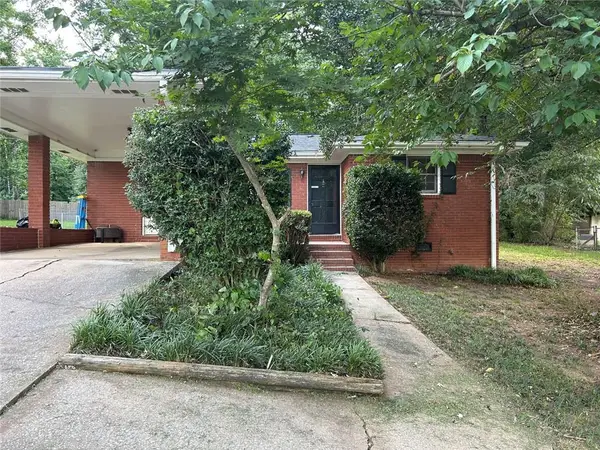 $205,000Active2 beds 2 baths1,050 sq. ft.
4449 Ben Hill Road, Lithia Springs, GA 30122
MLS# 7809480Listed by: BERKSHIRE HATHAWAY HOMESERVICES GEORGIA PROPERTIES - New
 $428,990Active5 beds 3 baths2,511 sq. ft.
3508 Camille Road, Lithia Springs, GA 30122
MLS# 10810990Listed by: D.R. Horton Realty of Georgia, Inc. - New
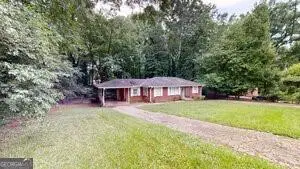 $185,000Active3 beds 1 baths2,320 sq. ft.
3944 Creel Drive, Lithia Springs, GA 30122
MLS# 7808578Listed by: SOUTHERN HOME REAL ESTATE - Open Sat, 1 to 4pmNew
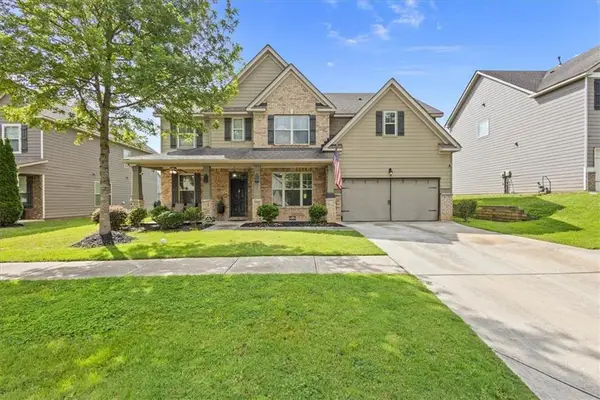 Listed by BHGRE$499,900Active5 beds 4 baths3,482 sq. ft.
9152 Dover Street, Lithia Springs, GA 30122
MLS# 7807730Listed by: BHGRE METRO BROKERS - New
 $243,900Active3 beds 2 baths
3570 Briar Drive, Lithia Springs, GA 30122
MLS# 10808924Listed by: Maximum One Realty Greater Atlanta


Protect your home and budget from life's surprises with an Assurant Home Warranty, backed by a partner that supports you through every step of homeownership. Explore Plans.
© 2026 Better Homes and Gardens Real Estate LLC. An Anywhere Real Estate company. All rights reserved. Better Homes and Gardens® Real Estate is a registered trademark owned by Meredith Operations Corporation, licensed to Better Homes and Gardens Real Estate LLC and used with permission. Better Homes and Gardens Real Estate LLC fully supports the principles of the Fair Housing Act and the Equal Opportunity Act. Listing information is deemed reliable but is not guaranteed accurate.
Each office is independently owned and operated.
Any services or products provided by third parties are not provided by, affiliated with or related to Better Homes and Gardens Real Estate LLC, or its affiliated companies.