
2271 Chestnut Place, Lithia Springs, GA 30122
Local realty services provided by:Better Homes and Gardens Real Estate Metro Brokers
2271 Chestnut Place,Lithia Springs, GA 30122
$259,900
- 3 Beds
- 2 Baths
- 1,306 sq. ft.
- Single family
- Active
Listed by: rafelky antigua, jeff torres
Office: best life realty, llc.
MLS#:7840835
Source:FIRSTMLS
Price summary
- Price:$259,900
- Price per sq. ft.:$199
About this home
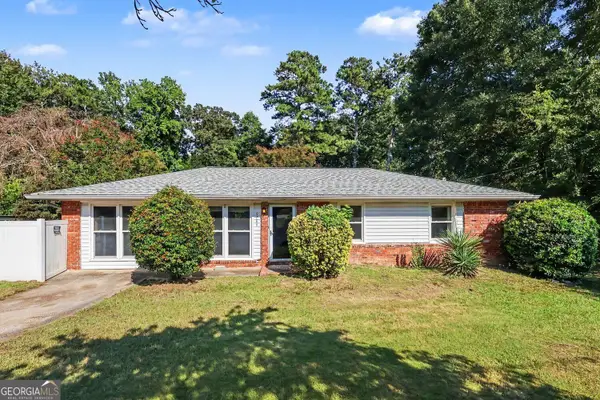
Welcome to 2271 Chestnut Pl, a beautifully updated ranch-style home in Lithia Springs! This move-in ready property features a spacious and inviting floor plan with updated flooring, fresh interior finishes, and a comfortable living room highlighted by a beautiful stone fireplace. The updated kitchen offers dark cabinetry, light countertops, a subway tile backsplash, and ample cabinet and counter space. The home also features a partial basement, providing additional space for storage or future use. Enjoy the welcoming front porch and spacious yard surrounded by mature trees, creating a peaceful and private setting. Conveniently located near shopping, dining, schools, parks, and major roadways, this home offers a great combination of updates, functionality, and location.
Ask us how you may qualify for 0% down payment through our preferred lender! Contact the listing agent for program details, eligibility requirements, and additional information.
Contact an agent
Home facts
- Year built:1988
- Subdivision & Development:Bearden Place
- Listing ID #:7840835
- Updated:September 20, 2026 at 12:28 PM
Rooms and interior
- Bedrooms:3
- Total bathrooms:2
- Full bathrooms:2
- Kitchen Description:Dishwasher, Electric Cooktop
- Bedroom Description:Master on Main
- Basement Description:Driveway Access, Partial, Unfinished
- Living area:1,306 sq. ft.
Heating and cooling
- Cooling:Central Air
- Heating:Central
- Central air:Yes
Structure and exterior
- Roof:Shingle
- Year built:1988
- Building area:1,306 sq. ft.
- Lot area:0.47 Acres
- Lot Features:Back Yard
- Architectural Style:Traditional
- Exterior Features:Balcony, Deck
- Levels:2 Story
Schools
- High school:Lithia Springs
- Middle school:Factory Shoals
- Elementary school:Sweetwater
Utilities
- Water:Public
- Sewer:Septic Tank
Finances and disclosures
- Price:$259,900
- Price per sq. ft.:$199
- Tax amount:$2,367 (2025)
Parking
- Parking description:Garage
- Garage spaces:2
 Listings identified with the FMLS IDX logo come from FMLS and are held by brokerage firms other than the owner of this website. The listing brokerage is identified in any listing details. Information is deemed reliable but is not guaranteed. If you believe any FMLS listing contains material that infringes your copyrighted work please click here (https://www.fmls.com/dmca) to review our DMCA policy and learn how to submit a takedown request. ©2026 First Multiple Listing Service, Inc.
New listings near 2271 Chestnut Place
- Coming Soon
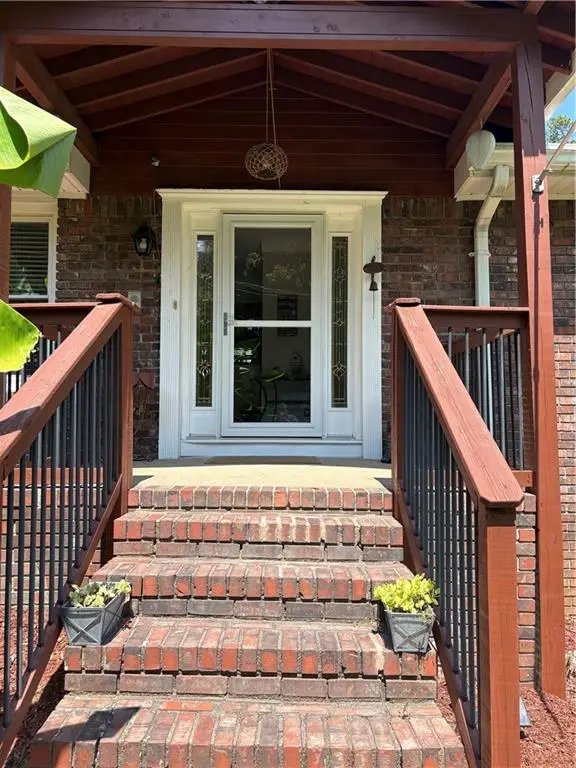 $370,000Coming Soon3 beds 2 baths2,154 sq. ft.
2156 Windsor Drive, Lithia Springs, GA 30122
MLS# 7839832Listed by: RE/MAX TOWN AND COUNTRY - Coming Soon
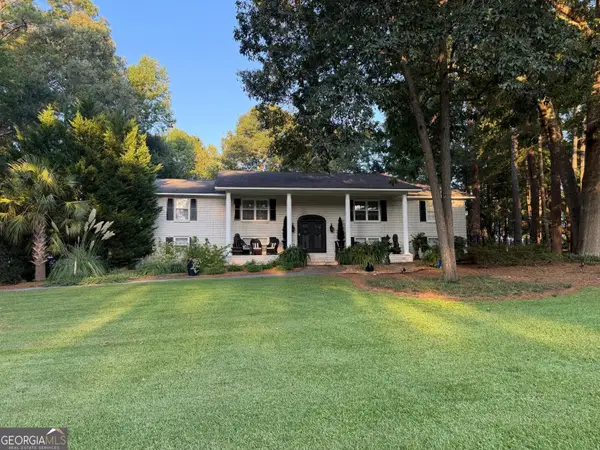 $539,900Coming Soon4 beds 3 baths4,500 sq. ft.
6796 Heritage Parkway, Lithia Springs, GA 30122
MLS# 10848226Listed by: Southern Hometown Selling - New
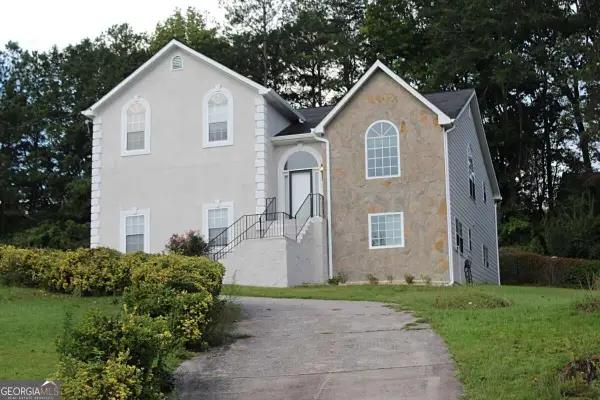 $369,000Active5 beds 3 baths3,300 sq. ft.
2053 Oakleaf Lane, Lithia Springs, GA 30122
MLS# 10849635Listed by: First United Realty, Inc. - New
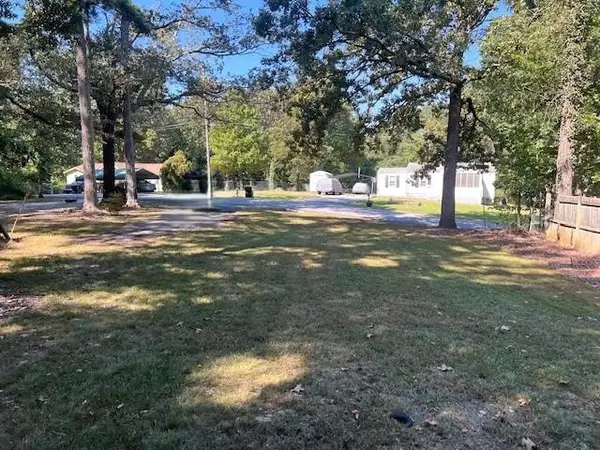 $30,000Active0.25 Acres
6358 Gordon Street, Lithia Springs, GA 30122
MLS# 7840697Listed by: REAL PROPERTY MANAGEMENT GROUP, INC. - New
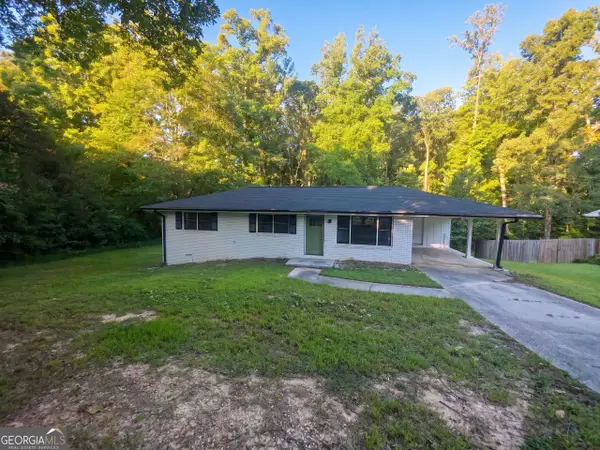 $240,000Active3 beds 2 baths1,056 sq. ft.
6489 N Sweetwater Road, Lithia Springs, GA 30122
MLS# 10849485Listed by: Opendoor Brokerage - New
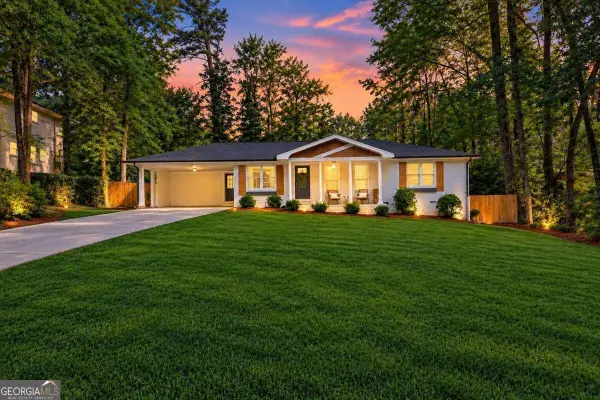 $355,000Active3 beds 2 baths1,534 sq. ft.
3189 Beechwood Drive, Lithia Springs, GA 30122
MLS# 10849108Listed by: Keller Williams Chattahoochee - New
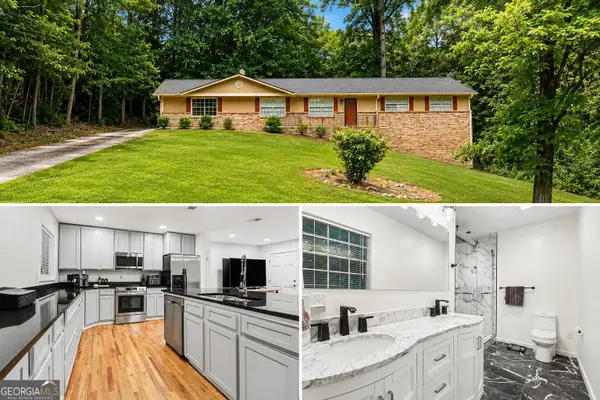 $285,000Active3 beds 2 baths1,368 sq. ft.
2216 Chestnut Log Drive, Lithia Springs, GA 30122
MLS# 10847965Listed by: eXp Realty - New
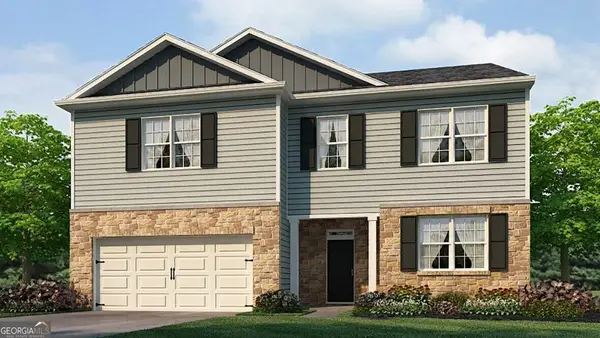 $448,990Active4 beds 4 baths2,890 sq. ft.
4109 Fairhaven Road, Lithia Springs, GA 30122
MLS# 10847612Listed by: D.R. Horton Realty of Georgia, Inc. - New
 Listed by BHGRE$240,000Active4 beds 2 baths1,496 sq. ft.
6786 Tralee Drive, Lithia Springs, GA 30122
MLS# 10846920Listed by: BHGRE Metro Brokers


Protect your home and budget from life's surprises with an Assurant Home Warranty, backed by a partner that supports you through every step of homeownership. Explore Plans.
© 2026 Better Homes and Gardens Real Estate LLC. An Anywhere Real Estate company. All rights reserved. Better Homes and Gardens® Real Estate is a registered trademark owned by Meredith Operations Corporation, licensed to Better Homes and Gardens Real Estate LLC and used with permission. Better Homes and Gardens Real Estate LLC fully supports the principles of the Fair Housing Act and the Equal Opportunity Act. Listing information is deemed reliable but is not guaranteed accurate.
Each office is independently owned and operated.
Any services or products provided by third parties are not provided by, affiliated with or related to Better Homes and Gardens Real Estate LLC, or its affiliated companies.