
2376 Falls River Drive, Lithia Springs, GA 30122
Local realty services provided by:Better Homes and Gardens Real Estate Jackson Realty
2376 Falls River Drive,Lithia Springs, GA 30122
$260,000
- 3 Beds
- 2 Baths
- 1,376 sq. ft.
- Single family
- Active
Listed by: rachelle louis
Office: sanders real estate
MLS#:10889976
Source:METROMLS
Price summary
- Price:$260,000
- Price per sq. ft.:$188.95
About this home
Welcome to 2376 Falls River Drive! This recently updated 3-bedroom, 2-bathroom ranch-style brick home offers 1,376 square feet of living space and a layout designed for convenience and comfort. Experience the appeal of single-level living, with an oversized Primary Suite and secondary bedrooms situated on the main level. The eat-in kitchen is highlighted by plenty of natural light, upgraded cabinets, stainless-steel appliances, a roomy breakfast nook, and a dining area for added space and flexibility. The kitchen level carport allows easy entry to the home and offers parking space for 2 vehicles. Thoughtfully upgraded throughout, this home features luxury flooring, updated lighting and modernized bathroom fixtures. The basement with boat door access has additional flex space perfect for a home office, gym, recreational or workshop space, storage and options for expansion. The screened porch also allows for additional entertaining space and lets you enjoy the outdoors and backyard views in comfort and privacy. Located just minutes from I-20 and access to major roadways, you'll find an easy commute to local dining, retail shops, schools, parks, other community amenities and Midtown. Whether you're a first-time homebuyer, downsizing, or looking for your next investment opportunity, this home offers plenty of possibilities to fit your lifestyle. Schedule your Tour Today! This Gem is Priced to Sell!...
Contact an agent
Home facts
- Year built:1972
- Subdivision & Development:Park Place
- Listing ID #:10889976
- Updated:November 13, 2026 at 07:28 PM
Rooms and interior
- Bedrooms:3
- Total bathrooms:2
- Full bathrooms:2
- Flooring:Vinyl
- Dining Description:Seats 12+
- Kitchen Description:Breakfast Area, Refrigerator
- Bedroom Description:Master On Main Level
- Basement Description:Finished
- Living area:1,376 sq. ft.
Heating and cooling
- Cooling:Ceiling Fan(s), Central Air
- Heating:Central
- Central air:Yes
Structure and exterior
- Roof:Composition
- Year built:1972
- Building area:1,376 sq. ft.
- Lot area:0.49 Acres
- Lot Features:Private
- Architectural Style:Ranch, Traditional
- Construction Materials:Concrete
- Exterior Features:Screened
- Levels:1 Story
Schools
- High school:Lithia Springs
- Middle school:Factory Shoals
- Elementary school:Sweetwater
Utilities
- Water:Public, Water Available
- Sewer:Septic Tank, Sewer Available
Finances and disclosures
- Price:$260,000
- Price per sq. ft.:$188.95
- Tax amount:$2,317 (2026)
Features and amenities
- Appliances:Dryer, Refrigerator, Washer
- Laundry features:Common Area, Dryer, Washer
- Amenities:Carbon Monoxide Detector(s), Double Pane Windows, Smoke Detector(s)
Parking
- Total parking spaces:2
- Parking description:Carport
 2026 Georgia MLS. All rights reserved. Information Deem Reliable But Not Guaranteed November 13, 2026
New listings near 2376 Falls River Drive
- New
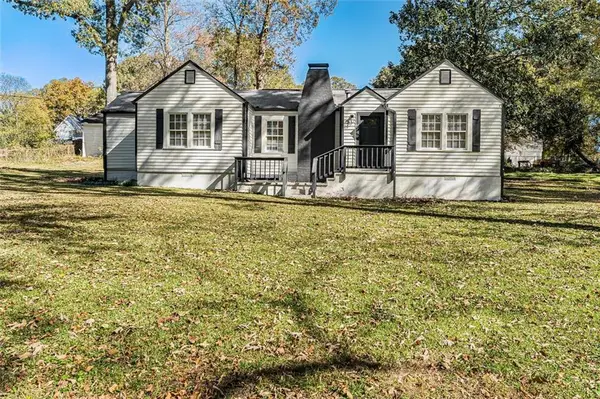 $284,000Active3 beds 2 baths1,345 sq. ft.
6740 Marsh Avenue, Lithia Springs, GA 30122
MLS# 7867718Listed by: ATLANTIC REAL ESTATE BROKERS, LLC - New
 $849,900Active4 beds 5 baths3,862 sq. ft.
4225 Old Douglasville Road, Lithia Springs, GA 30122
MLS# 7867792Listed by: PIONEER REALTY GROUP WEST, LLC - New
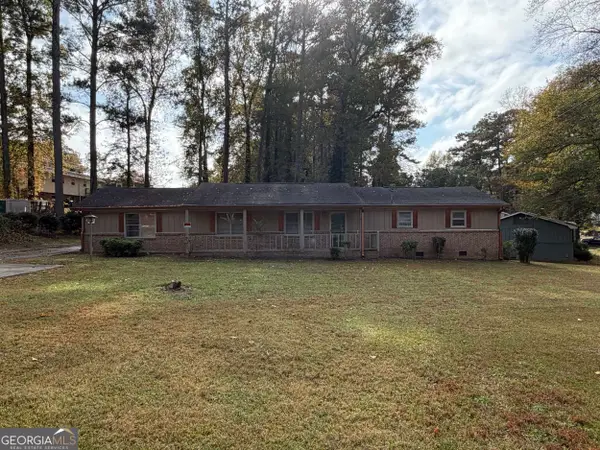 $169,900Active2 beds 2 baths1,344 sq. ft.
3792 S Ridge Drive, Lithia Springs, GA 30122
MLS# 10887713Listed by: LKV Realty - New
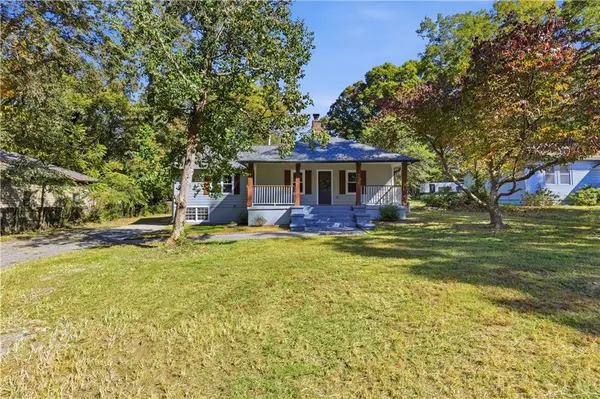 $319,000Active3 beds 2 baths1,241 sq. ft.
6538 N Sweetwater Road Road, Lithia Springs, GA 30122
MLS# 7865164Listed by: ATLANTA COMMUNITIES - New
 $329,000Active4 beds 2 baths1,673 sq. ft.
4361 Ben Hill Road, Lithia Springs, GA 30122
MLS# 7865088Listed by: ATLANTA COMMUNITIES - New
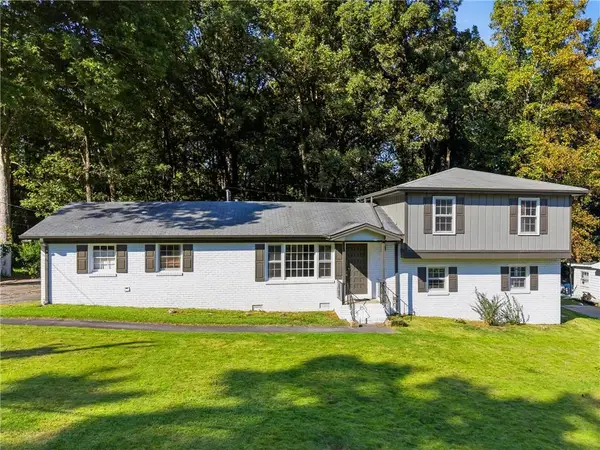 $294,999Active-- beds -- baths
4307 Parkview Drive, Lithia Springs, GA 30122
MLS# 7864519Listed by: WATCH REALTY CO. - New
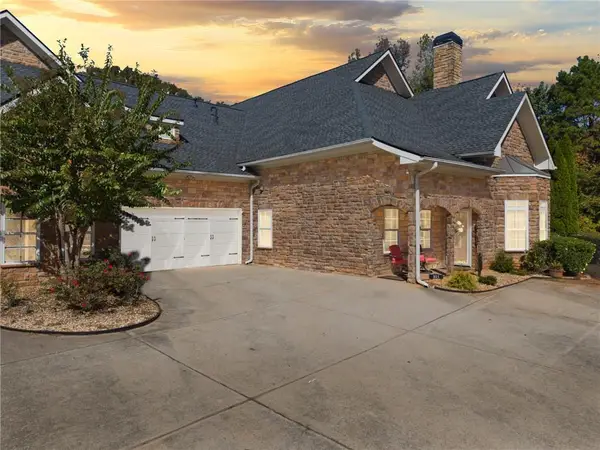 $370,000Active3 beds 2 baths2,030 sq. ft.
103 Legacy Park Drive, Lithia Springs, GA 30122
MLS# 7863888Listed by: ATLANTA COMMUNITIES - New
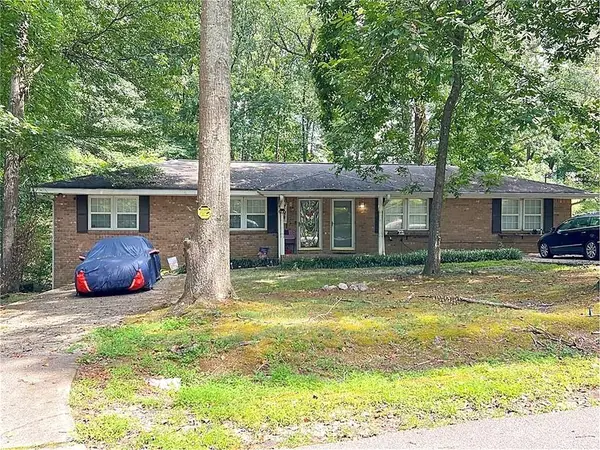 $350,000Active-- beds -- baths
6660 Maxwell Drive, Lithia Springs, GA 30122
MLS# 7863794Listed by: KELLER WILLIAMS REALTY PEACHTREE RD. 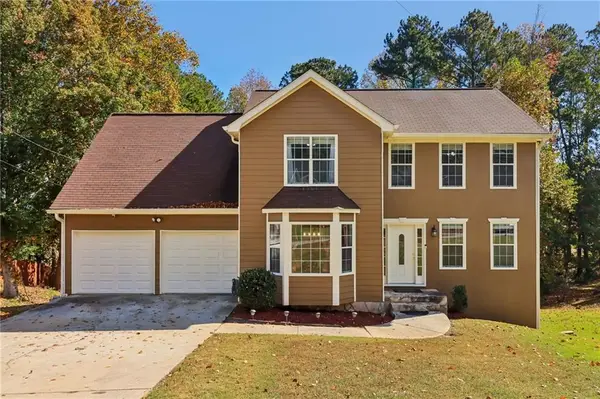 $360,000Active4 beds 4 baths2,740 sq. ft.
2102 Oakleaf Lane, Lithia Springs, GA 30122
MLS# 7859307Listed by: REDFIN CORPORATION


Protect your home and budget from life's surprises with an Assurant Home Warranty, backed by a partner that supports you through every step of homeownership. Explore Plans.
© 2026 Better Homes and Gardens Real Estate LLC. An Anywhere Real Estate company. All rights reserved. Better Homes and Gardens® Real Estate is a registered trademark owned by Meredith Operations Corporation, licensed to Better Homes and Gardens Real Estate LLC and used with permission. Better Homes and Gardens Real Estate LLC fully supports the principles of the Fair Housing Act and the Equal Opportunity Act. Listing information is deemed reliable but is not guaranteed accurate.
Each office is independently owned and operated.
Any services or products provided by third parties are not provided by, affiliated with or related to Better Homes and Gardens Real Estate LLC, or its affiliated companies.