
3451 Summerlin Parkway, Lithia Springs, GA 30122
Local realty services provided by:Better Homes and Gardens Real Estate Metro Brokers
3451 Summerlin Parkway,Lithia Springs, GA 30122
$505,000
- 5 Beds
- 4 Baths
- 4,054 sq. ft.
- Single family
- Active
Listed by: dionne walker
Office: berkshire hathaway homeservices georgia properties
MLS#:7813384
Source:FIRSTMLS
Price summary
- Price:$505,000
- Price per sq. ft.:$124.57
- Monthly HOA dues:$66.67
About this home
Welcome to 3451 Summerlin Pkwy. This impressive 4,054 sq ft residence offers exceptional space, flexibility, and a rare financial advantage with an assumable mortgage at just 3.87%. This thoughtfully designed 5-bedroom home features two primary suites, each complete with huge walk-in closets for maximum comfort and privacy-ideal for multigenerational living, guests, or anyone who values room to spread out. Featuring two owner's suites, it's ideal for multigenerational living, accommodating guests, or simply enjoying the extra space you've always wanted. Enjoy open-concept living, oversized bedrooms, abundant storage, soft-close cabinetry and drawers, and modern finishes throughout that make everyday living both stylish and functional. A third garage with its own private entrance, separate driveway, and lighted side entry offers endless possibilities. Create the perfect additional storage, a home office, fitness studio, gym, guest suite, or creative space to your liking. A convenient walk-in pantry supports everyday living and entertaining. Step outside to a large, flat backyard fully enclosed by a privacy fence-perfect for outdoor gatherings, play, pets, or simply relaxing in your own private retreat. Spacious, functional, and strategically positioned for today's market, this home combines size, modern convenience, and significant monthly payment savings through the assumable loan. Enjoy numerous community amenities including, community swim/tennis, Clubhouse and playground, all within the Kensington Park Subdivision. Just minutes away from Sweetwater State Park, Six Flags over Georgia, Arbor Place Mall and easy access to I - 20, Hartsfield-Jackson Airport. Schedule your private tour today....
Contact an agent
Home facts
- Year built:2014
- Subdivision & Development:Kensington Park
- Listing ID #:7813384
- Updated:September 22, 2026 at 07:46 PM
Rooms and interior
- Bedrooms:5
- Total bathrooms:4
- Full bathrooms:3
- Half bathrooms:1
- Flooring:Carpet, Hardwood, Laminate
- Dining Description:Separate Dining Room
- Bathrooms Description:Double Vanity, Separate Tub/Shower, Soaking Tub
- Kitchen Description:Cabinets Stain, Dishwasher, Disposal, Eat-in Kitchen, Gas Oven, Gas Range, Microwave, Pantry, Solid Surface Counters, View to Family Room
- Bedroom Description:Master on Main
- Living area:4,054 sq. ft.
Heating and cooling
- Cooling:Ceiling Fan(s), Central Air
- Heating:Central, Hot Water, Natural Gas
- Central air:Yes
Structure and exterior
- Year built:2014
- Building area:4,054 sq. ft.
- Lot area:0.28 Acres
- Lot Features:Back Yard, Front Yard
- Architectural Style:Traditional
- Construction Materials:Brick Front, HardiPlank Type, Stucco
- Exterior Features:Front Porch
- Levels:2 Story
Schools
- High school:Lithia Springs
- Middle school:Factory Shoals
- Elementary school:Sweetwater
Utilities
- Water:Public
- Sewer:Public Sewer, Sewer Available
Finances and disclosures
- Price:$505,000
- Price per sq. ft.:$124.57
- Tax amount:$3,417 (2025)
Features and amenities
- Laundry features:Laundry Room, Main Level
- Amenities:Entrance Foyer, Entrance Foyer 2 Story
Parking
- Total parking spaces:3
- Parking description:Driveway, Garage, Garage Faces Front, Kitchen Level, Level Driveway
- Garage spaces:3
 Listings identified with the FMLS IDX logo come from FMLS and are held by brokerage firms other than the owner of this website. The listing brokerage is identified in any listing details. Information is deemed reliable but is not guaranteed. If you believe any FMLS listing contains material that infringes your copyrighted work please click here (https://www.fmls.com/dmca) to review our DMCA policy and learn how to submit a takedown request. ©2026 First Multiple Listing Service, Inc.
New listings near 3451 Summerlin Parkway
- Coming Soon
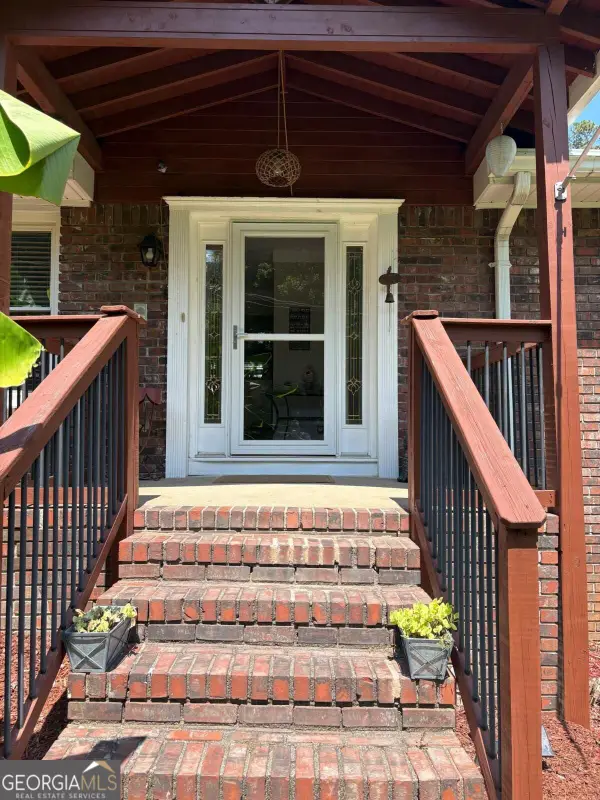 $370,000Coming Soon3 beds 2 baths
2156 Windsor Drive, Lithia Springs, GA 30122
MLS# 10850037Listed by: RE/MAX Town & Country - Coming Soon
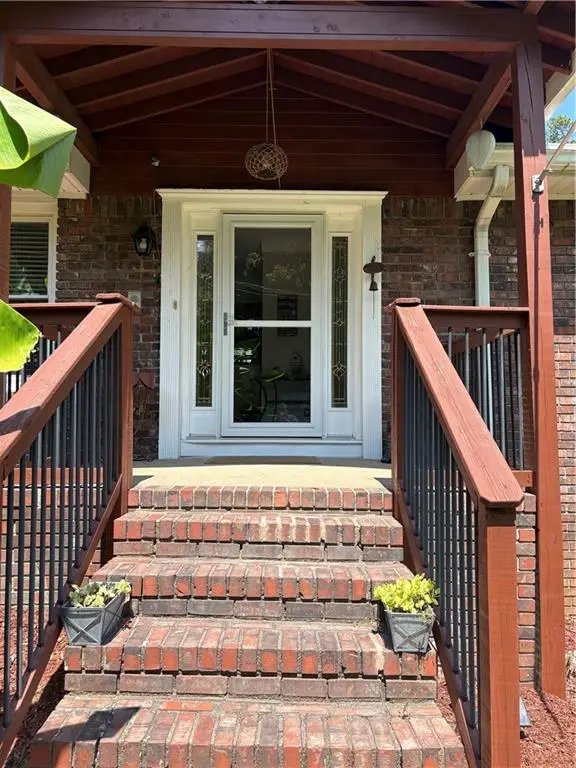 $370,000Coming Soon3 beds 2 baths2,154 sq. ft.
2156 Windsor Drive, Lithia Springs, GA 30122
MLS# 7839832Listed by: RE/MAX TOWN AND COUNTRY - Coming Soon
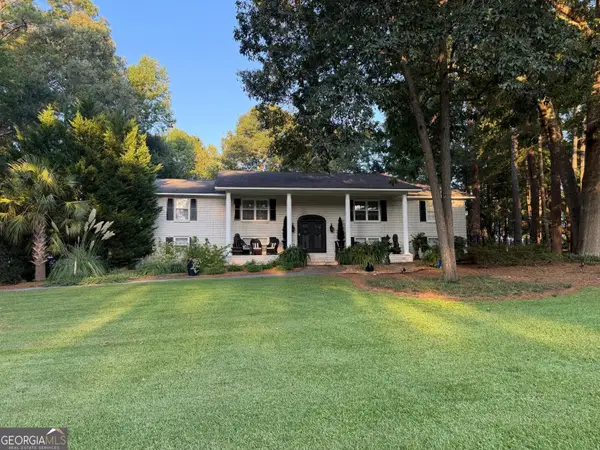 $539,900Coming Soon4 beds 3 baths4,500 sq. ft.
6796 Heritage Parkway, Lithia Springs, GA 30122
MLS# 10848226Listed by: Southern Hometown Selling - New
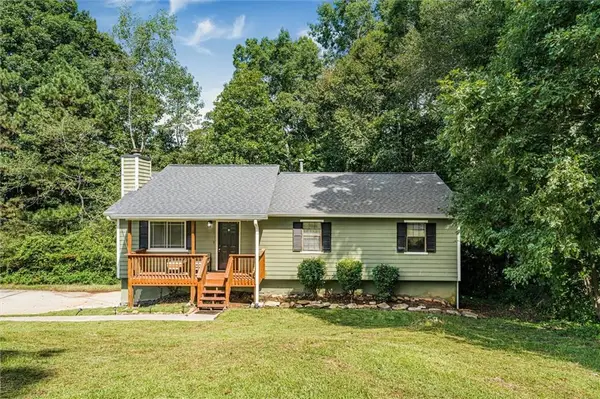 $259,900Active3 beds 2 baths1,306 sq. ft.
2271 Chestnut Place, Lithia Springs, GA 30122
MLS# 7840835Listed by: BEST LIFE REALTY, LLC - New
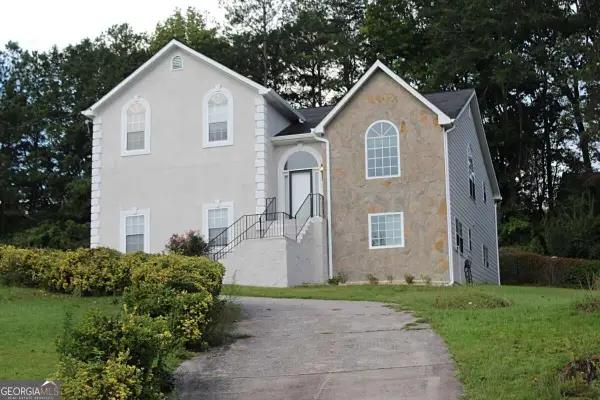 $369,000Active5 beds 3 baths3,300 sq. ft.
2053 Oakleaf Lane, Lithia Springs, GA 30122
MLS# 10849635Listed by: First United Realty, Inc. - New
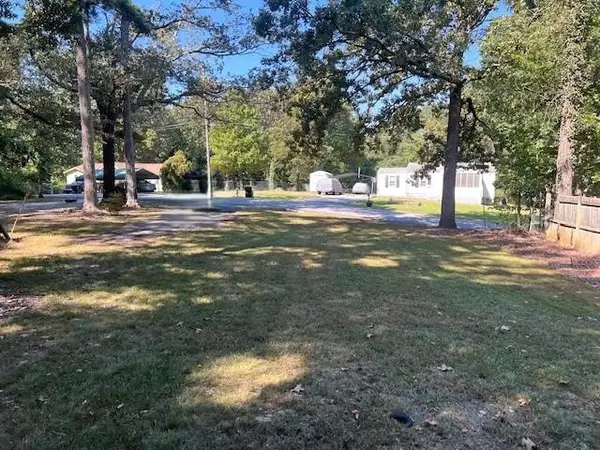 $30,000Active0.25 Acres
6358 Gordon Street, Lithia Springs, GA 30122
MLS# 7840697Listed by: REAL PROPERTY MANAGEMENT GROUP, INC. - New
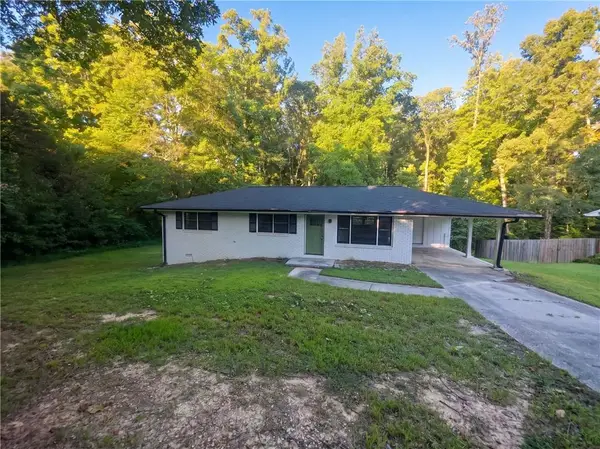 $240,000Active3 beds 2 baths1,056 sq. ft.
6489 N Sweetwater Road, Lithia Springs, GA 30122
MLS# 7840631Listed by: OPENDOOR BROKERAGE, LLC - New
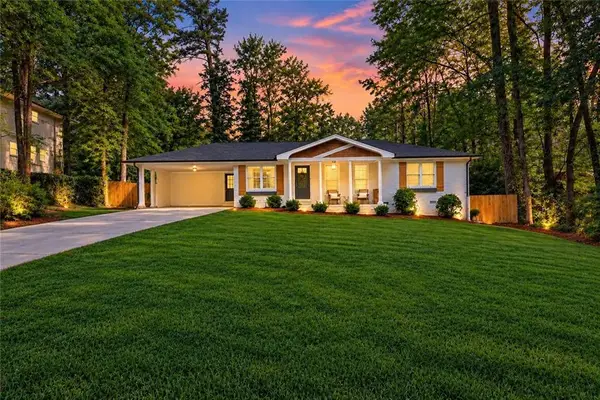 $355,000Active3 beds 2 baths1,534 sq. ft.
3189 Beechwood Drive, Lithia Springs, GA 30122
MLS# 7840276Listed by: KELLER WILLIAMS REALTY CHATTAHOOCHEE NORTH, LLC - New
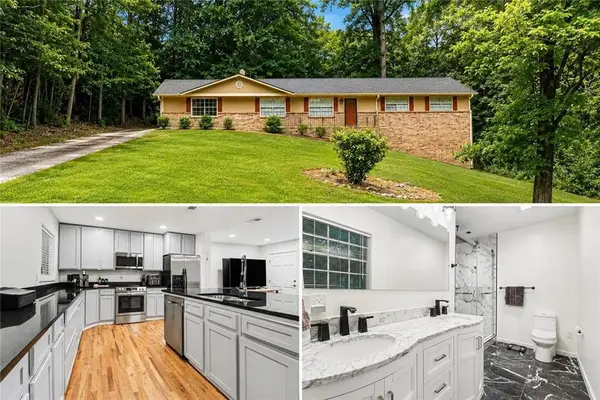 $285,000Active3 beds 2 baths1,368 sq. ft.
2216 Chestnut Log Drive, Lithia Springs, GA 30122
MLS# 7839590Listed by: EXP REALTY, LLC. - New
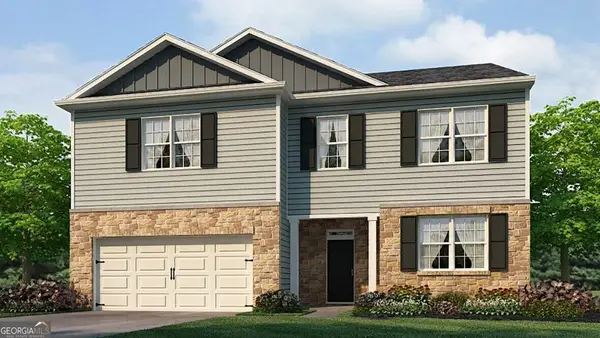 $448,990Active4 beds 4 baths2,890 sq. ft.
4109 Fairhaven Road, Lithia Springs, GA 30122
MLS# 10847612Listed by: D.R. Horton Realty of Georgia, Inc.


Protect your home and budget from life's surprises with an Assurant Home Warranty, backed by a partner that supports you through every step of homeownership. Explore Plans.
© 2026 Better Homes and Gardens Real Estate LLC. An Anywhere Real Estate company. All rights reserved. Better Homes and Gardens® Real Estate is a registered trademark owned by Meredith Operations Corporation, licensed to Better Homes and Gardens Real Estate LLC and used with permission. Better Homes and Gardens Real Estate LLC fully supports the principles of the Fair Housing Act and the Equal Opportunity Act. Listing information is deemed reliable but is not guaranteed accurate.
Each office is independently owned and operated.
Any services or products provided by third parties are not provided by, affiliated with or related to Better Homes and Gardens Real Estate LLC, or its affiliated companies.