
6812 Cherry Circle, Lithia Springs, GA 30122
Local realty services provided by:Better Homes and Gardens Real Estate Metro Brokers
6812 Cherry Circle,Lithia Springs, GA 30122
$190,000
- 3 Beds
- 2 Baths
- 1,252 sq. ft.
- Single family
- Active
Listed by: danielle black
Office: heritage oaks realty westside, llc.
MLS#:7826205
Source:FIRSTMLS
Price summary
- Price:$190,000
- Price per sq. ft.:$151.76
About this home
Calling all investors! This is your chance to snag an investment property in one of Douglas County's busiest, most sought after areas!
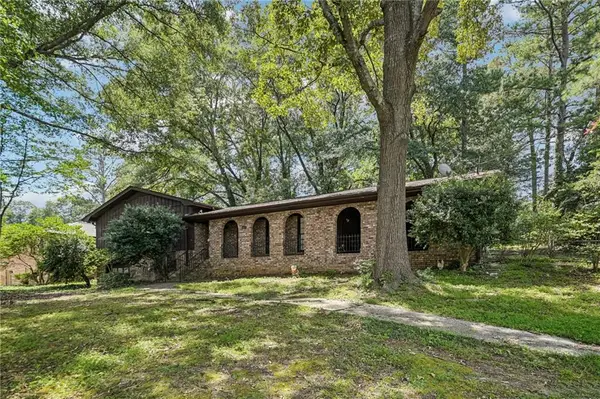
A great central location to Atlanta, Tyler Perry Studios, Hartsfield Jackson Atlanta International Airport and many other new industrial, residential, and retail developments. This four-sided brick ranch on a basement sits on a beautiful, large corner lot. The potential is endless with three large bedrooms, one full bath, and a secondary half bath with potential to add a shower/tub. Properties in this area go quickly, don't miss your chance to snag a diamond in the rough and make it shine! Property is being sold AS-IS.
Contact an agent
Home facts
- Year built:1960
- Subdivision & Development:Thompson Heights
- Listing ID #:7826205
- Updated:August 25, 2026 at 04:46 AM
Rooms and interior
- Bedrooms:3
- Total bathrooms:2
- Full bathrooms:1
- Half bathrooms:1
- Flooring:Hardwood, Laminate
- Dining Description:Separate Dining Room
- Bathrooms Description:Tub/Shower Combo
- Kitchen Description:Cabinets Other, Electric Range, Refrigerator
- Bedroom Description:Master on Main
- Basement Description:Crawl Space, Exterior Entry, Unfinished
- Living area:1,252 sq. ft.
Heating and cooling
- Cooling:Central Air
- Heating:Central, Natural Gas
- Central air:Yes
Structure and exterior
- Roof:Shingle
- Year built:1960
- Building area:1,252 sq. ft.
- Lot area:0.48 Acres
- Lot Features:Back Yard, Corner Lot, Front Yard, Level
- Architectural Style:Ranch, Traditional
- Construction Materials:Brick 4 Sides
- Exterior Features:Covered, Front Porch
- Levels:1.5 Story
Schools
- High school:Lithia Springs
- Middle school:Turner - Douglas
- Elementary school:Lithia Springs
Utilities
- Water:Public
- Sewer:Public Sewer
Finances and disclosures
- Price:$190,000
- Price per sq. ft.:$151.76
- Tax amount:$1,671 (2025)
Features and amenities
- Laundry features:In Basement
Parking
- Total parking spaces:2
- Parking description:1 Carport Space(s), Attached, Carport, Covered, Driveway, Kitchen Level
- Carport spaces:1
 Listings identified with the FMLS IDX logo come from FMLS and are held by brokerage firms other than the owner of this website. The listing brokerage is identified in any listing details. Information is deemed reliable but is not guaranteed. If you believe any FMLS listing contains material that infringes your copyrighted work please click here (https://www.fmls.com/dmca) to review our DMCA policy and learn how to submit a takedown request. ©2026 First Multiple Listing Service, Inc.
New listings near 6812 Cherry Circle
- Coming Soon
 $389,900Coming Soon3 beds 3 baths
9140 Dover Street, Lithia Springs, GA 30122
MLS# 10827377Listed by: Keller Williams Realty Cityside - Coming Soon
 $389,900Coming Soon3 beds 3 baths2,653 sq. ft.
9140 Dover Street, Lithia Springs, GA 30122
MLS# 7822619Listed by: KELLER WILLIAMS REALTY CITYSIDE - New
 $290,000Active3 beds 3 baths1,736 sq. ft.
667 Kingswood Court, Lithia Springs, GA 30122
MLS# 7821829Listed by: REDFIN CORPORATION - New
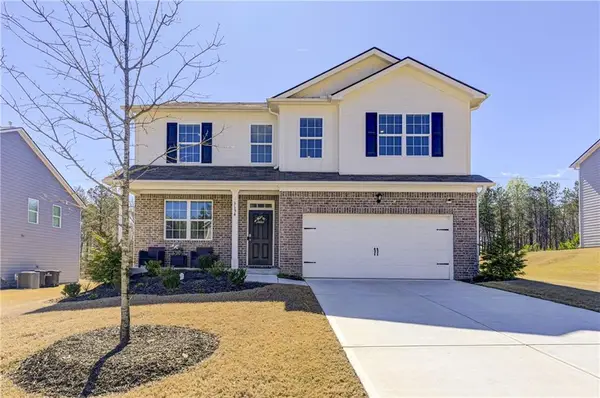 $414,000Active4 beds 3 baths2,885 sq. ft.
3154 Ellenton Drive, Lithia Springs, GA 30122
MLS# 7826018Listed by: REAL BROKER, LLC. - New
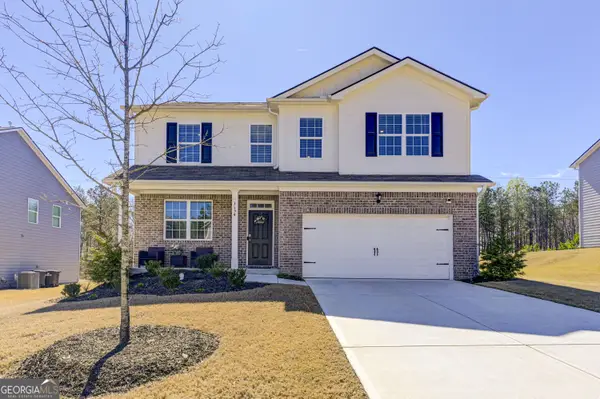 $414,100Active4 beds 3 baths
3154 Ellenton Drive, Lithia Springs, GA 30122
MLS# 10831476Listed by: Real Broker, LLC - New
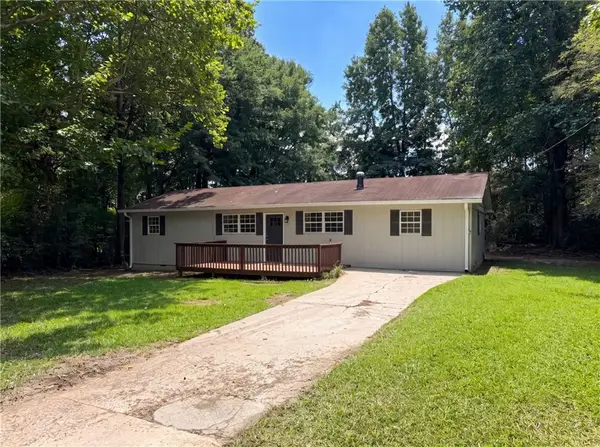 $205,000Active2 beds 1 baths1,291 sq. ft.
3704 Meadowview Drive, Lithia Springs, GA 30122
MLS# 7825131Listed by: OPENDOOR BROKERAGE, LLC - New
 $189,900Active2 beds 1 baths1,020 sq. ft.
6709 Baker Drive, Lithia Springs, GA 30122
MLS# 10830601Listed by: Ventura Management LLC - New
 $325,000Active3 beds 3 baths
6876 Kingsboro Drive, Lithia Springs, GA 30122
MLS# 10830428Listed by: HOME Luxury Real Estate - New
 $335,000Active4 beds 3 baths2,279 sq. ft.
1274 Matt Moore Court, Lithia Springs, GA 30122
MLS# 7822669Listed by: CHAMBERS SELECT REALTY


Protect your home and budget from life's surprises with an Assurant Home Warranty, backed by a partner that supports you through every step of homeownership. Explore Plans.
© 2026 Better Homes and Gardens Real Estate LLC. An Anywhere Real Estate company. All rights reserved. Better Homes and Gardens® Real Estate is a registered trademark owned by Meredith Operations Corporation, licensed to Better Homes and Gardens Real Estate LLC and used with permission. Better Homes and Gardens Real Estate LLC fully supports the principles of the Fair Housing Act and the Equal Opportunity Act. Listing information is deemed reliable but is not guaranteed accurate.
Each office is independently owned and operated.
Any services or products provided by third parties are not provided by, affiliated with or related to Better Homes and Gardens Real Estate LLC, or its affiliated companies.