
6815 Florence Drive, Lithia Springs, GA 30122
Local realty services provided by:Better Homes and Gardens Real Estate Metro Brokers
6815 Florence Drive,Lithia Springs, GA 30122
$330,000
- 4 Beds
- 2 Baths
- 1,537 sq. ft.
- Single family
- Active
Listed by:
 Blanca Uriostegui(404) 843 - 2500Better Homes and Gardens Real Estate Metro Brokers
Office: bhgre metro brokers
MLS#:10825006
Source:METROMLS
Price summary
- Price:$330,000
- Price per sq. ft.:$214.7
About this home
Welcome to a home where thoughtful updates, timeless style, and comfortable living come together beautifully! This stunning 4-Bedroom, 2-Bathroom home sits on a spacious half acre lot in an excellent location. From the moment you walk in, you'll appreciate the beautiful hardwood floors and the attention to detail throughout. The updated kitchen is sure to impress, featuring elegant granite countertops, brand-new appliances, and plenty of space to prepare and enjoy your favorite meals. The upgraded bathrooms add a fresh, moder touch, while the new roof provides added peace of mind. Outside, the generous half-acre lot offers endless possibilities for outdoor enjoyment, entertaining, gardening, or simply creating your own private retreat. Beautifully updated and move-in-ready, this home offers the space, comfort, and style you've been looking for. Don't miss the opportunity to make this beautiful property your new home. Schedule your private showing today and come experience it for yourself....
Contact an agent
Home facts
- Year built:1952
- Subdivision & Development:GLENN FLORENCE SUB
- Listing ID #:10825006
- Updated:September 28, 2026 at 12:21 PM
Rooms and interior
- Bedrooms:4
- Total bathrooms:2
- Full bathrooms:2
- Flooring:Hardwood, Tile
- Kitchen Description:Dishwasher, Microwave, Refrigerator, Solid Surface Counters
- Basement Description:Crawl Space
- Living area:1,537 sq. ft.
Heating and cooling
- Cooling:Central Air
- Heating:Central
- Central air:Yes
Structure and exterior
- Roof:Composition
- Year built:1952
- Building area:1,537 sq. ft.
- Lot area:0.56 Acres
- Architectural Style:Ranch
- Construction Materials:Brick
- Exterior Features:Deck/Patio
- Levels:1 Story
Schools
- High school:Lithia Springs
- Middle school:Turner
- Elementary school:Lithia Springs
Utilities
- Water:Public
- Sewer:Public Sewer
Finances and disclosures
- Price:$330,000
- Price per sq. ft.:$214.7
- Tax amount:$75 (2025)
Features and amenities
- Appliances:Dishwasher, Microwave, Refrigerator
- Laundry features:Common Area, Laundry
- Amenities:Carbon Monoxide Detector(s), Smoke Detector(s)
Parking
- Total parking spaces:4
- Parking description:Parking Pad
2026 Georgia MLS. All rights reserved. Information Deem Reliable But Not Guaranteed September 28, 2026New listings near 6815 Florence Drive
- Coming Soon
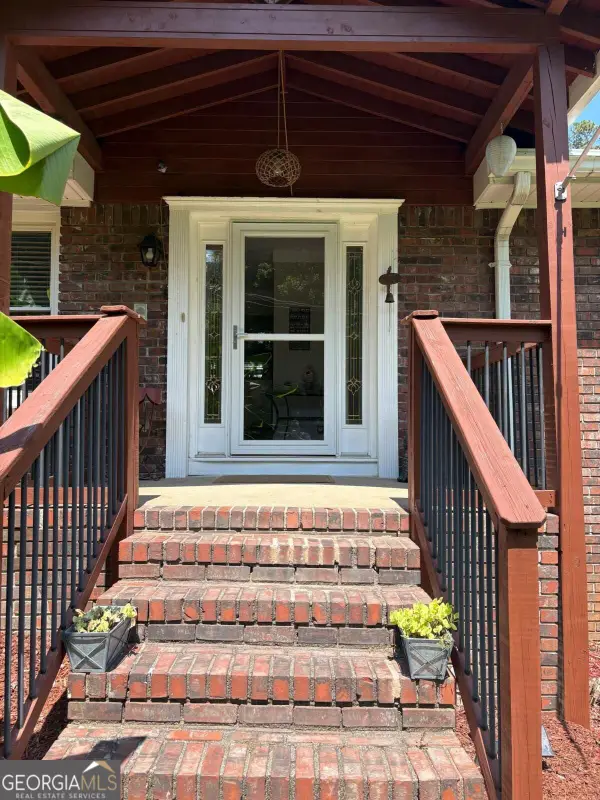 $370,000Coming Soon3 beds 2 baths
2156 Windsor Drive, Lithia Springs, GA 30122
MLS# 10850037Listed by: RE/MAX Town & Country - Coming Soon
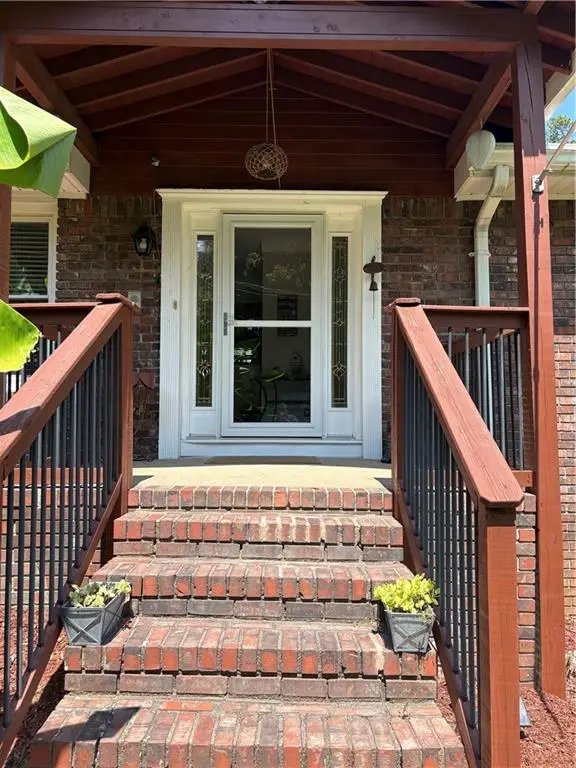 $370,000Coming Soon3 beds 2 baths2,154 sq. ft.
2156 Windsor Drive, Lithia Springs, GA 30122
MLS# 7839832Listed by: RE/MAX TOWN AND COUNTRY - Coming Soon
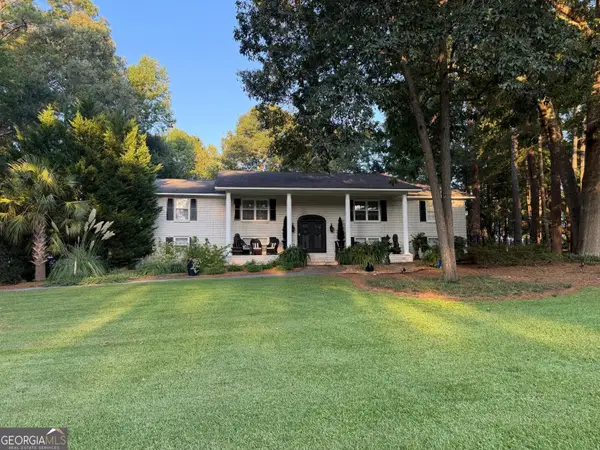 $539,900Coming Soon4 beds 3 baths4,500 sq. ft.
6796 Heritage Parkway, Lithia Springs, GA 30122
MLS# 10848226Listed by: Southern Hometown Selling - New
 $350,000Active4 beds 3 baths2,148 sq. ft.
2361 Skyline Ridge Drive, Lithia Springs, GA 30122
MLS# 7845233Listed by: ATLANTA COMMUNITIES - New
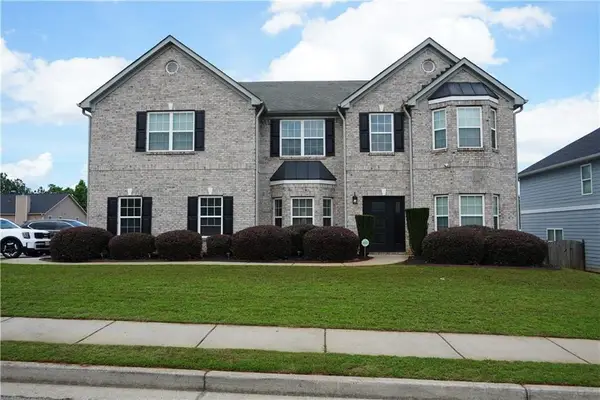 $529,000Active5 beds 4 baths4,316 sq. ft.
7985 Sandpoint Place, Lithia Springs, GA 30122
MLS# 7841236Listed by: COLDWELL BANKER REALTY - New
 $229,000Active3 beds 1 baths1,300 sq. ft.
3944 Creel Drive, Lithia Springs, GA 30122
MLS# 7843657Listed by: KELLER WILLIAMS REALTY CHATTAHOOCHEE NORTH, LLC - New
 $330,000Active3 beds 2 baths2,175 sq. ft.
3181 Mckown Road, Douglasville, GA 30134
MLS# 10852342Listed by: Mission Realty Group - New
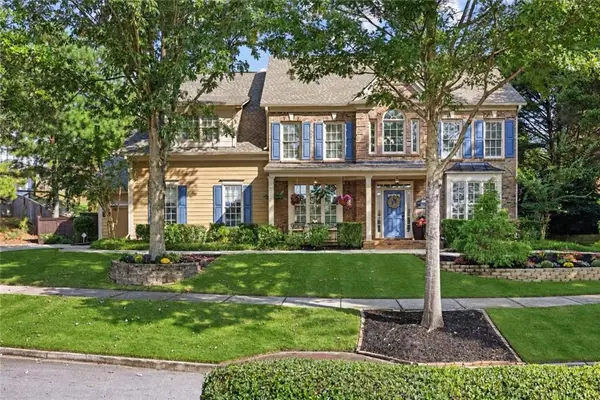 $600,000Active5 beds 4 baths3,156 sq. ft.
1611 Chancery Lane, Lithia Springs, GA 30122
MLS# 7837501Listed by: COMPASS - New
 $309,900Active4 beds 3 baths1,400 sq. ft.
6963 Debbie Lane, Lithia Springs, GA 30122
MLS# 10851967Listed by: Mission Realty Group - New
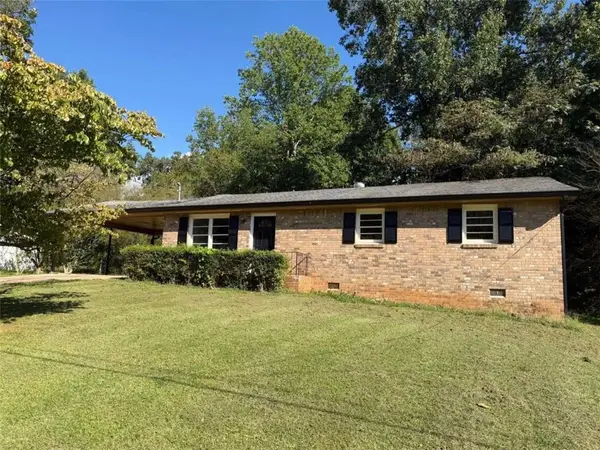 $249,900Active3 beds 2 baths1,075 sq. ft.
3570 Briar Drive, Lithia Springs, GA 30122
MLS# 7842599Listed by: VIRTUAL PROPERTIES REALTY.COM


Protect your home and budget from life's surprises with an Assurant Home Warranty, backed by a partner that supports you through every step of homeownership. Explore Plans.
© 2026 Better Homes and Gardens Real Estate LLC. An Anywhere Real Estate company. All rights reserved. Better Homes and Gardens® Real Estate is a registered trademark owned by Meredith Operations Corporation, licensed to Better Homes and Gardens Real Estate LLC and used with permission. Better Homes and Gardens Real Estate LLC fully supports the principles of the Fair Housing Act and the Equal Opportunity Act. Listing information is deemed reliable but is not guaranteed accurate.
Each office is independently owned and operated.
Any services or products provided by third parties are not provided by, affiliated with or related to Better Homes and Gardens Real Estate LLC, or its affiliated companies.