
1027 Alford Crossing, Lithonia, GA 30058
Local realty services provided by:Better Homes and Gardens Real Estate Metro Brokers
1027 Alford Crossing,Lithonia, GA 30058
$259,900
- 3 Beds
- 2 Baths
- 1,414 sq. ft.
- Single family
- Active
Listed by: sanih jiwani
Office: chapman hall realtors
MLS#:7803267
Source:FIRSTMLS
Price summary
- Price:$259,900
- Price per sq. ft.:$183.8
About this home
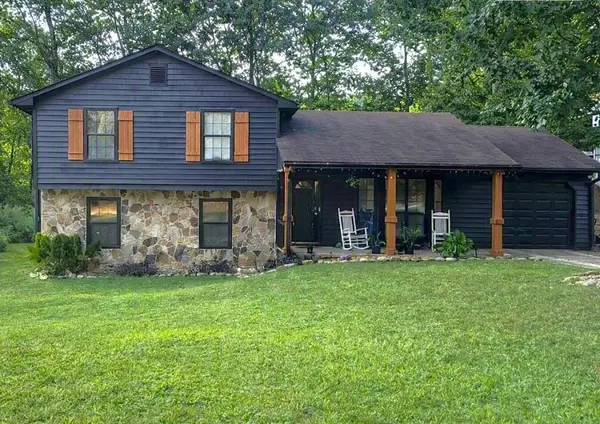
FRESHLY UPDATED, NEW PAINT, NEW FLOORING, BRAND NEW ENTRANCE STAIRS PLUS $5,000 CLOSING COSTS CREDIT WITH PREFERRED LENDER! Welcome to this charming split-level home in the sought-after Huntington Crossing subdivision of Lithonia! Featuring 3 bedrooms and 2 full bathrooms, this well-designed residence offers both comfort and functionality perfect for homeowners. The spacious master suite is located on the upper level, providing privacy and relaxation with a beautifully appointed en-suite bathroom complete with a double vanity, soaking tub, and separate standing shower. The lower level features two additional bedrooms and a full bathroom, creating an ideal layout for guests, family members, or a roommate setup. The main living area boasts an open-concept design, seamlessly connecting the dining area, kitchen, and family room perfect for entertaining or everyday living. The kitchen offers ample cabinet space and overlooks both the dining and living areas, creating a warm and inviting atmosphere. Step outside onto the backyard deck, where you can enjoy peaceful views of the outdoor space ideal for gatherings or quiet evenings. Additional highlights include a 2-car garage and a conveniently located laundry closet near the secondary bedrooms. Located in the heart of DeKalb County, this home offers easy access to shopping, dining, and local attractions such as Stone Mountain Park, nearby golf courses, and recreational parks. Commuters will appreciate the proximity to Interstate 20 and major roads including Stephenson Rd and Stone Mountain Lithonia Rd, with Hartsfield-Jackson Atlanta International Airport just about 35 minutes away. This home is a fantastic opportunity to own a beautiful and comfortable living space to make everlasting memories with your loved ones. Don’t miss your chance to own this versatile and inviting home in a prime location. Contact us today to schedule your private showing or to learn more!...
Contact an agent
Home facts
- Year built:1997
- Subdivision & Development:Huntington Crossing
- Listing ID #:7803267
- Updated:September 01, 2026 at 04:46 AM
Rooms and interior
- Bedrooms:3
- Total bathrooms:2
- Full bathrooms:2
- Flooring:Ceramic Tile
- Dining Description:Open Concept
- Bathrooms Description:Double Vanity, Separate His/Hers, Separate Tub/Shower, Soaking Tub
- Kitchen Description:Cabinets Stain, Dishwasher, Electric Range, Range Hood, Refrigerator, Solid Surface Counters, View to Family Room
- Bedroom Description:Oversized Master, Roommate Floor Plan, Split Bedroom Plan
- Living area:1,414 sq. ft.
Heating and cooling
- Cooling:Ceiling Fan(s), Central Air
- Heating:Central
- Central air:Yes
Structure and exterior
- Roof:Composition
- Year built:1997
- Building area:1,414 sq. ft.
- Lot area:0.21 Acres
- Lot Features:Back Yard
- Architectural Style:Traditional
- Construction Materials:Vinyl Siding
- Exterior Features:Deck, Rear Stairs
- Levels:Multi/Split
Schools
- High school:Stephenson
- Middle school:Stephenson
- Elementary school:Stephenson
Utilities
- Water:Public, Water Available
- Sewer:Public Sewer, Sewer Available
Finances and disclosures
- Price:$259,900
- Price per sq. ft.:$183.8
- Tax amount:$4,567 (2025)
Features and amenities
- Laundry features:Lower Level
- Amenities:High Ceilings 9 ft Main, Walk-In Closet(s)
Parking
- Total parking spaces:4
- Parking description:Attached, Driveway, Garage, Garage Faces Front
- Garage spaces:2
 Listings identified with the FMLS IDX logo come from FMLS and are held by brokerage firms other than the owner of this website. The listing brokerage is identified in any listing details. Information is deemed reliable but is not guaranteed. If you believe any FMLS listing contains material that infringes your copyrighted work please click here (https://www.fmls.com/dmca) to review our DMCA policy and learn how to submit a takedown request. ©2026 First Multiple Listing Service, Inc.
New listings near 1027 Alford Crossing
- Coming Soon
 $260,000Coming Soon4 beds 3 baths1,853 sq. ft.
1961 Woodlot Trail, Lithonia, GA 30058
MLS# 7826539Listed by: METHOD REAL ESTATE ADVISORS - New
 $220,000Active3 beds 3 baths1,482 sq. ft.
2833 Parkway Close, Lithonia, GA 30058
MLS# 7829733Listed by: LOKATION REAL ESTATE, LLC - New
 $229,000Active3 beds 3 baths1,538 sq. ft.
3472 Lakeview Creek, Lithonia, GA 30038
MLS# 7830151Listed by: BEST REALTY, LLC. - New
 $119,000Active3 beds 2 baths1,292 sq. ft.
6102 Fairington Ridge Circle, Lithonia, GA 30038
MLS# 7830177Listed by: BERKSHIRE HATHAWAY HOMESERVICES GEORGIA PROPERTIES - New
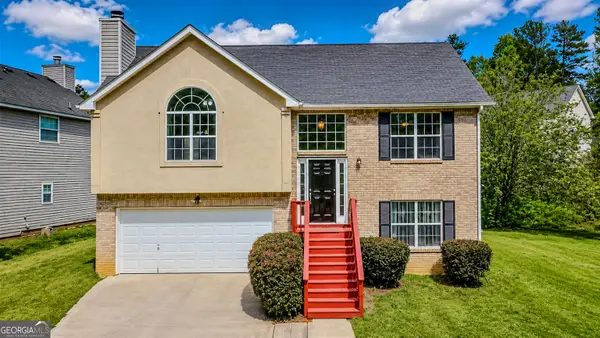 $265,000Active3 beds 2 baths1,680 sq. ft.
6196 Idlewood Circle, Lithonia, GA 30038
MLS# 10836366Listed by: Keller Williams Realty Atl. Partners - New
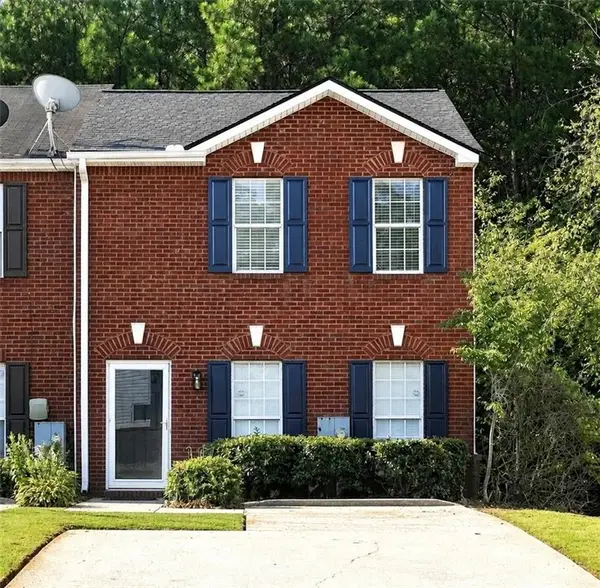 $205,000Active2 beds 2 baths1,280 sq. ft.
5735 Strathmoor Manor Circle, Lithonia, GA 30058
MLS# 7829872Listed by: VIRTUAL PROPERTIES REALTY.NET, LLC. - New
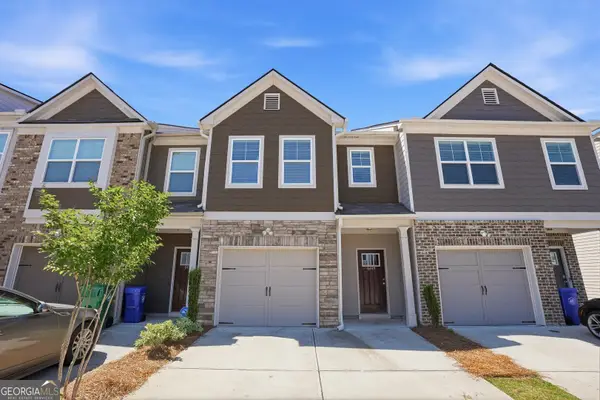 $265,000Active3 beds 3 baths1,403 sq. ft.
6449 Scudders Drive, Lithonia, GA 30058
MLS# 10836129Listed by: Keller Williams Realty Partners - New
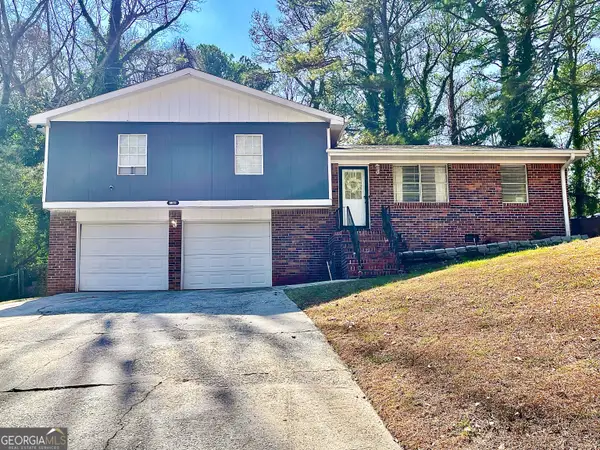 $235,000Active3 beds 2 baths
6973 Kimberland Gardens Lane, Lithonia, GA 30058
MLS# 10836093Listed by: The American Realty - New
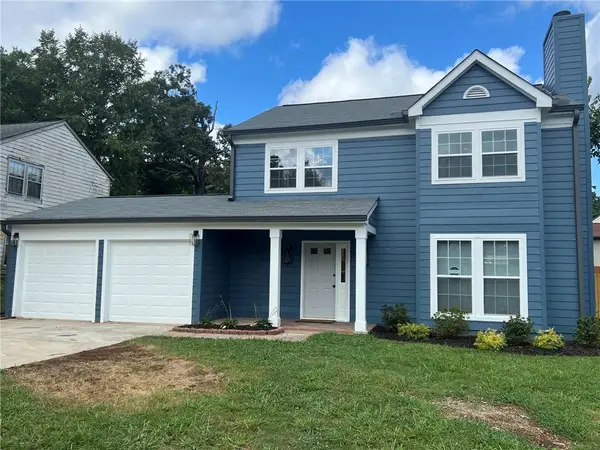 $276,500Active3 beds 3 baths1,445 sq. ft.
1651 Laurel Creek Circle, Lithonia, GA 30058
MLS# 7829691Listed by: HOMESMART - New
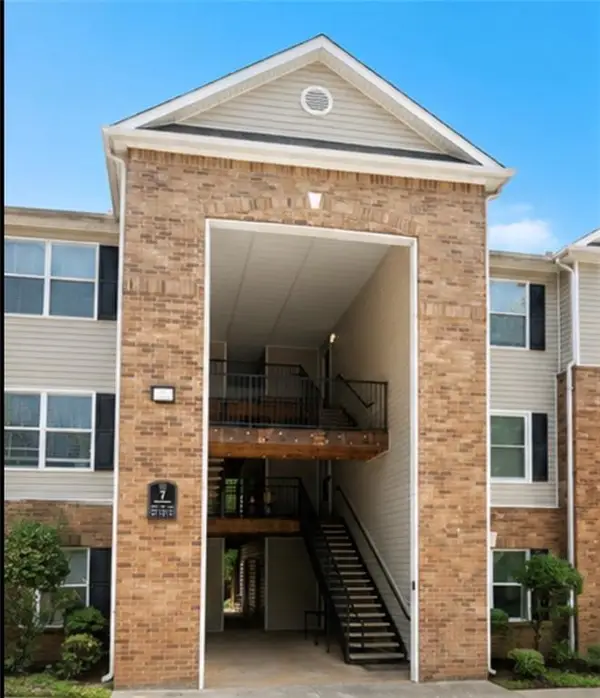 $99,000Active3 beds 2 baths1,202 sq. ft.
7202 Par Four Way, Lithonia, GA 30038
MLS# 7829654Listed by: NORTHGROUP REAL ESTATE


Protect your home and budget from life's surprises with an Assurant Home Warranty, backed by a partner that supports you through every step of homeownership. Explore Plans.
© 2026 Better Homes and Gardens Real Estate LLC. An Anywhere Real Estate company. All rights reserved. Better Homes and Gardens® Real Estate is a registered trademark owned by Meredith Operations Corporation, licensed to Better Homes and Gardens Real Estate LLC and used with permission. Better Homes and Gardens Real Estate LLC fully supports the principles of the Fair Housing Act and the Equal Opportunity Act. Listing information is deemed reliable but is not guaranteed accurate.
Each office is independently owned and operated.
Any services or products provided by third parties are not provided by, affiliated with or related to Better Homes and Gardens Real Estate LLC, or its affiliated companies.