
1062 Valley Rock Drive, Lithonia, GA 30058
Local realty services provided by:Better Homes and Gardens Real Estate Metro Brokers
1062 Valley Rock Drive,Lithonia, GA 30058
$290,000
- 4 Beds
- 3 Baths
- 2,025 sq. ft.
- Townhouse
- Active
Listed by: duwyna verrett
Office: keller williams west atlanta
MLS#:10842684
Source:METROMLS
Price summary
- Price:$290,000
- Price per sq. ft.:$143.21
About this home
NO RENTAL RESTRICTIONS! This charming 4 bedroom, 2.5bath home offers an excellent opportunity for homeowners and investors alike! Ideally situated in a quiet cul-de-sac in a sought-after community, this residence combines comfortable living with flexibility and investment potential. Open concept floor plan filled with natural light and designed for both everyday living and entertaining. The spacious living area creates a welcoming gathering space, while the functional kitchen offers an easy flow into the main living area. Generously sized bedrooms provide plenty of room for family, guests, or a home office. Enjoy the convenience of being close to shopping, dining, parks, and highly rated schools, while coming home to a peaceful and desirable setting. Whether you're searching for your next home or looking to expand your investment portfolio, the NO RENTAL RESTRICTIONS make this property a standout opportunity. Don't miss your chance to make this versatile property yours!
Contact an agent
Home facts
- Year built:2020
- Subdivision & Development:Park View/Shadowrock Lakes Xii S
- Listing ID #:10842684
- Updated:September 24, 2026 at 09:34 PM
Rooms and interior
- Bedrooms:4
- Total bathrooms:3
- Full bathrooms:2
- Half bathrooms:1
- Flooring:Carpet
- Bathrooms Description:Double Vanity, Separate Shower, Soaking Tub
- Kitchen Description:Dishwasher, Microwave, Oven/Range (Combo), Refrigerator, Stainless Steel Appliance(s)
- Bedroom Description:Walk-In Closet(s)
- Living area:2,025 sq. ft.
Heating and cooling
- Cooling:Central Air
- Heating:Central
- Central air:Yes
Structure and exterior
- Roof:Composition
- Year built:2020
- Building area:2,025 sq. ft.
- Lot area:0.03 Acres
- Lot Features:Cul-De-Sac
- Levels:2 Story
Schools
- High school:Redan
- Middle school:Redan
- Elementary school:Shadow Rock
Utilities
- Water:Public, Water Available
- Sewer:Public Sewer
Finances and disclosures
- Price:$290,000
- Price per sq. ft.:$143.21
- Tax amount:$5,396 (2025)
Features and amenities
- Appliances:Dishwasher, Microwave, Oven/Range (Combo), Refrigerator, Stainless Steel Appliance(s)
- Laundry features:Laundry
Parking
- Parking description:Garage
- Garage:Yes
 2026 Georgia MLS. All rights reserved. Information Deem Reliable But Not Guaranteed September 24, 2026
New listings near 1062 Valley Rock Drive
- Coming Soon
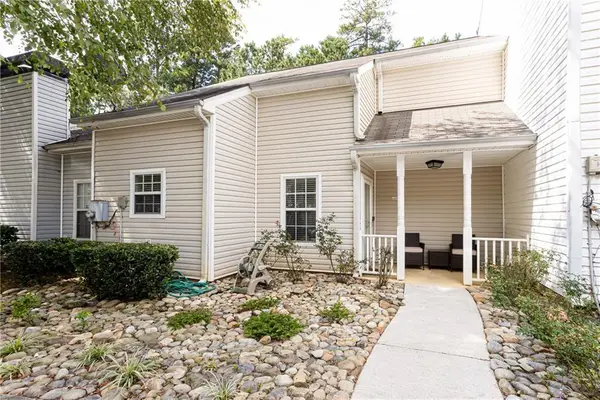 $189,000Coming Soon3 beds 2 baths1,471 sq. ft.
6551 Wellington Chase Court, Lithonia, GA 30058
MLS# 7842446Listed by: TROWBRIDGE REALTY CORP. - Coming Soon
 $284,999Coming Soon3 beds 3 baths1,854 sq. ft.
3788 Walnut Creek Way, Lithonia, GA 30038
MLS# 7840734Listed by: FATHOM REALTY GA, LLC - Coming Soon
 $260,000Coming Soon3 beds 3 baths1,833 sq. ft.
667 Lakes Circle, Lithonia, GA 30058
MLS# 10848444Listed by: Realty ONE Group Terminus - Coming Soon
 $430,000Coming Soon5 beds 3 baths2,774 sq. ft.
1039 Glade Run, Lithonia, GA 30058
MLS# 10845230Listed by: Sanders Real Estate - New
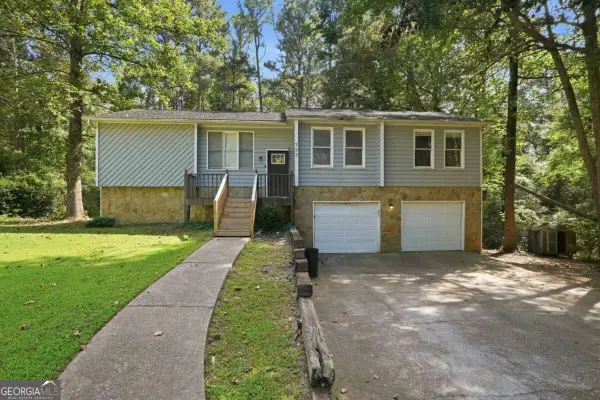 $225,000Active4 beds 3 baths1,327 sq. ft.
732 Harness Court, Lithonia, GA 30058
MLS# 10852744Listed by: Mainstay Brokerage - New
 $135,000Active3 beds 2 baths1,292 sq. ft.
6203 Fairington Ridge Circle, Lithonia, GA 30038
MLS# 7843948Listed by: SELF PROPERTY ADVISORS, LLC - New
 $360,000Active4 beds 3 baths3,166 sq. ft.
1652 Rice Square, Lithonia, GA 30058
MLS# 10852381Listed by: Keller Williams Atlanta Classic - New
 $290,000Active3 beds 3 baths2,143 sq. ft.
5201 Beechwood Forest Drive, Lithonia, GA 30038
MLS# 7843798Listed by: CROCHET REAL ESTATE LLC - New
 $170,000Active2 beds 2 baths1,296 sq. ft.
2176 Wellington Circle, Lithonia, GA 30058
MLS# 10852272Listed by: Virtual Properties Realty.com - New
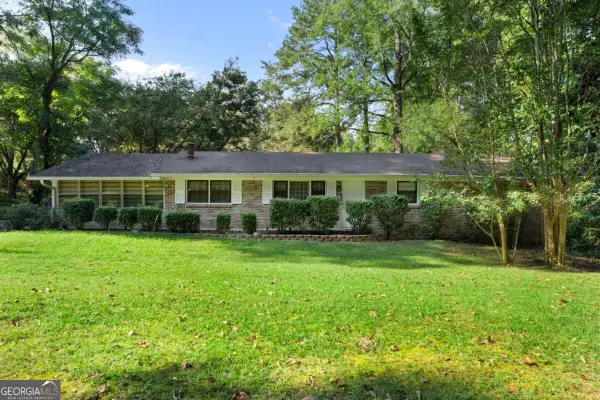 $220,000Active3 beds 2 baths1,628 sq. ft.
1739 Pleasant Hill Trail, Lithonia, GA 30058
MLS# 10852085Listed by: Compass


Protect your home and budget from life's surprises with an Assurant Home Warranty, backed by a partner that supports you through every step of homeownership. Explore Plans.
© 2026 Better Homes and Gardens Real Estate LLC. An Anywhere Real Estate company. All rights reserved. Better Homes and Gardens® Real Estate is a registered trademark owned by Meredith Operations Corporation, licensed to Better Homes and Gardens Real Estate LLC and used with permission. Better Homes and Gardens Real Estate LLC fully supports the principles of the Fair Housing Act and the Equal Opportunity Act. Listing information is deemed reliable but is not guaranteed accurate.
Each office is independently owned and operated.
Any services or products provided by third parties are not provided by, affiliated with or related to Better Homes and Gardens Real Estate LLC, or its affiliated companies.