
1068 Leslie Place, Lithonia, GA 30058
Local realty services provided by:Better Homes and Gardens Real Estate Metro Brokers
1068 Leslie Place,Lithonia, GA 30058
$375,000
- 4 Beds
- 3 Baths
- 1,992 sq. ft.
- Single family
- Active
Listed by: collis clovie, aleathea oates
Office: cross creek realty
MLS#:7836775
Source:FIRSTMLS
Price summary
- Price:$375,000
- Price per sq. ft.:$188.25
About this home
Welcome Home to 1068 Leslie Place! Beautifully maintained and surrounded by lush, professionally landscaped grounds, this stunning 4-bedroom, 2-bath home offers the perfect blend of comfort, charm, and outdoor living. From the moment you arrive, the beautifully manicured yard and inviting curb appeal create a warm and welcoming first impression. Inside, you'll find a spacious layout with four bedrooms and two full bathrooms, providing plenty of room for everyday living, relaxation, and entertaining. The home offers the versatility today's buyer is looking for, whether you're creating a comfortable family retreat, hosting friends, or simply enjoying your own private space. Step outside and discover what truly sets this property apart-a beautiful swimming pool surrounded by an expansive, beautifully landscaped yard. Imagine summer afternoons by the pool, weekend gatherings, or quiet evenings enjoying your own private outdoor oasis. The grounds provide a wonderful setting for entertaining, relaxing, and making lasting memories. 1068 Leslie Place is more than a home-it's a lifestyle. Beautiful surroundings, comfortable living spaces, and a backyard designed to be enjoyed make this property a special opportunity. Come see for yourself and experience the beauty and charm this home has to offer!...
Contact an agent
Home facts
- Year built:1986
- Subdivision & Development:None
- Listing ID #:7836775
- Updated:September 22, 2026 at 01:22 PM
Rooms and interior
- Bedrooms:4
- Total bathrooms:3
- Full bathrooms:2
- Half bathrooms:1
- Dining Description:Separate Dining Room
- Bathrooms Description:Soaking Tub
- Kitchen Description:Breakfast Bar, Refrigerator
- Bedroom Description:Oversized Master
- Basement Description:Finished, Interior Entry
- Living area:1,992 sq. ft.
Heating and cooling
- Cooling:Central Air
- Heating:Central
- Central air:Yes
Structure and exterior
- Roof:Composition
- Year built:1986
- Building area:1,992 sq. ft.
- Lot area:0.4 Acres
- Lot Features:Back Yard, Private, Sloped
- Architectural Style:Traditional
- Construction Materials:Cedar, Wood Siding
- Exterior Features:Private Yard, Rear Stairs
- Levels:2 Story
Schools
- High school:Stephenson
- Middle school:Stephenson
- Elementary school:Princeton
Utilities
- Water:Public
- Sewer:Public Sewer
Finances and disclosures
- Price:$375,000
- Price per sq. ft.:$188.25
- Tax amount:$5,317 (2024)
Features and amenities
- Laundry features:In Kitchen
- Amenities:His and Hers Closets, Walk-In Closet(s)
- Pool features:In Ground
Parking
- Parking description:Garage
- Garage spaces:2
 Listings identified with the FMLS IDX logo come from FMLS and are held by brokerage firms other than the owner of this website. The listing brokerage is identified in any listing details. Information is deemed reliable but is not guaranteed. If you believe any FMLS listing contains material that infringes your copyrighted work please click here (https://www.fmls.com/dmca) to review our DMCA policy and learn how to submit a takedown request. ©2026 First Multiple Listing Service, Inc.
New listings near 1068 Leslie Place
- Coming Soon
 $284,999Coming Soon3 beds 3 baths1,854 sq. ft.
3788 Walnut Creek Way, Lithonia, GA 30038
MLS# 7840734Listed by: FATHOM REALTY GA, LLC - Coming Soon
 $260,000Coming Soon3 beds 3 baths
667 Lakes Circle, Lithonia, GA 30058
MLS# 10848444Listed by: Realty ONE Group Terminus - Coming Soon
 $430,000Coming Soon5 beds 3 baths2,774 sq. ft.
1039 Glade Run, Lithonia, GA 30058
MLS# 10845230Listed by: Sanders Real Estate - New
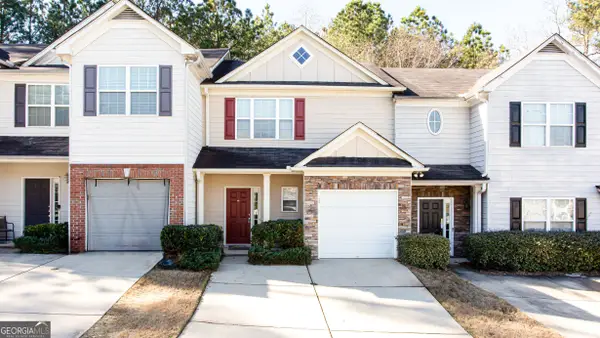 $204,499Active3 beds 3 baths1,396 sq. ft.
1255 Chinon Point, Lithonia, GA 30058
MLS# 10850577Listed by: HomeSmart - New
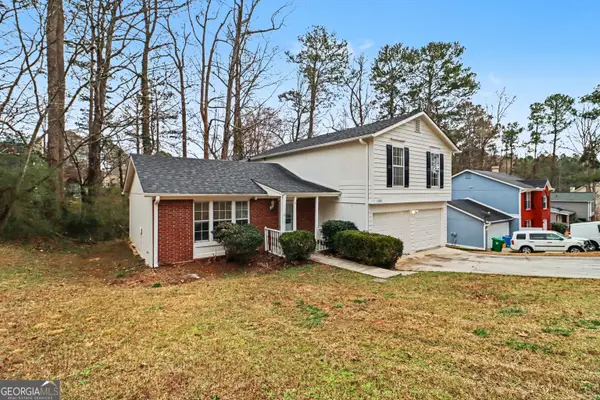 $239,000Active3 beds 3 baths1,692 sq. ft.
1188 Woodfield Trace, Lithonia, GA 30058
MLS# 10850454Listed by: Pathfinder Realty - New
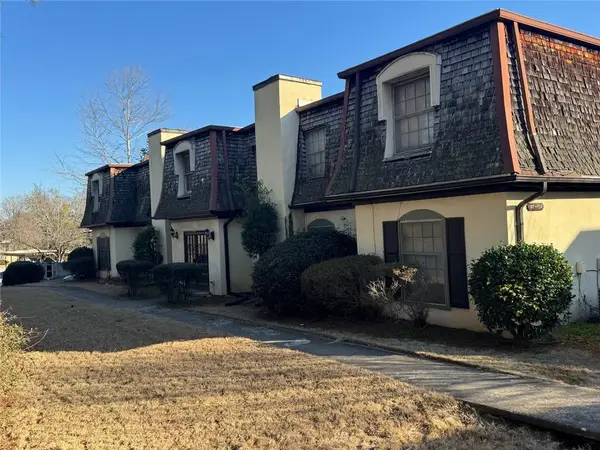 $96,000Active2 beds 1 baths1,168 sq. ft.
102 Rue Fontaine, Lithonia, GA 30038
MLS# 7841233Listed by: SOUTHERN CITY REALTY - New
 $95,500Active2 beds 1 baths1,072 sq. ft.
98 Rue Fontaine, Lithonia, GA 30038
MLS# 7840966Listed by: SOUTHERN CITY REALTY - New
 $245,000Active4 beds 3 baths1,257 sq. ft.
2218 Cody Court, Lithonia, GA 30058
MLS# 7840851Listed by: 14TH & LUXE REALTY - New
 $268,999Active3 beds 3 baths1,562 sq. ft.
6182 Redan Overlook, Lithonia, GA 30058
MLS# 10849708Listed by: Vision Realty Group, Inc - New
 $224,900Active3 beds 2 baths1,430 sq. ft.
4384 Chestnut Oaks Trace, Lithonia, GA 30038
MLS# 10849695Listed by: Dreamscape Realty


Protect your home and budget from life's surprises with an Assurant Home Warranty, backed by a partner that supports you through every step of homeownership. Explore Plans.
© 2026 Better Homes and Gardens Real Estate LLC. An Anywhere Real Estate company. All rights reserved. Better Homes and Gardens® Real Estate is a registered trademark owned by Meredith Operations Corporation, licensed to Better Homes and Gardens Real Estate LLC and used with permission. Better Homes and Gardens Real Estate LLC fully supports the principles of the Fair Housing Act and the Equal Opportunity Act. Listing information is deemed reliable but is not guaranteed accurate.
Each office is independently owned and operated.
Any services or products provided by third parties are not provided by, affiliated with or related to Better Homes and Gardens Real Estate LLC, or its affiliated companies.