
1117 Princeton Park Drive, Lithonia, GA 30058
Local realty services provided by:Better Homes and Gardens Real Estate Jackson Realty
1117 Princeton Park Drive,Lithonia, GA 30058
$299,900
- 4 Beds
- 3 Baths
- 2,271 sq. ft.
- Single family
- Active
Listed by: belinda hull
Office: re/max metro atlanta cityside
MLS#:10810628
Source:METROMLS
Price summary
- Price:$299,900
- Price per sq. ft.:$132.06
About this home
This is a lovely brick-front 4-bedroom, 2.5-bath home with one full bath rough-in in the basement. It features a spacious family room and a separate dining area, ideal for creating lasting memories. The large level yard offers ample space for outdoor enjoyment. With its proximity to Stone Mountain Park and the expressway, this home presents an exciting opportunity for your next chapter. Bring your picky buyers. Please call for a showing.
Contact an agent
Home facts
- Year built:2000
- Subdivision & Development:Princeton Park Place
- Listing ID #:10810628
- Updated:October 23, 2026 at 12:50 PM
Rooms and interior
- Bedrooms:4
- Total bathrooms:3
- Full bathrooms:3
- Flooring:Carpet, Hardwood
- Dining Description:Separate Room
- Kitchen Description:Breakfast Area, Cooktop, Dishwasher, Double Oven, Kitchen Island, Microwave, Pantry, Refrigerator
- Bedroom Description:Walk-In Closet(s)
- Basement Description:Bath/Stubbed, Full
- Living area:2,271 sq. ft.
Heating and cooling
- Cooling:Ceiling Fan(s), Central Air, Electric
- Heating:Central, Natural Gas
- Central air:Yes
Structure and exterior
- Roof:Composition
- Year built:2000
- Building area:2,271 sq. ft.
- Lot area:0.27 Acres
- Lot Features:Level
- Architectural Style:Brick/Frame, Traditional
- Construction Materials:Vinyl Siding
- Exterior Features:Deck
- Foundation Description:Block
- Levels:2 Story
Schools
- High school:Stephenson
- Middle school:Stephenson
- Elementary school:Pine Ridge
Utilities
- Water:Public
- Sewer:Public Sewer, Sewer Connected
Finances and disclosures
- Price:$299,900
- Price per sq. ft.:$132.06
- Tax amount:$4,711 (2025)
Features and amenities
- Appliances:Cooktop, Dishwasher, Double Oven, Gas Water Heater, Microwave, Refrigerator
- Laundry features:In Hall, Laundry
- Amenities:Gas Water Heater, High Ceilings, Security System, Smoke Detector(s)
Parking
- Total parking spaces:2
- Parking description:Attached, Basement, Garage, Garage Door Opener, Kitchen Level
- Garage:Yes
 2026 Georgia MLS. All rights reserved. Information Deem Reliable But Not Guaranteed October 23, 2026
New listings near 1117 Princeton Park Drive
- New
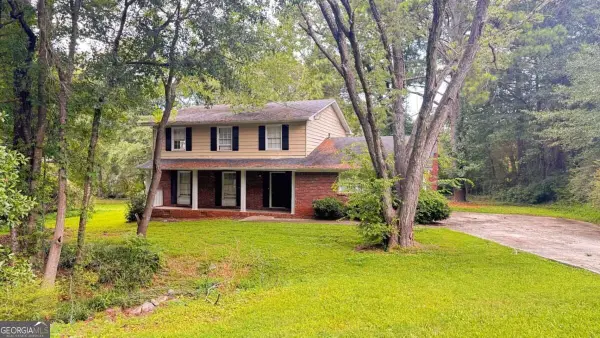 $229,900Active4 beds 3 baths2,746 sq. ft.
3688 Eagle Woods Circle, Lithonia, GA 30038
MLS# 10877802Listed by: Mainstay Brokerage - New
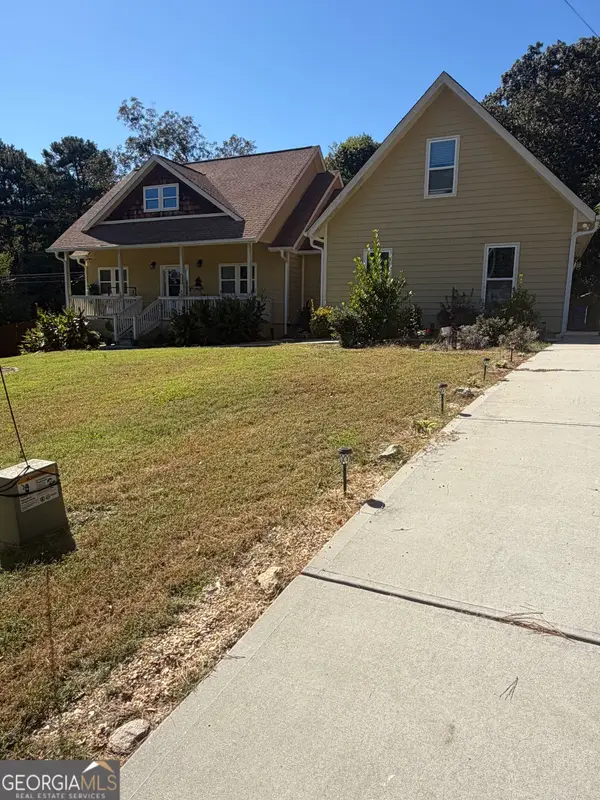 $449,999Active4 beds 3 baths2,700 sq. ft.
1857 Enid Drive, Lithonia, GA 30058
MLS# 10877774Listed by: New Vision Realty, LLC - New
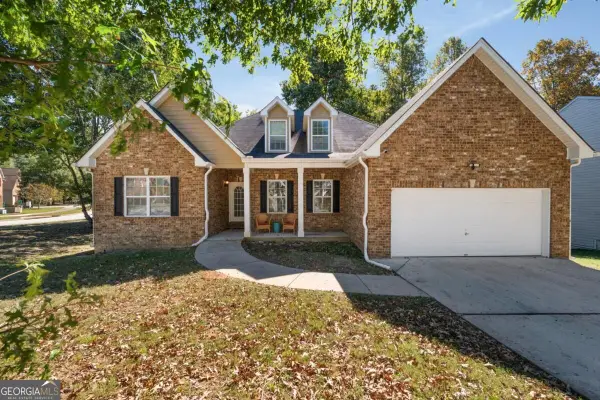 $499,000Active8 beds 4 baths4,538 sq. ft.
6941 Roane Court, Lithonia, GA 30038
MLS# 10877510Listed by: Real Broker, LLC - New
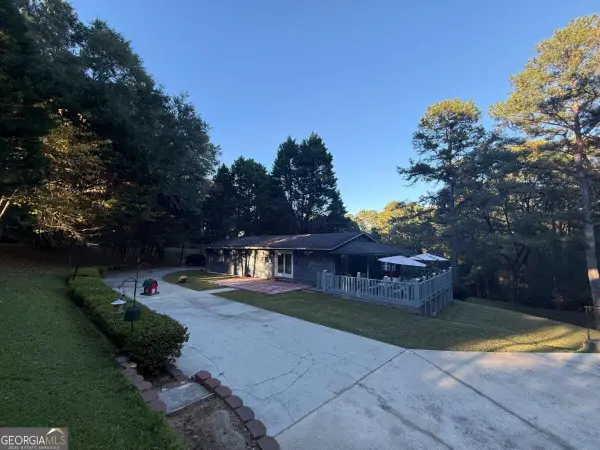 $234,987Active4 beds 2 baths1,456 sq. ft.
7637 Rockbridge Road, Lithonia, GA 30058
MLS# 10877569Listed by: TOP Brokerage - Open Fri, 9am to 7pmNew
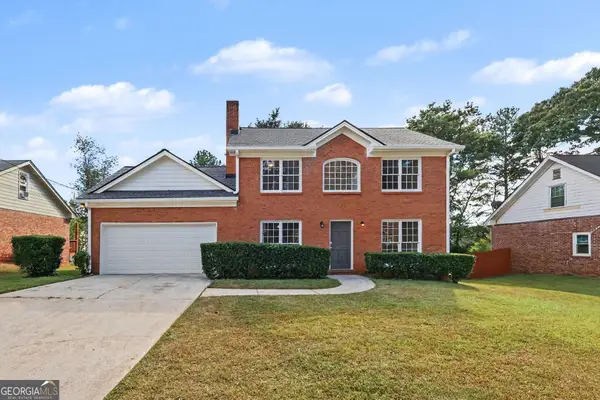 $240,000Active3 beds 3 baths1,935 sq. ft.
6391 Phillips Place, Lithonia, GA 30058
MLS# 10877688Listed by: Opendoor Brokerage - New
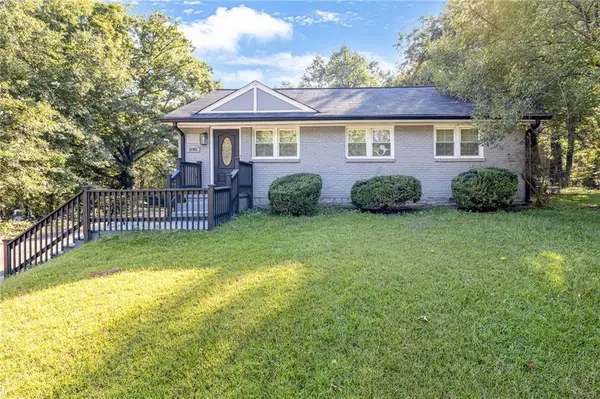 $275,000Active3 beds 2 baths1,700 sq. ft.
2105 S Stone Mountain Lithonia Road, Lithonia, GA 30058
MLS# 7858099Listed by: COLDWELL BANKER REALTY - New
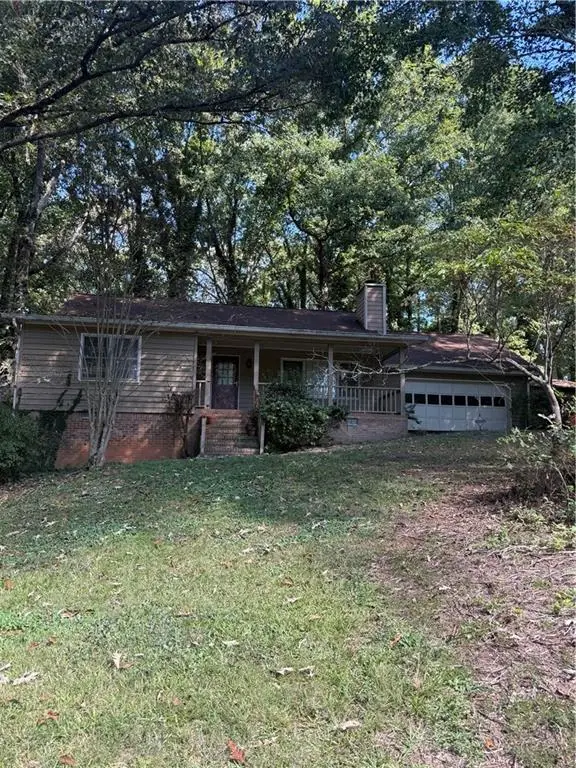 $175,000Active4 beds 10 baths1,842 sq. ft.
6414 Gids Court, Lithonia, GA 30058
MLS# 7857933Listed by: VICKIE LESTER REALTY, LLC - New
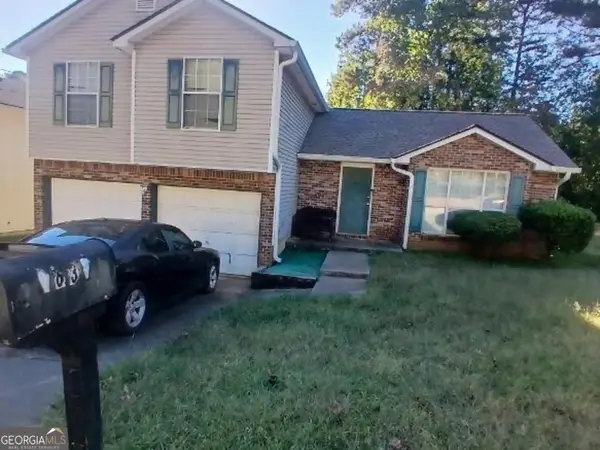 $255,000Active3 beds 3 baths1,711 sq. ft.
1839 Crimson Court, Lithonia, GA 30058
MLS# 10877280Listed by: 1st Class Realty Professionals - New
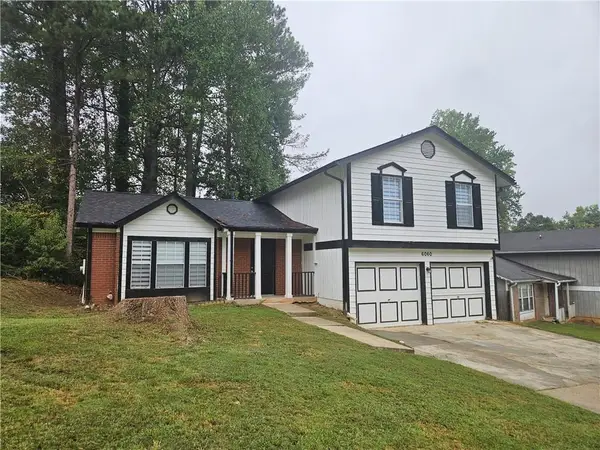 $249,900Active3 beds 2 baths1,713 sq. ft.
6060 Old Wellborn Trace, Lithonia, GA 30058
MLS# 7854381Listed by: KELLER WILLIAMS REALTY ATL PART - New
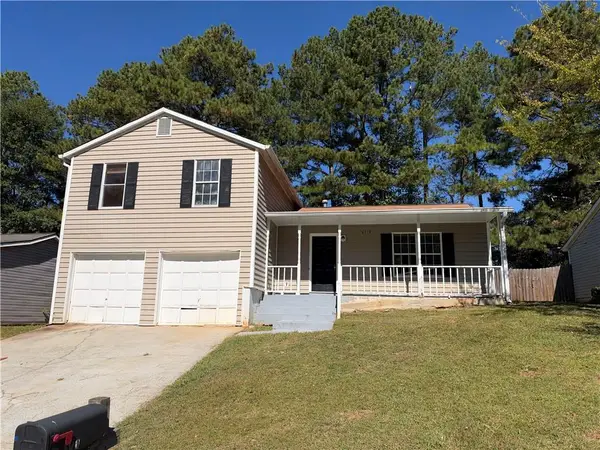 $145,000Active3 beds 2 baths1,536 sq. ft.
6119 Marbut Farms Chase, Lithonia, GA 30058
MLS# 7857695Listed by: CHAPMAN HALL PREMIER, REALTORS


Protect your home and budget from life's surprises with an Assurant Home Warranty, backed by a partner that supports you through every step of homeownership. Explore Plans.
© 2026 Better Homes and Gardens Real Estate LLC. An Anywhere Real Estate company. All rights reserved. Better Homes and Gardens® Real Estate is a registered trademark owned by Meredith Operations Corporation, licensed to Better Homes and Gardens Real Estate LLC and used with permission. Better Homes and Gardens Real Estate LLC fully supports the principles of the Fair Housing Act and the Equal Opportunity Act. Listing information is deemed reliable but is not guaranteed accurate.
Each office is independently owned and operated.
Any services or products provided by third parties are not provided by, affiliated with or related to Better Homes and Gardens Real Estate LLC, or its affiliated companies.