
1276 Greenridge Avenue, Lithonia, GA 30058
Local realty services provided by:Better Homes and Gardens Real Estate Metro Brokers
Listed by: brenda conley
Office: keller williams realty atl partners
MLS#:7800461
Source:FIRSTMLS
Price summary
- Price:$825,000
- Price per sq. ft.:$106.12
- Monthly HOA dues:$33.33
About this home
THE PINNACLE OF LUXURY LIVING IN GREENRIDGE—MOVE-IN READY EXECUTIVE ESTATE
Welcome to your ultimate 5,345 sq ft masterpiece that has been appraised by DS Murphy prior to listing!! Freshly painted in designer Alabaster white with semi-gloss trim, this sprawling 5-bedroom, 5.5-bathroom custom estate effortlessly blends modern luxury with resort-style living. Step onto gorgeous natural hardwood floors and pass through the grand foyer, anchored by premium 48x48 luxury tile. Every single bedroom serves as a private oasis, boasting its own dedicated en-suite bathroom featuring newly updated modern fixtures and six brand-new, comfort-height Kohler toilets.
THE OWNER’S RETREAT (MAIN LEVEL):
Escape to a main-level primary sanctuary designed for pure indulgence. Cozy up by your private fireplace or step into the spa-inspired bathroom. This retreat features premium 24x48 luxury tile, a freestanding soaking tub, a massive double his-and-hers frameless glass walk-in shower, dual vanities, and expansive dual walk-in closets.
THE GOURMET KITCHEN:
An entertainer's dream! Showcasing freshly refreshed finishes, a brand-new GE dishwasher, and a built-in microwave, the culinary space is anchored by ultra-premium appliances: a built-in Thermador refrigerator and a commercial-grade, gas-operated Fisher & Paykel double-stacked oven and cooktop (both fully serviced in June 2026).
THE ULTIMATE ENTERTAINMENT TERRACE LEVEL:
The crown jewel of the estate! This isn't just a basement; it’s a lifestyle experience highlighted by striking custom epoxy flooring. Host the ultimate watch party in your private, dedicated home theater fully equipped with a large screen, projector, hidden surround sound setup, and custom LED theater lighting. Enjoy the show from one of six premium leather reclining theater seats (arranged in two rows with individual tables and cup holders) while the popcorn maker spins! The lower level also features a massive game/recreation space, a spacious lounge centered around a cozy fireplace, and a fully functional wet bar with running water.
Everything you see in the terrace level is included!!!!!
UNMATCHED PEACE OF MIND (2026 SYSTEM UPGRADES):
Buy with absolute confidence. This home has been meticulously maintained to the highest standard with verifiable documentation:
Roof: Replaced in 2022 and freshly inspected (June 2026).
HVAC: 2019 units fully serviced and maintained (June 2026).
Plumbing: Two brand-new 50-gallon water heaters, an upgraded water system, and a completely replaced, flushed-out septic system (June 2026). PurQnics tank fully serviced/inspected (June 2026).
Fireplaces: All 3 gas fireplaces (Living Room, Primary Suite, Basement) professionally serviced with documentation (May 2026).
OUTDOOR LIVING & PREMIER LOCATION:
Step outside onto a professionally refinished deck overlooking your estate, perfect for indoor-outdoor hosting. The entire exterior and three-car garage (featuring pristine painted walls and flooring) have been freshly pressure-washed. Nestled in the highly sought-after, luxury Greenridge community, you are perfectly positioned just 10 minutes from historic Stone Mountain, 10 minutes from the beach experience at Pine Lake, and an easy 30-minute commute to Hartsfield-Jackson Airport.
This is more than a home—it is a statement....
Contact an agent
Home facts
- Year built:2005
- Subdivision & Development:Greenridge
- Listing ID #:7800461
- Updated:August 31, 2026 at 02:04 PM
Rooms and interior
- Bedrooms:5
- Total bathrooms:6
- Full bathrooms:5
- Half bathrooms:1
- Flooring:Carpet, Ceramic Tile, Hardwood
- Dining Description:Seats 12+, Separate Dining Room
- Bathrooms Description:Double Vanity, Separate His/Hers, Separate Tub/Shower
- Kitchen Description:Breakfast Bar, Breakfast Room, Cabinets White, Dishwasher, Disposal, Eat-in Kitchen, Gas Range, Kitchen Island, Microwave, Pantry Walk-In, Refrigerator, Stone Counters, View to Family Room
- Bedroom Description:Master on Main, Oversized Master, Sitting Room
- Basement Description:Daylight, Exterior Entry, Finished, Finished Bath, Full, Interior Entry
- Living area:7,774 sq. ft.
Heating and cooling
- Cooling:Ceiling Fan(s), Central Air, Zoned
- Heating:Central, Forced Air, Natural Gas, Zoned
- Central air:Yes
Structure and exterior
- Roof:Composition, Ridge Vents, Shingle
- Year built:2005
- Building area:7,774 sq. ft.
- Lot area:1.22 Acres
- Lot Features:Back Yard, Front Yard, Landscaped, Level, Wooded
- Architectural Style:Traditional
- Construction Materials:Concrete, Frame, Stucco
- Exterior Features:Deck, Front Porch, Patio, Private Yard, Rain Gutters
- Levels:3+ Story
Schools
- High school:Redan
- Middle school:Redan
- Elementary school:Shadow Rock
Utilities
- Water:Public, Water Available
- Sewer:Public Sewer, Sewer Available
Finances and disclosures
- Price:$825,000
- Price per sq. ft.:$106.12
- Tax amount:$5,702 (2025)
Features and amenities
- Appliances:Home Theater, Irrigation Equipment
- Laundry features:Laundry Room, Main Level
- Amenities:Beamed Ceilings, Bookcases, Coffered Ceiling(s), Disappearing Attic Stairs, Entrance Foyer 2 Story, Gas Water Heater, High Ceilings 10 ft Main, His and Hers Closets, Tray Ceiling(s), Wet Bar
Parking
- Parking description:Attached, Driveway, Garage, Garage Door Opener, Garage Faces Side, Kitchen Level, Level Driveway
- Garage spaces:3
 Listings identified with the FMLS IDX logo come from FMLS and are held by brokerage firms other than the owner of this website. The listing brokerage is identified in any listing details. Information is deemed reliable but is not guaranteed. If you believe any FMLS listing contains material that infringes your copyrighted work please click here (https://www.fmls.com/dmca) to review our DMCA policy and learn how to submit a takedown request. ©2026 First Multiple Listing Service, Inc.
New listings near 1276 Greenridge Avenue
- Coming Soon
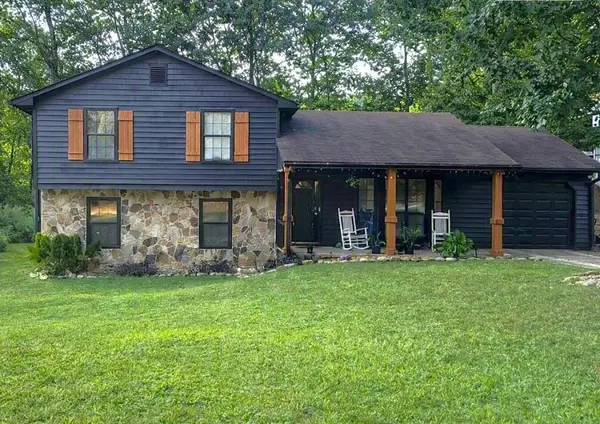 $260,000Coming Soon4 beds 3 baths1,853 sq. ft.
1961 Woodlot Trail, Lithonia, GA 30058
MLS# 7826539Listed by: METHOD REAL ESTATE ADVISORS - New
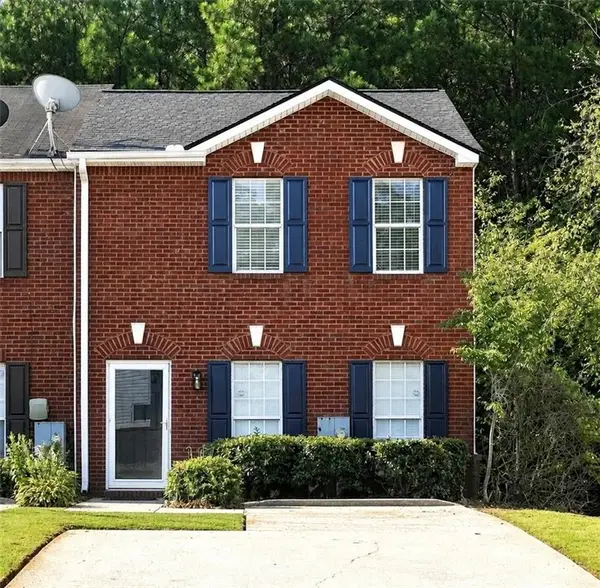 $205,000Active2 beds 2 baths1,280 sq. ft.
5735 Strathmoor Manor Circle, Lithonia, GA 30058
MLS# 7829872Listed by: VIRTUAL PROPERTIES REALTY.NET, LLC. - New
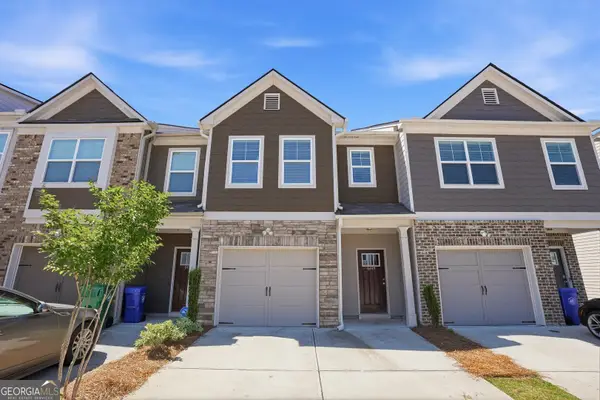 $265,000Active3 beds 3 baths
6449 Scudders Drive, Lithonia, GA 30058
MLS# 10836129Listed by: Keller Williams Realty Partners - New
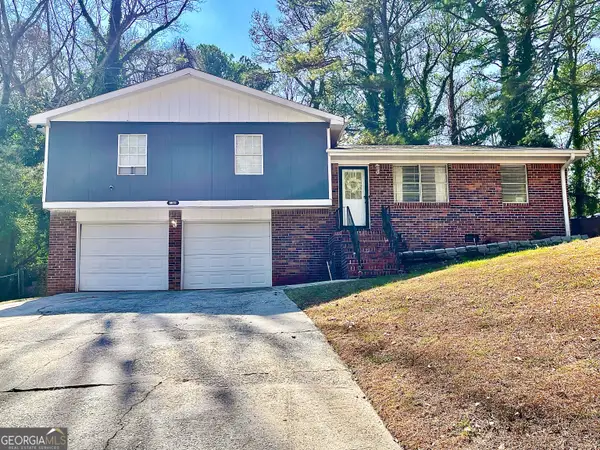 $235,000Active3 beds 2 baths
6973 Kimberland Gardens Lane, Lithonia, GA 30058
MLS# 10836093Listed by: The American Realty - New
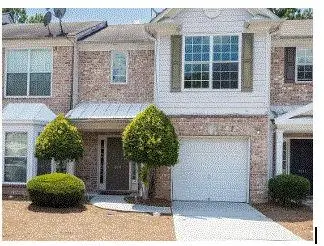 $220,000Active3 beds 3 baths1,482 sq. ft.
2833 Parkview Course, Lithonia, GA 30058
MLS# 7829733Listed by: LOKATION REAL ESTATE, LLC - New
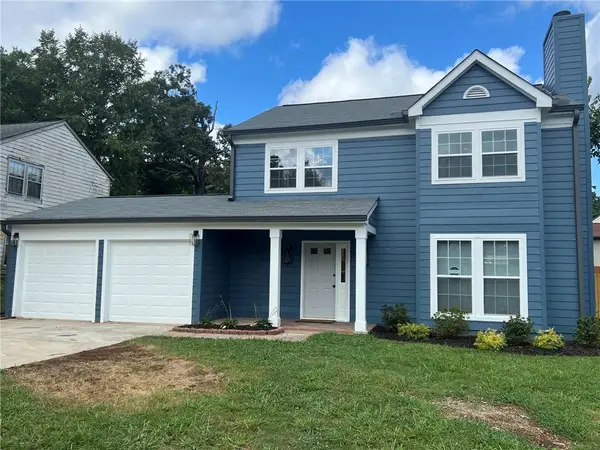 $276,500Active3 beds 3 baths1,445 sq. ft.
1651 Laurel Creek Circle, Lithonia, GA 30058
MLS# 7829691Listed by: HOMESMART - New
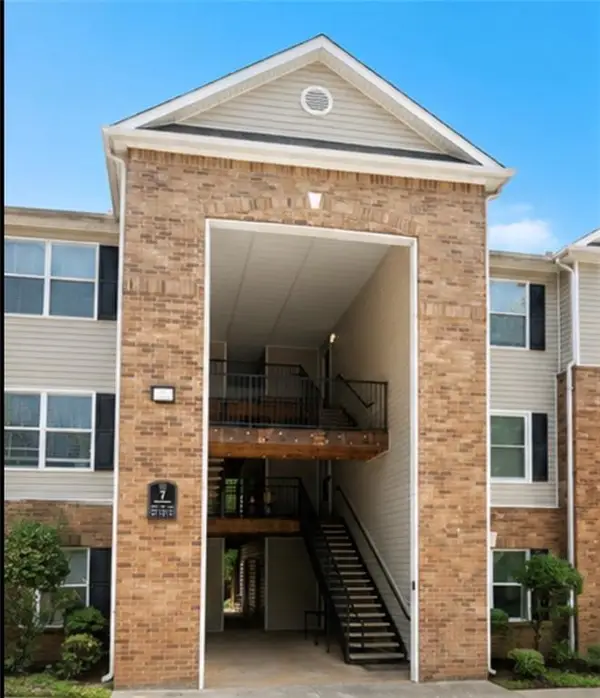 $99,000Active3 beds 2 baths1,202 sq. ft.
7202 Par Four Way, Lithonia, GA 30038
MLS# 7829654Listed by: NORTHGROUP REAL ESTATE - New
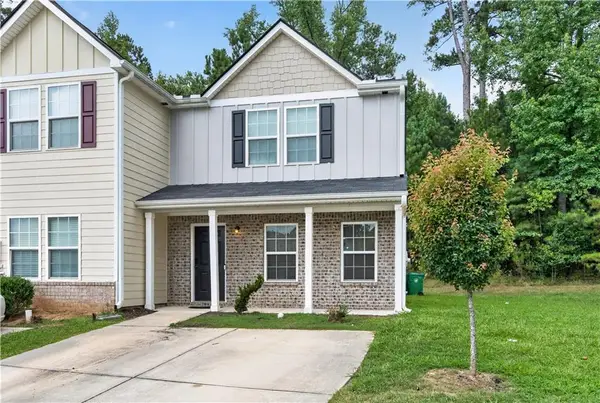 $235,000Active3 beds 3 baths1,440 sq. ft.
2568 Piering Drive, Lithonia, GA 30038
MLS# 7829418Listed by: EXP REALTY, LLC. - New
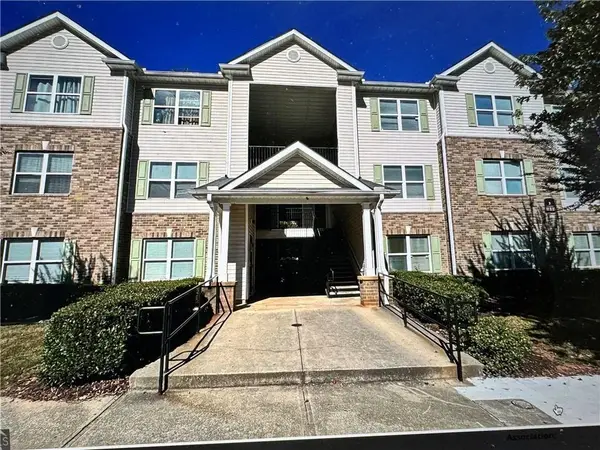 $119,000Active3 beds 2 baths1,292 sq. ft.
3203 Fairington Ridge Circle, Lithonia, GA 30038
MLS# 7829075Listed by: DREM REALTY - New
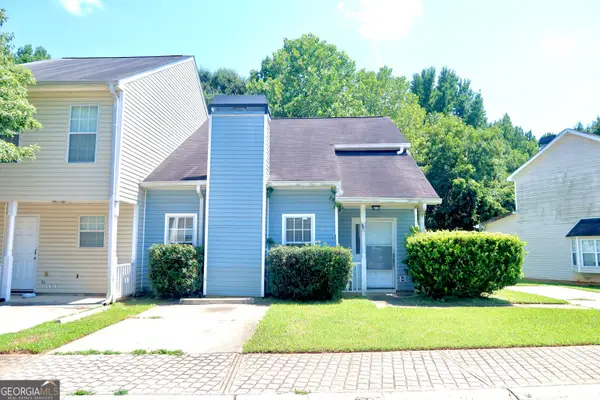 $199,999Active3 beds 2 baths
6534 Wellington Chase Court, Lithonia, GA 30058
MLS# 10835199Listed by: Atlanta Communities


Protect your home and budget from life's surprises with an Assurant Home Warranty, backed by a partner that supports you through every step of homeownership. Explore Plans.
© 2026 Better Homes and Gardens Real Estate LLC. An Anywhere Real Estate company. All rights reserved. Better Homes and Gardens® Real Estate is a registered trademark owned by Meredith Operations Corporation, licensed to Better Homes and Gardens Real Estate LLC and used with permission. Better Homes and Gardens Real Estate LLC fully supports the principles of the Fair Housing Act and the Equal Opportunity Act. Listing information is deemed reliable but is not guaranteed accurate.
Each office is independently owned and operated.
Any services or products provided by third parties are not provided by, affiliated with or related to Better Homes and Gardens Real Estate LLC, or its affiliated companies.