
1411 Kala Drive, Lithonia, GA 30058
Local realty services provided by:Better Homes and Gardens Real Estate Metro Brokers
1411 Kala Drive,Lithonia, GA 30058
$359,900
- 3 Beds
- 3 Baths
- 2,057 sq. ft.
- Single family
- Active
Listed by: william munoz
Office: compass
MLS#:7858519
Source:FIRSTMLS
Price summary
- Price:$359,900
- Price per sq. ft.:$174.96
- Monthly HOA dues:$8.33
About this home
Welcome to this beautifully well-maintained 3 bed, 2.5 bath home. Updates include a newer roof, AC units, siding, and doors. The modern kitchen features stainless steel appliances, quartz countertops, a glass tile backsplash, and a center island. LVP flooring, an updated bath with recessed lighting and glass tile, and a spacious family room with a wood-burning fireplace complete the interior. The huge, level backyard offers plenty of room to play, garden, or entertain. Minutes from schools, shopping, and dining.
Contact an agent
Home facts
- Year built:2004
- Subdivision & Development:Greystone Woods
- Listing ID #:7858519
- Updated:October 23, 2026 at 11:46 PM
Rooms and interior
- Bedrooms:3
- Total bathrooms:3
- Full bathrooms:2
- Half bathrooms:1
- Dining Description:Separate Dining Room
- Bathrooms Description:Separate His/Hers, Separate Tub/Shower
- Kitchen Description:Breakfast Room, Cabinets White, Dishwasher, Disposal, Eat-in Kitchen, Gas Oven, Gas Range, Kitchen Island, Refrigerator
- Bedroom Description:Oversized Master
- Living area:2,057 sq. ft.
Heating and cooling
- Cooling:Central Air
- Heating:Central
- Central air:Yes
Structure and exterior
- Roof:Composition
- Year built:2004
- Building area:2,057 sq. ft.
- Lot area:0.22 Acres
- Lot Features:Back Yard, Level
- Architectural Style:A-Frame
- Construction Materials:Brick Veneer, HardiPlank Type
- Exterior Features:Enclosed, Rear Porch, Screened
- Levels:2 Story
Schools
- High school:Stephenson
- Middle school:Stephenson
- Elementary school:Princeton
Utilities
- Water:Private
- Sewer:Public Sewer
Finances and disclosures
- Price:$359,900
- Price per sq. ft.:$174.96
- Tax amount:$5,769 (2025)
Features and amenities
- Laundry features:Laundry Room, Lower Level
- Amenities:Coffered Ceiling(s)
Parking
- Total parking spaces:2
- Parking description:Driveway, Garage, Garage Faces Front
- Garage spaces:2
 Listings identified with the FMLS IDX logo come from FMLS and are held by brokerage firms other than the owner of this website. The listing brokerage is identified in any listing details. Information is deemed reliable but is not guaranteed. If you believe any FMLS listing contains material that infringes your copyrighted work please click here (https://www.fmls.com/dmca) to review our DMCA policy and learn how to submit a takedown request. ©2026 First Multiple Listing Service, Inc.
New listings near 1411 Kala Drive
- Coming Soon
 $199,900Coming Soon3 beds 2 baths1,311 sq. ft.
5523 Marbut Forest Way, Lithonia, GA 30058
MLS# 7858664Listed by: SANDERS RE, LLC - New
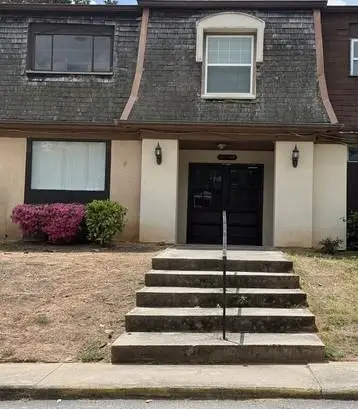 $85,000Active2 beds 2 baths1,376 sq. ft.
48 Le Parc Fontaine, Lithonia, GA 30038
MLS# 7858768Listed by: VICKIE LESTER REALTY, LLC - New
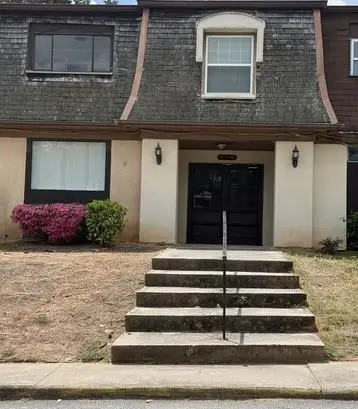 $85,000Active2 beds 2 baths1,376 sq. ft.
42 Le Parc Fontaine, Lithonia, GA 30038
MLS# 7858772Listed by: VICKIE LESTER REALTY, LLC - New
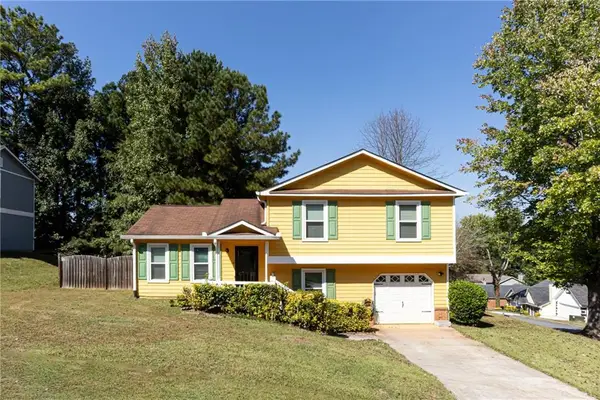 $200,000Active3 beds 2 baths1,382 sq. ft.
780 Shore Drive, Lithonia, GA 30058
MLS# 7858491Listed by: HOMESOLD GA, LLC - New
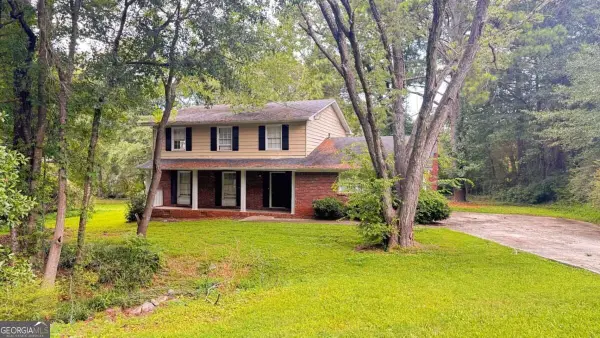 $229,900Active4 beds 3 baths2,746 sq. ft.
3688 Eagle Woods Circle, Lithonia, GA 30038
MLS# 10877802Listed by: Mainstay Brokerage - New
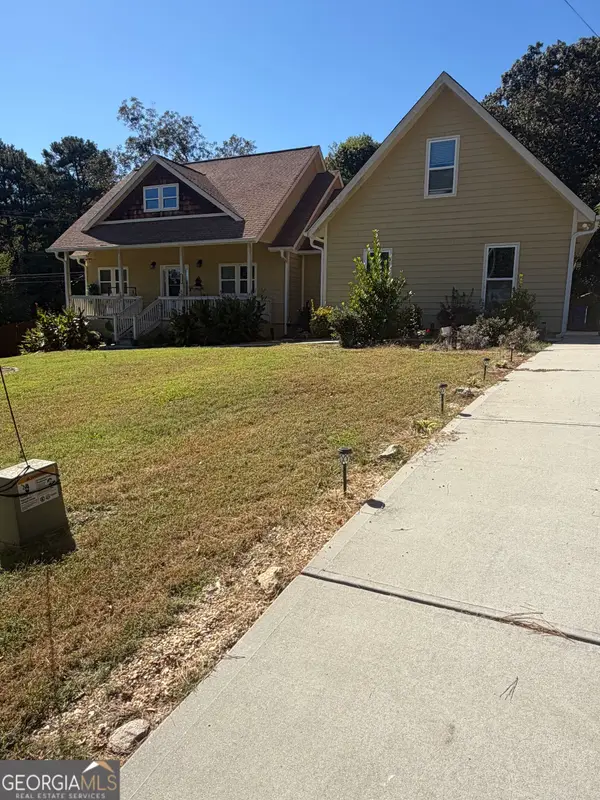 $449,999Active4 beds 3 baths2,700 sq. ft.
1857 Enid Drive, Lithonia, GA 30058
MLS# 10877774Listed by: New Vision Realty, LLC - New
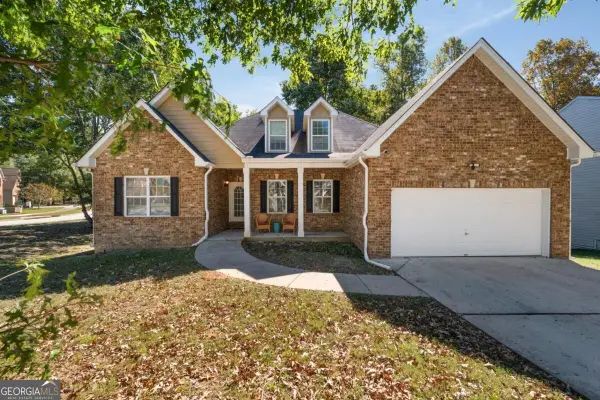 $499,000Active8 beds 4 baths4,538 sq. ft.
6941 Roane Court, Lithonia, GA 30038
MLS# 10877510Listed by: Real Broker, LLC - New
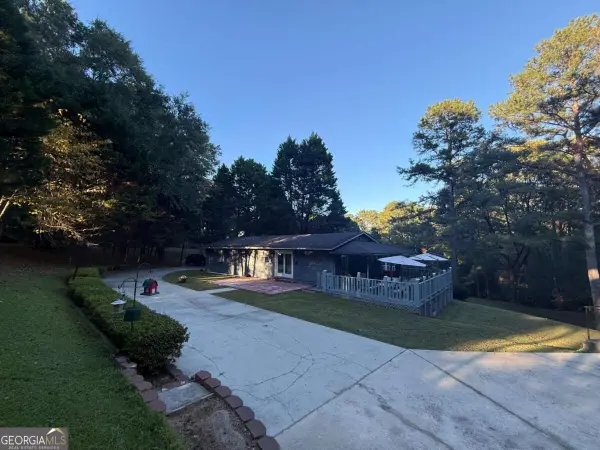 $234,987Active4 beds 2 baths1,456 sq. ft.
7637 Rockbridge Road, Lithonia, GA 30058
MLS# 10877569Listed by: TOP Brokerage - Open Fri, 9am to 7pmNew
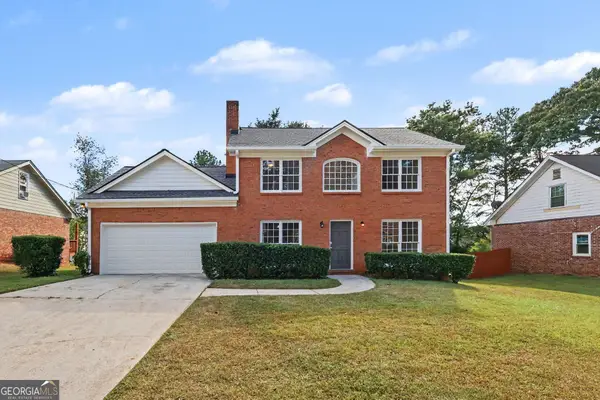 $240,000Active3 beds 3 baths1,935 sq. ft.
6391 Phillips Place, Lithonia, GA 30058
MLS# 10877688Listed by: Opendoor Brokerage


Protect your home and budget from life's surprises with an Assurant Home Warranty, backed by a partner that supports you through every step of homeownership. Explore Plans.
© 2026 Better Homes and Gardens Real Estate LLC. An Anywhere Real Estate company. All rights reserved. Better Homes and Gardens® Real Estate is a registered trademark owned by Meredith Operations Corporation, licensed to Better Homes and Gardens Real Estate LLC and used with permission. Better Homes and Gardens Real Estate LLC fully supports the principles of the Fair Housing Act and the Equal Opportunity Act. Listing information is deemed reliable but is not guaranteed accurate.
Each office is independently owned and operated.
Any services or products provided by third parties are not provided by, affiliated with or related to Better Homes and Gardens Real Estate LLC, or its affiliated companies.