
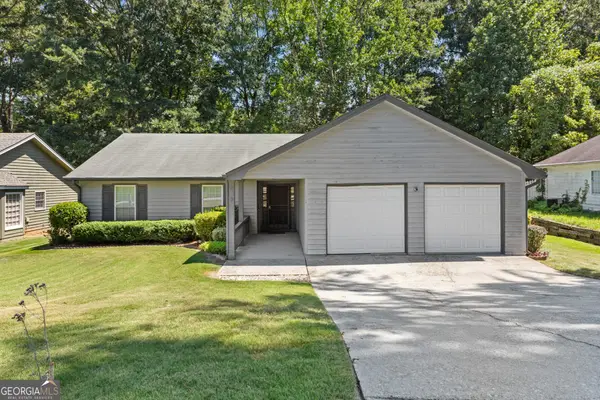
1701 Charmeth Road, Lithonia, GA 30058
Local realty services provided by:Better Homes and Gardens Real Estate Metro Brokers
Listed by: kimberly hollins
Office: 1 percent lists metro atlanta
MLS#:10893618
Source:METROMLS
Price summary
- Price:$387,500
- Price per sq. ft.:$121.09
About this home
Completely renovated from top to bottom, this 4 bed, 3 bath home on a corner lot in Lithonia is move-in ready. The main level is self-contained, with 3 bedrooms and 2 full baths. Everything is new, including the sheetrock, luxury vinyl plank flooring, cabinets, countertops, appliances, lighting, HVAC system, exterior fascia, windows, and interior and exterior paint. The bright living room has large windows and a shiplap fireplace wall with a wood mantel. The finished basement has its own bedroom, full bath, recessed lighting, oversized open space for whatever your heart desires, and a separate exterior entrance under a covered patio. That makes it a great fit for a separate living area, rental income to help with the mortgage, a home office, gym, or a small home day care with proper licensing. Outside, you'll find a rear deck, a large, fenced backyard, a privacy fence, and a 2-car garage. This is like having a new build in an established neighborhood with a number of renovations without the cookie cutter look of new construction and HOA communities. Schedule your showing today!...
Contact an agent
Home facts
- Year built:1980
- Subdivision & Development:Mill Creek
- Listing ID #:10893618
- Updated:November 22, 2026 at 12:33 PM
Rooms and interior
- Bedrooms:4
- Total bathrooms:3
- Full bathrooms:3
- Flooring:Vinyl
- Dining Description:Living Room/Dining Room Combo
- Kitchen Description:Breakfast Area, Dishwasher, Microwave, Oven/Range (Combo), Refrigerator, Solid Surface Counters
- Bedroom Description:Master On Main Level
- Basement Description:Bath Finished, Daylight, Exterior Entry, Finished, Interior Entry
- Living area:3,200 sq. ft.
Heating and cooling
- Cooling:Ceiling Fan(s), Central Air
- Heating:Central
- Central air:Yes
Structure and exterior
- Roof:Composition
- Year built:1980
- Building area:3,200 sq. ft.
- Lot area:0.43 Acres
- Lot Features:Corner Lot
- Architectural Style:A-frame, Ranch
- Construction Materials:Concrete
- Exterior Features:Deck
- Foundation Description:Block, Slab
- Levels:2 Story
Schools
- High school:Redan
- Middle school:Redan
- Elementary school:Redan
Utilities
- Water:Public, Water Available
- Sewer:Public Sewer, Sewer Available, Sewer Connected
Finances and disclosures
- Price:$387,500
- Price per sq. ft.:$121.09
- Tax amount:$4,641 (2025)
Features and amenities
- Appliances:Dishwasher, Electric Water Heater, Microwave, Oven/Range (Combo), Refrigerator
- Laundry features:Laundry, Laundry Closet
- Amenities:Double Pane Windows, Electric Water Heater
Parking
- Total parking spaces:4
- Parking description:Garage, Off Street Parking, Parking Pad
- Garage:Yes
 2026 Georgia MLS. All rights reserved. Information Deem Reliable But Not Guaranteed November 22, 2026
New listings near 1701 Charmeth Road
- Coming Soon
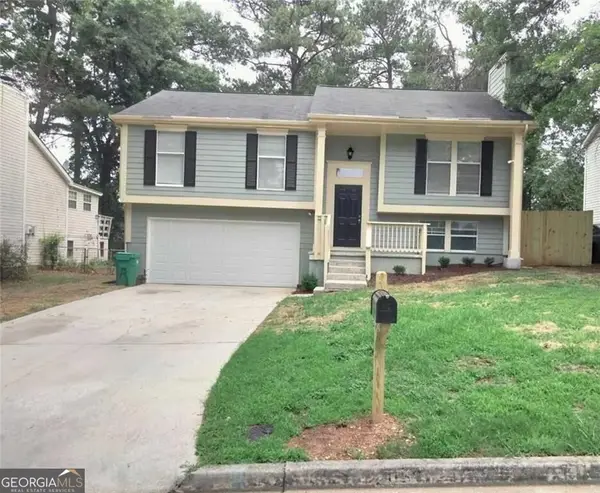 Listed by BHGRE$230,000Coming Soon4 beds 2 baths1,534 sq. ft.
2053 Raintree Place, Lithonia, GA 30058
MLS# 10891121Listed by: BHGRE Metro Brokers - Coming Soon
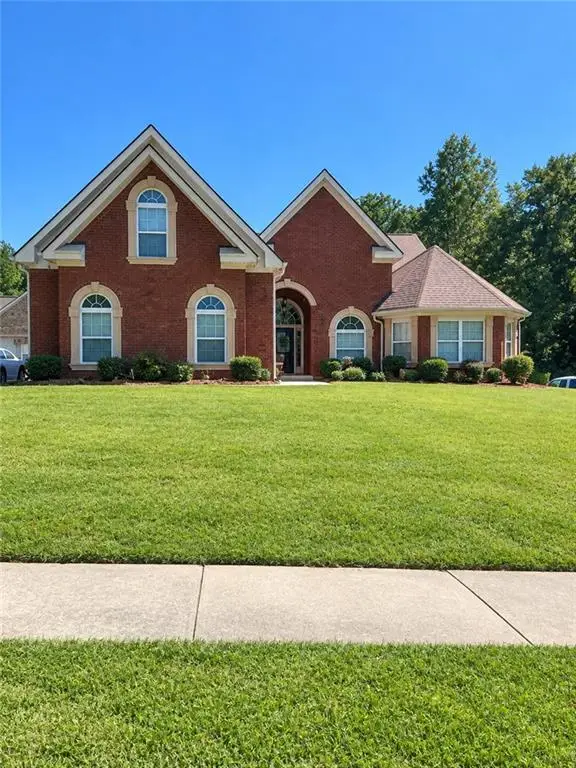 $450,000Coming Soon5 beds 4 baths4,541 sq. ft.
4394 Palisades Place Drive, Lithonia, GA 30038
MLS# 7861110Listed by: MARK SPAIN REAL ESTATE - Coming Soon
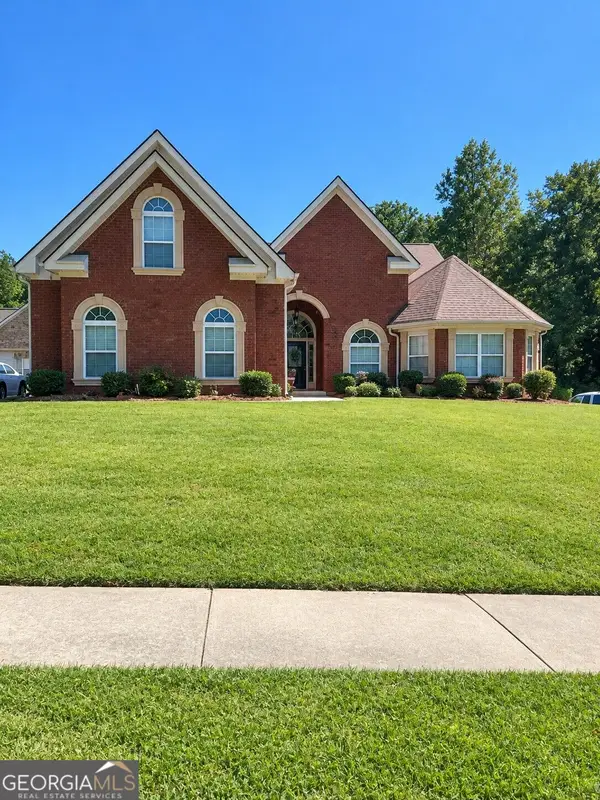 $450,000Coming Soon5 beds 4 baths4,541 sq. ft.
4394 Palisades Place Drive, Lithonia, GA 30038
MLS# 10881385Listed by: Mark Spain Real Estate - New
 $129,900Active2 beds 2 baths952 sq. ft.
2270 Wellington Circle, Lithonia, GA 30058
MLS# 10894380Listed by: Keller Williams Realty Cityside - New
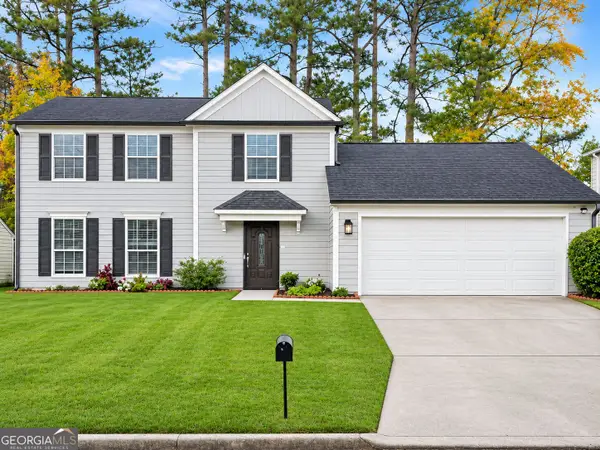 $300,000Active3 beds 3 baths1,729 sq. ft.
6558 Eastbriar Drive, Lithonia, GA 30058
MLS# 10894393Listed by: Dalton Wade, Inc. - New
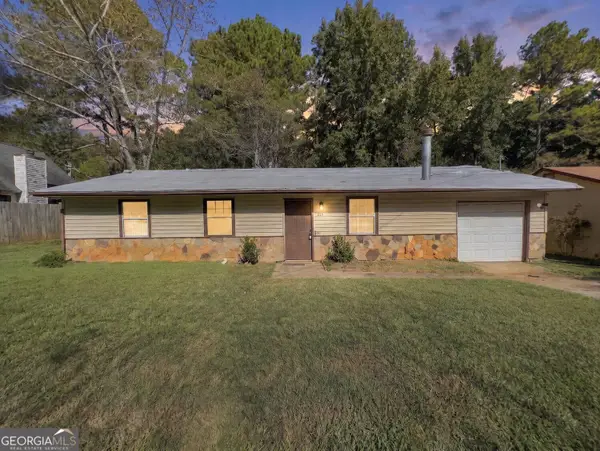 $139,900Active3 beds 2 baths1,161 sq. ft.
2110 Mallard Way, Lithonia, GA 30058
MLS# 10894271Listed by: Lokation Real Estate LLC - New
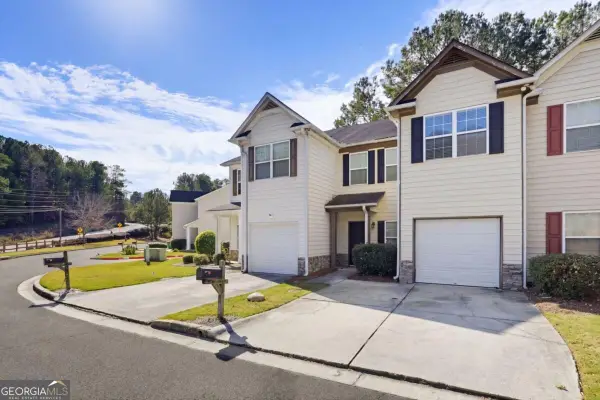 $225,000Active3 beds 3 baths2,816 sq. ft.
1540 Rogers Preserve Road, Lithonia, GA 30058
MLS# 10893849Listed by: Homesmart Realty Partners - New
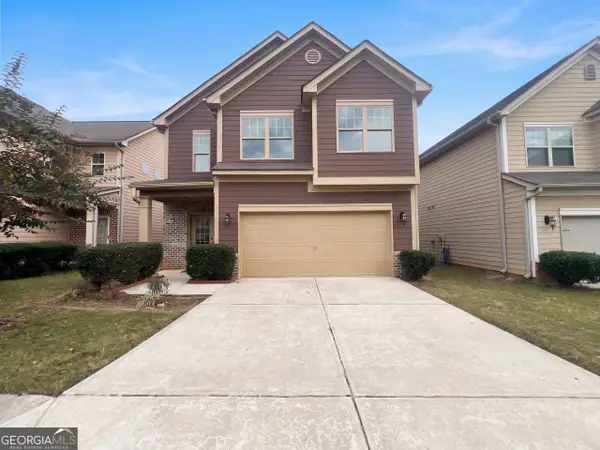 $295,000Active4 beds 3 baths2,259 sq. ft.
2448 Oakleaf Circle, Lithonia, GA 30058
MLS# 10893910Listed by: Opendoor Brokerage - New
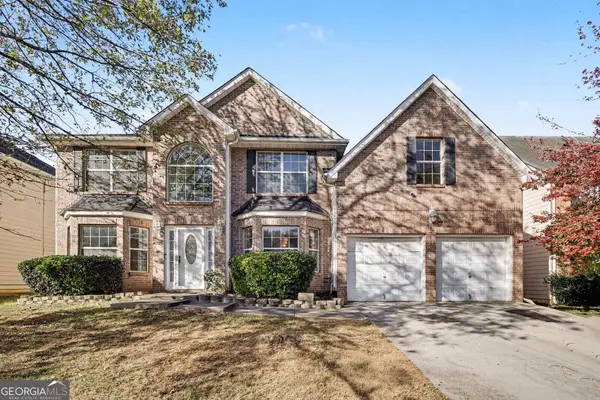 $339,900Active5 beds 3 baths3,166 sq. ft.
1651 Rice Square, Lithonia, GA 30058
MLS# 10893687Listed by: Mark Spain Real Estate - New
 $279,900Active3 beds 2 baths1,802 sq. ft.
607 Stonemill Manor, Lithonia, GA 30058
MLS# 10893728Listed by: Mahogany Real Estate LLC


Protect your home and budget from life's surprises with an Assurant Home Warranty, backed by a partner that supports you through every step of homeownership. Explore Plans.
© 2026 Better Homes and Gardens Real Estate LLC. An Anywhere Real Estate company. All rights reserved. Better Homes and Gardens® Real Estate is a registered trademark owned by Meredith Operations Corporation, licensed to Better Homes and Gardens Real Estate LLC and used with permission. Better Homes and Gardens Real Estate LLC fully supports the principles of the Fair Housing Act and the Equal Opportunity Act. Listing information is deemed reliable but is not guaranteed accurate.
Each office is independently owned and operated.
Any services or products provided by third parties are not provided by, affiliated with or related to Better Homes and Gardens Real Estate LLC, or its affiliated companies.