
1846 Northwick Place, Lithonia, GA 30058
Local realty services provided by:Better Homes and Gardens Real Estate Metro Brokers
1846 Northwick Place,Lithonia, GA 30058
$219,900
- 3 Beds
- 3 Baths
- 1,703 sq. ft.
- Single family
- Active
Listed by: mike price, jordan merriman
Office: exp realty, llc.
MLS#:7808932
Source:FIRSTMLS
Price summary
- Price:$219,900
- Price per sq. ft.:$129.13
About this home
Nestled on a spacious, wooded lot, this inviting split-level home offers 3 bedrooms, 3 full bathrooms, and a versatile floor plan designed for comfortable living. The bright main level features a generous family room, dedicated dining area, and an updated kitchen complete with stained cabinetry, stone countertops, stainless steel appliances, and a breakfast bar perfect for casual dining. The primary suite offers a private en suite bathroom, while the secondary bedrooms provide plenty of space for family, guests, or a home office. Downstairs, you'll find an expansive second living area anchored by a beautiful stone fireplace, along with a full bathroom—ideal for entertaining, a media room, or multi-generational living. Step outside onto the back deck and enjoy peaceful views of the large, wooded backyard, offering privacy and the perfect setting for relaxing or entertaining outdoors.
Contact an agent
Home facts
- Year built:1983
- Subdivision & Development:Redfield
- Listing ID #:7808932
- Updated:October 23, 2026 at 01:25 PM
Rooms and interior
- Bedrooms:3
- Total bathrooms:3
- Full bathrooms:3
- Flooring:Carpet, Laminate
- Dining Description:Open Concept
- Bathrooms Description:Tub/Shower Combo
- Kitchen Description:Breakfast Bar, Cabinets White, Dishwasher, Gas Oven, Gas Range, Range Hood, Stone Counters, View to Family Room
- Bedroom Description:Master on Main
- Living area:1,703 sq. ft.
Heating and cooling
- Cooling:Ceiling Fan(s), Central Air
- Heating:Forced Air, Natural Gas
- Central air:Yes
Structure and exterior
- Roof:Composition, Shingle
- Year built:1983
- Building area:1,703 sq. ft.
- Lot area:0.34 Acres
- Lot Features:Back Yard, Level, Private, Wooded
- Architectural Style:Traditional
- Exterior Features:Deck, Patio
- Levels:Multi/Split
Schools
- High school:Lithonia
- Middle school:Lithonia
- Elementary school:Panola Way
Utilities
- Water:Public, Water Available
- Sewer:Public Sewer
Finances and disclosures
- Price:$219,900
- Price per sq. ft.:$129.13
- Tax amount:$5,045 (2025)
Features and amenities
- Amenities:Entrance Foyer, High Ceilings 9 ft Main
Parking
- Parking description:Drive Under Main Level, Driveway, Garage, Garage Faces Front
- Garage spaces:2
 Listings identified with the FMLS IDX logo come from FMLS and are held by brokerage firms other than the owner of this website. The listing brokerage is identified in any listing details. Information is deemed reliable but is not guaranteed. If you believe any FMLS listing contains material that infringes your copyrighted work please click here (https://www.fmls.com/dmca) to review our DMCA policy and learn how to submit a takedown request. ©2026 First Multiple Listing Service, Inc.
New listings near 1846 Northwick Place
- New
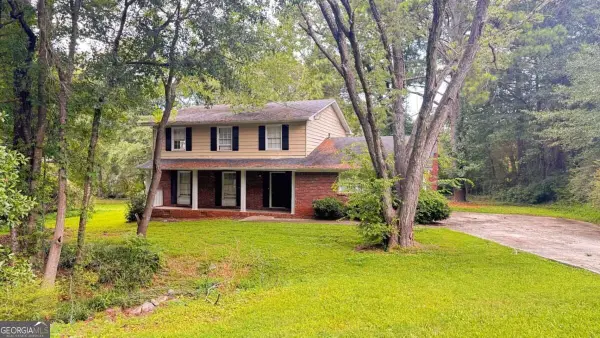 $229,900Active4 beds 3 baths2,746 sq. ft.
3688 Eagle Woods Circle, Lithonia, GA 30038
MLS# 10877802Listed by: Mainstay Brokerage - New
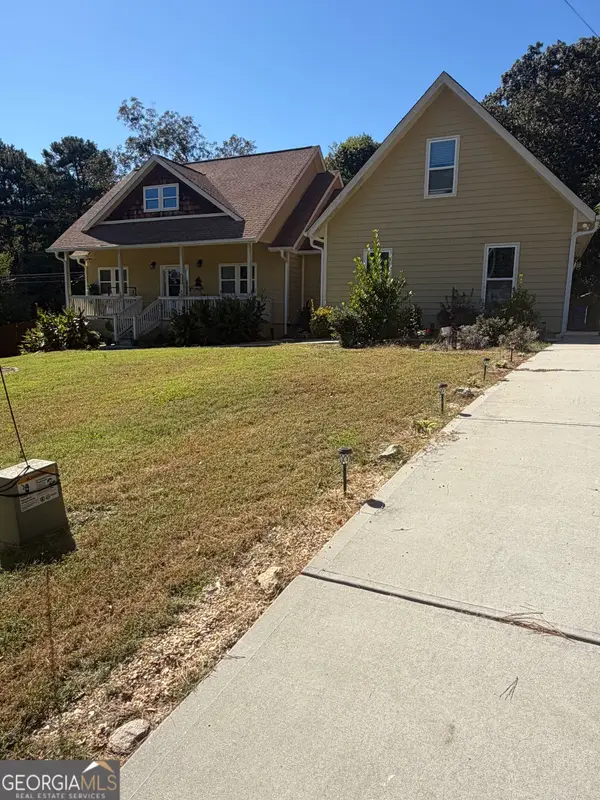 $449,999Active4 beds 3 baths2,700 sq. ft.
1857 Enid Drive, Lithonia, GA 30058
MLS# 10877774Listed by: New Vision Realty, LLC - New
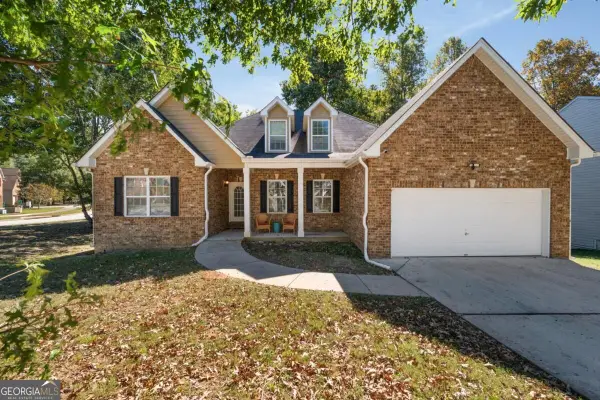 $499,000Active8 beds 4 baths4,538 sq. ft.
6941 Roane Court, Lithonia, GA 30038
MLS# 10877510Listed by: Real Broker, LLC - New
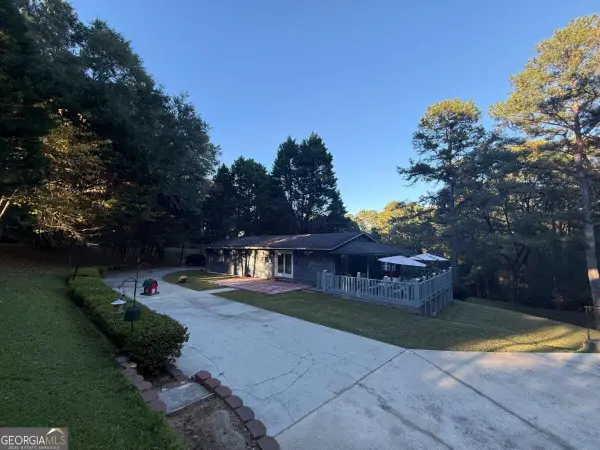 $234,987Active4 beds 2 baths1,456 sq. ft.
7637 Rockbridge Road, Lithonia, GA 30058
MLS# 10877569Listed by: TOP Brokerage - Open Fri, 9am to 7pmNew
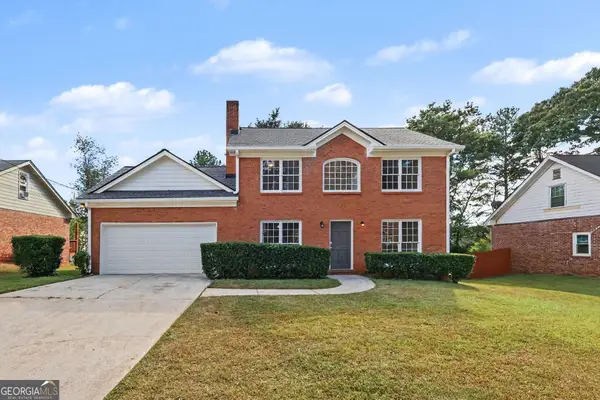 $240,000Active3 beds 3 baths1,935 sq. ft.
6391 Phillips Place, Lithonia, GA 30058
MLS# 10877688Listed by: Opendoor Brokerage - New
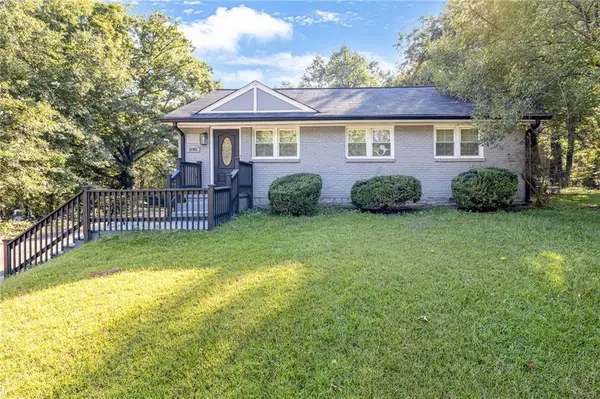 $275,000Active3 beds 2 baths1,700 sq. ft.
2105 S Stone Mountain Lithonia Road, Lithonia, GA 30058
MLS# 7858099Listed by: COLDWELL BANKER REALTY - New
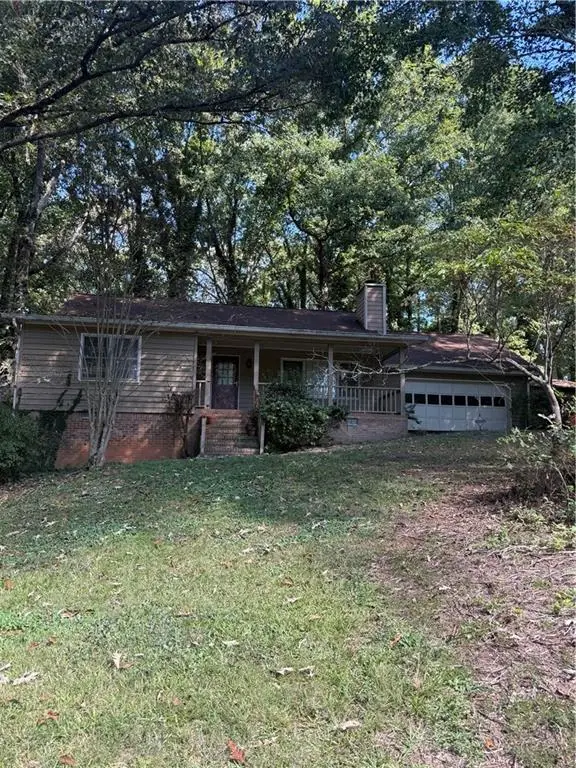 $175,000Active4 beds 10 baths1,842 sq. ft.
6414 Gids Court, Lithonia, GA 30058
MLS# 7857933Listed by: VICKIE LESTER REALTY, LLC - New
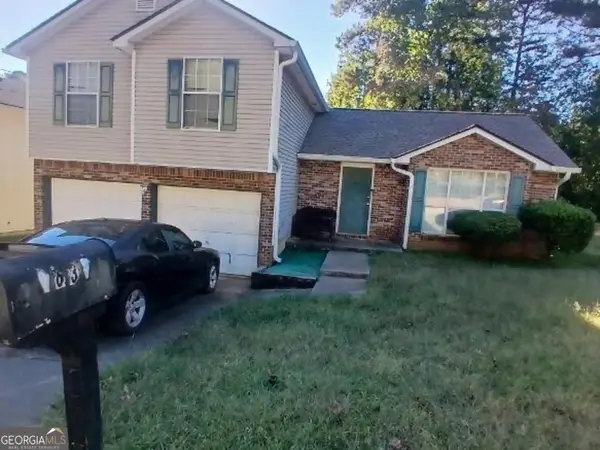 $255,000Active3 beds 3 baths1,711 sq. ft.
1839 Crimson Court, Lithonia, GA 30058
MLS# 10877280Listed by: 1st Class Realty Professionals - New
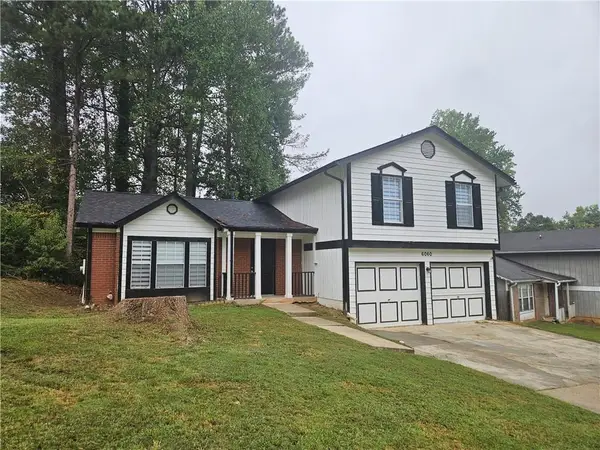 $249,900Active3 beds 2 baths1,713 sq. ft.
6060 Old Wellborn Trace, Lithonia, GA 30058
MLS# 7854381Listed by: KELLER WILLIAMS REALTY ATL PART - New
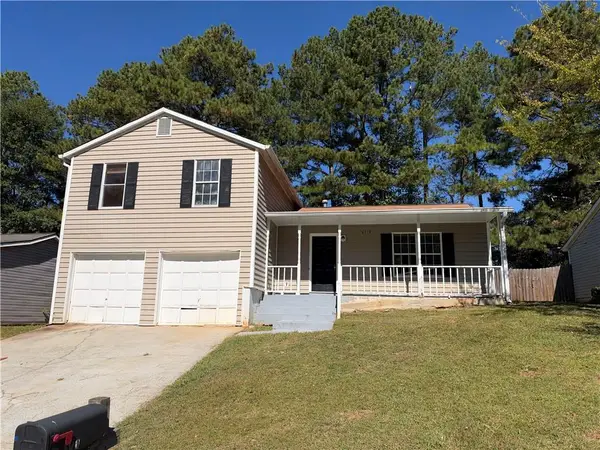 $145,000Active3 beds 2 baths1,536 sq. ft.
6119 Marbut Farms Chase, Lithonia, GA 30058
MLS# 7857695Listed by: CHAPMAN HALL PREMIER, REALTORS


Protect your home and budget from life's surprises with an Assurant Home Warranty, backed by a partner that supports you through every step of homeownership. Explore Plans.
© 2026 Better Homes and Gardens Real Estate LLC. An Anywhere Real Estate company. All rights reserved. Better Homes and Gardens® Real Estate is a registered trademark owned by Meredith Operations Corporation, licensed to Better Homes and Gardens Real Estate LLC and used with permission. Better Homes and Gardens Real Estate LLC fully supports the principles of the Fair Housing Act and the Equal Opportunity Act. Listing information is deemed reliable but is not guaranteed accurate.
Each office is independently owned and operated.
Any services or products provided by third parties are not provided by, affiliated with or related to Better Homes and Gardens Real Estate LLC, or its affiliated companies.