
2140 Arnage Drive, Lithonia, GA 30058
Local realty services provided by:Better Homes and Gardens Real Estate Jackson Realty
2140 Arnage Drive,Lithonia, GA 30058
$294,900
- 3 Beds
- 3 Baths
- 3,584 sq. ft.
- Townhouse
- Active
Listed by: garfield mccook
Office: georgia dream homes realty
MLS#:10852960
Source:METROMLS
Price summary
- Price:$294,900
- Price per sq. ft.:$82.28
About this home
LIKE NEW!!! Own your dream 3 Bedroom 2.5 Bathroom Townhouse in Lithonia. House features wood flooring on the main level with carpeted rooms on the upper level. Open floor plan connectivity between the Kitchen, Dining and Living Room areas. Oversized Master Bedroom, boasts a double vanity with separate Shower and Tub. Spacious secondary Rooms. Great living for a single person, newly weds. close to Panola Road and approximately 1.5 miles from Highway 20. A MUST SEE!!!
Contact an agent
Home facts
- Year built:2021
- Subdivision & Development:Bentley Estates
- Listing ID #:10852960
- Updated:September 26, 2026 at 12:27 AM
Rooms and interior
- Bedrooms:3
- Total bathrooms:3
- Full bathrooms:2
- Half bathrooms:1
- Flooring:Hardwood
- Bathrooms Description:Double Vanity, Separate Shower
- Kitchen Description:Dishwasher, Microwave, Refrigerator
- Living area:3,584 sq. ft.
Heating and cooling
- Cooling:Central Air, Electric
- Heating:Central, Electric
- Central air:Yes
Structure and exterior
- Roof:Composition
- Year built:2021
- Building area:3,584 sq. ft.
- Lot area:0.05 Acres
- Lot Features:Level
- Architectural Style:Brick Front, Brick/Frame
- Construction Materials:Brick, Concrete
- Levels:2 Story
Schools
- High school:Miller Grove
- Middle school:Miller Grove
- Elementary school:Panola Way
Utilities
- Water:Public
- Sewer:Public Sewer
Finances and disclosures
- Price:$294,900
- Price per sq. ft.:$82.28
- Tax amount:$5,622 (2023)
Features and amenities
- Appliances:Dishwasher, Dryer, Electric Water Heater, Microwave, Refrigerator, Washer
- Laundry features:Dryer, Laundry, Upper Level, Washer
- Amenities:Electric Water Heater
Parking
- Parking description:Attached, Garage, Garage Door Opener, Kitchen Level
- Garage:Yes
 2026 Georgia MLS. All rights reserved. Information Deem Reliable But Not Guaranteed September 26, 2026
New listings near 2140 Arnage Drive
- Coming Soon
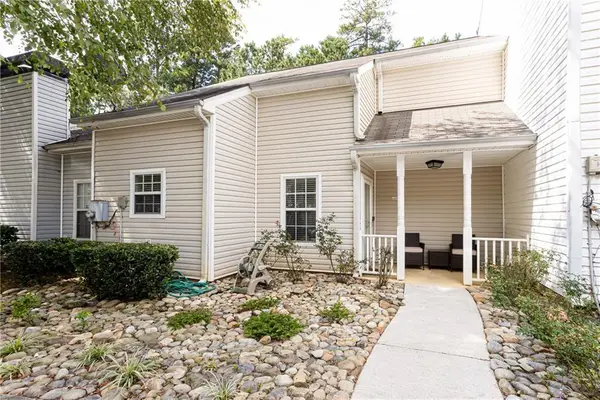 $189,000Coming Soon3 beds 2 baths1,471 sq. ft.
6551 Wellington Chase Court, Lithonia, GA 30058
MLS# 7842446Listed by: TROWBRIDGE REALTY CORP. - Coming Soon
 $430,000Coming Soon5 beds 3 baths2,774 sq. ft.
1039 Glade Run, Lithonia, GA 30058
MLS# 10845230Listed by: Sanders Real Estate - New
 $485,000Active5 beds 5 baths4,054 sq. ft.
4134 Eliza Drive, Lithonia, GA 30038
MLS# 10853323Listed by: BHHS Georgia Properties - New
 $410,000Active5 beds 3 baths2,800 sq. ft.
2430 Overlook Avenue, Lithonia, GA 30058
MLS# 10853339Listed by: Keller Williams Realty PeachtreeRoad - New
 $289,900Active3 beds 3 baths
2391 Oakleaf Circle, Lithonia, GA 30058
MLS# 10853138Listed by: Coldwell Banker Realty  $374,790Active4 beds 2 baths
8574 Seabiscuit Road, Lithonia, GA 30058
MLS# 7796823Listed by: D.R.. HORTON REALTY OF GEORGIA, INC- New
 $230,000Active4 beds 3 baths1,722 sq. ft.
1519 Rogers Preserve Road, Lithonia, GA 30058
MLS# 7844184Listed by: COLDWELL BANKER REALTY - New
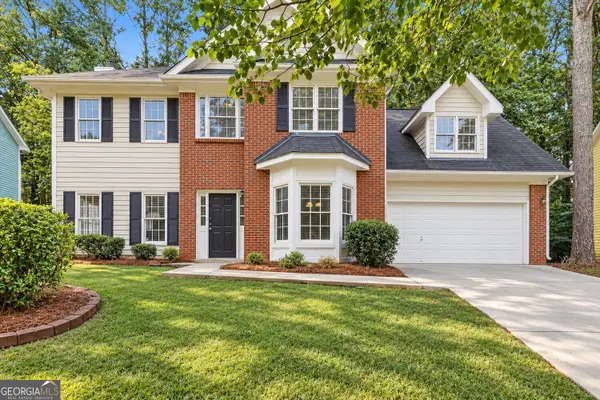 $300,000Active4 beds 3 baths1,928 sq. ft.
7145 Lone Oak Trace, Lithonia, GA 30058
MLS# 10852853Listed by: eXp Realty - New
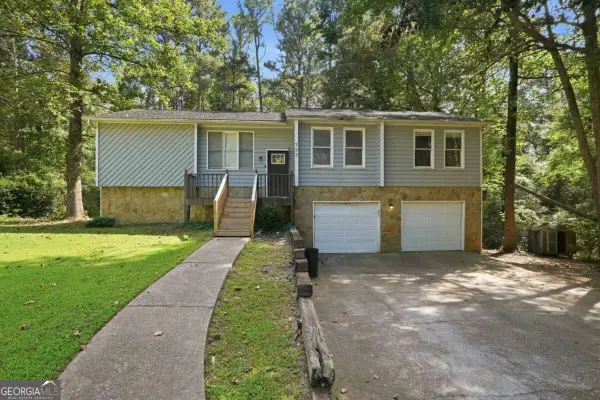 $225,000Active4 beds 3 baths1,327 sq. ft.
732 Harness Court, Lithonia, GA 30058
MLS# 10852744Listed by: Mainstay Brokerage


Protect your home and budget from life's surprises with an Assurant Home Warranty, backed by a partner that supports you through every step of homeownership. Explore Plans.
© 2026 Better Homes and Gardens Real Estate LLC. An Anywhere Real Estate company. All rights reserved. Better Homes and Gardens® Real Estate is a registered trademark owned by Meredith Operations Corporation, licensed to Better Homes and Gardens Real Estate LLC and used with permission. Better Homes and Gardens Real Estate LLC fully supports the principles of the Fair Housing Act and the Equal Opportunity Act. Listing information is deemed reliable but is not guaranteed accurate.
Each office is independently owned and operated.
Any services or products provided by third parties are not provided by, affiliated with or related to Better Homes and Gardens Real Estate LLC, or its affiliated companies.