
2202 Fairington Village Drive, Lithonia, GA 30038
Local realty services provided by:Better Homes and Gardens Real Estate Jackson Realty
2202 Fairington Village Drive,Lithonia, GA 30038
$69,900
- 3 Beds
- 2 Baths
- 1,292 sq. ft.
- Condominium
- Active
Listed by: mark spain, tiawanna collins
Office: mark spain real estate
MLS#:10826245
Source:METROMLS
Price summary
- Price:$69,900
- Price per sq. ft.:$54.1
- Monthly HOA dues:$275
About this home
Investor Special or Great Opportunity to Make It Your Own! This Lithonia condo is full of potential and is the perfect opportunity for investors, first-time homebuyers, or buyers looking to build equity. With a little TLC, this home can truly shine. Step inside to find a functional floor plan with spacious living and dining areas, generously sized bedrooms, and plenty of natural light. The layout provides an excellent foundation to update and customize the space to match your style and needs. The kitchen offers ample cabinet and counter space, while the open living areas provide a comfortable setting for everyday living or entertaining. Whether you're looking for a primary residence or an income-producing rental property, this condo offers exceptional value. Conveniently located near I-20, I-285, shopping, dining, schools, public transportation, The Mall at Stonecrest, and Arabia Mountain, you'll enjoy easy access to everything the Lithonia and Metro Atlanta areas have to offer. Bring your vision and unlock the potential of this affordable condo. With a little updating, this property could be an outstanding investment or the perfect place to call home....
Contact an agent
Home facts
- Year built:2004
- Subdivision & Development:Fairington Village Phase1
- Listing ID #:10826245
- Updated:October 08, 2026 at 02:34 AM
Rooms and interior
- Bedrooms:3
- Total bathrooms:2
- Full bathrooms:2
- Flooring:Carpet, Laminate, Vinyl
- Kitchen Description:Breakfast Area, Refrigerator
- Living area:1,292 sq. ft.
Heating and cooling
- Cooling:Ceiling Fan(s), Central Air, Electric
- Heating:Central, Electric
- Central air:Yes
Structure and exterior
- Year built:2004
- Building area:1,292 sq. ft.
- Lot area:0.03 Acres
- Construction Materials:Vinyl Siding
- Levels:2 Story
Schools
- High school:Other
- Middle school:Salem
- Elementary school:Fairington
Utilities
- Water:Public, Water Available
- Sewer:Public Sewer, Sewer Available
Finances and disclosures
- Price:$69,900
- Price per sq. ft.:$54.1
- Tax amount:$2,348 (2025)
Features and amenities
- Appliances:Refrigerator
- Laundry features:In Kitchen, Laundry
- Amenities:Smoke Detector(s)
Parking
- Total parking spaces:4
 2026 Georgia MLS. All rights reserved. Information Deem Reliable But Not Guaranteed October 8, 2026
New listings near 2202 Fairington Village Drive
- Coming Soon
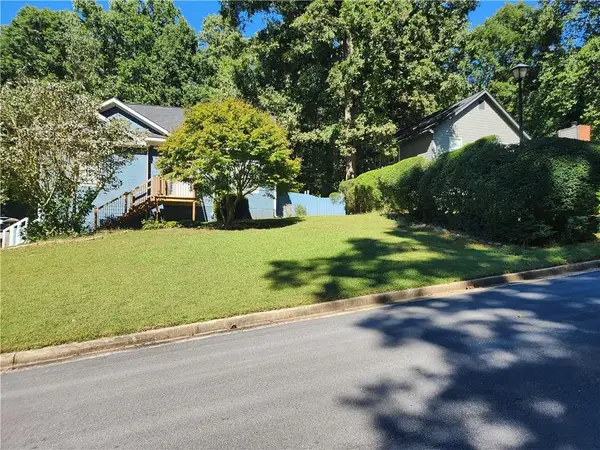 $315,000Coming Soon4 beds 3 baths2,064 sq. ft.
5392 Terrytown Lane, Lithonia, GA 30038
MLS# 7850615Listed by: HOMESMART - Coming Soon
 $315,000Coming Soon4 beds 3 baths2,064 sq. ft.
5392 Terrytown Lane, Lithonia, GA 30038
MLS# 10868503Listed by: HomeSmart - New
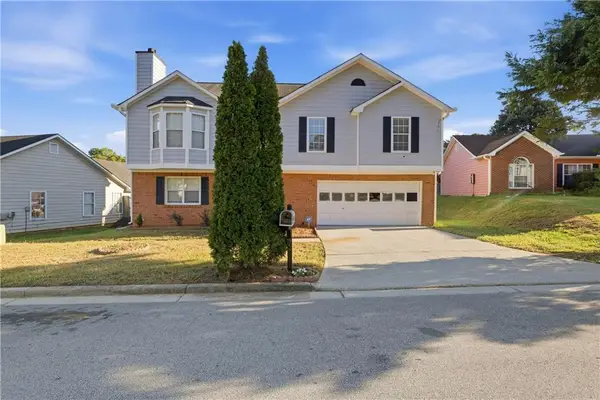 $240,000Active4 beds 3 baths1,923 sq. ft.
5527 Tunbridge Wells Road, Lithonia, GA 30058
MLS# 7850779Listed by: IMMI REALTY GROUP, LLC - New
 $299,155Active5 beds 3 baths2,945 sq. ft.
7155 Lone Oak Trace, Lithonia, GA 30058
MLS# 7850659Listed by: REALM ASSET MANAGEMENT LLC - New
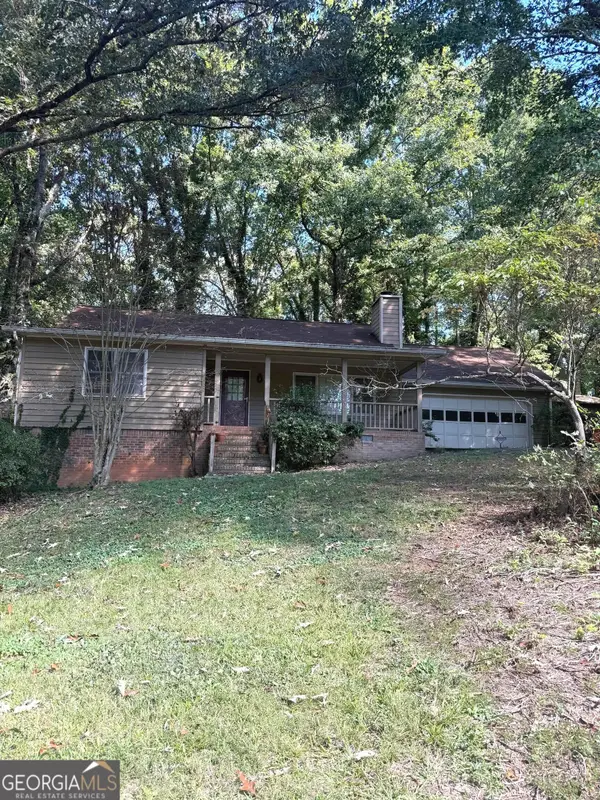 $199,900Active3 beds 2 baths1,842 sq. ft.
6414 Gids Court, Lithonia, GA 30058
MLS# 10868541Listed by: Vickie Lester Realty, LLC - New
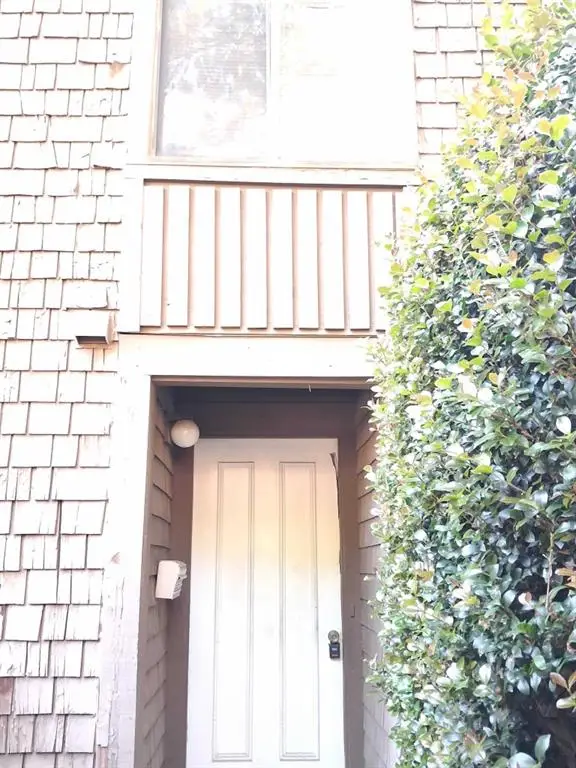 $89,900Active3 beds 3 baths1,498 sq. ft.
111 Willowick Drive, Lithonia, GA 30038
MLS# 7850517Listed by: METHOD REAL ESTATE ADVISORS - New
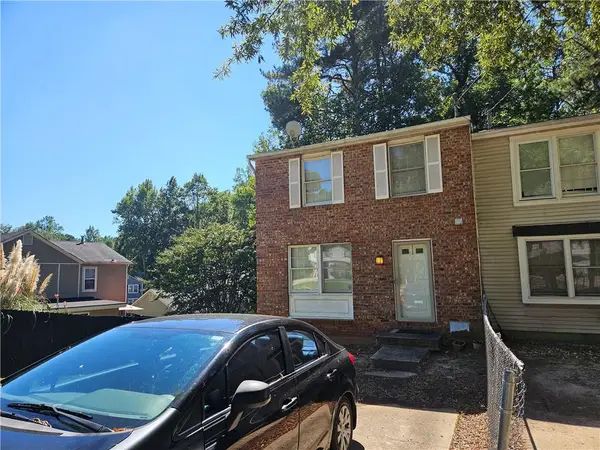 $155,000Active2 beds 3 baths1,280 sq. ft.
5599 Marbut Road, Lithonia, GA 30058
MLS# 7850563Listed by: MAXIMUM ONE REALTOR PARTNERS - New
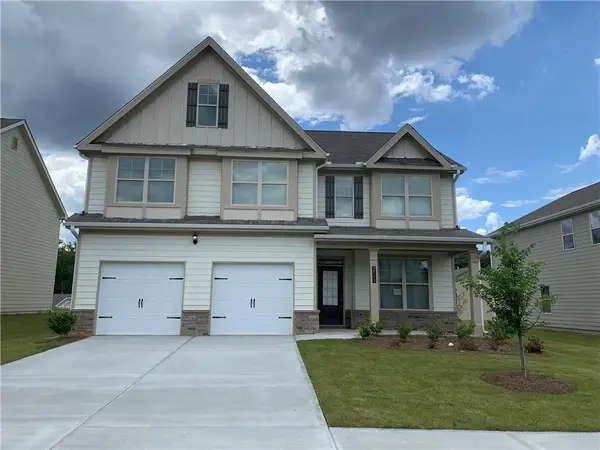 $358,000Active4 beds 3 baths2,882 sq. ft.
2540 Bear Mountain Street, Lithonia, GA 30058
MLS# 7850388Listed by: LUCKY REAL ESTATE, LLC - New
 $299,990Active3 beds 3 baths1,418 sq. ft.
5894 Matton Trail, Lithonia, GA 30058
MLS# 10868199Listed by: D.R. Horton Realty of Georgia, Inc. - New
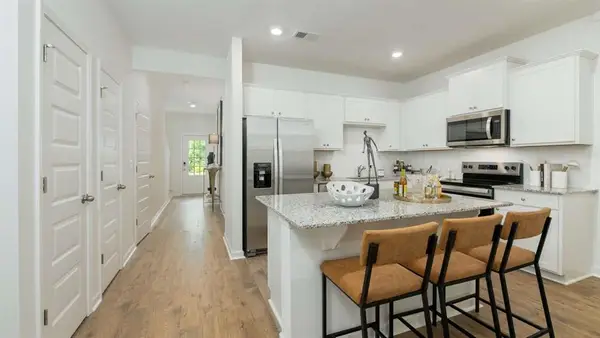 $299,990Active3 beds 3 baths
5898 Matton Trail, Lithonia, GA 30058
MLS# 7850340Listed by: D.R. HORTON REALTY OF GA, INC.-ATLANTA CENTRAL DIVISION


Protect your home and budget from life's surprises with an Assurant Home Warranty, backed by a partner that supports you through every step of homeownership. Explore Plans.
© 2026 Better Homes and Gardens Real Estate LLC. An Anywhere Real Estate company. All rights reserved. Better Homes and Gardens® Real Estate is a registered trademark owned by Meredith Operations Corporation, licensed to Better Homes and Gardens Real Estate LLC and used with permission. Better Homes and Gardens Real Estate LLC fully supports the principles of the Fair Housing Act and the Equal Opportunity Act. Listing information is deemed reliable but is not guaranteed accurate.
Each office is independently owned and operated.
Any services or products provided by third parties are not provided by, affiliated with or related to Better Homes and Gardens Real Estate LLC, or its affiliated companies.