
2230 Mulsanne Drive, Lithonia, GA 30058
Local realty services provided by:Better Homes and Gardens Real Estate Jackson Realty
2230 Mulsanne Drive,Lithonia, GA 30058
$275,000
- 3 Beds
- 3 Baths
- - sq. ft.
- Townhouse
- Sold
Listed by: dennis henry
Office: homesmart realty partners
MLS#:10774701
Source:METROMLS
Sorry, we are unable to map this address
Price summary
- Price:$275,000
- Monthly HOA dues:$227
About this home
MOVE IN READY TOWNHOME featuring designer touches and a bright, open layout. New Paint and NEW 48 oz carpet. The main level offers an open-concept living area with engineered hardwood floors and a sleek kitchen complete with quartz countertops, white shaker cabinetry, stainless steel appliances (including a side-by-side refrigerator), and ample counter space. Upstairs, a large loft provides a versatile flex area, ideal for a second living room, home office, or playroom. The luxurious primary suite includes a walk-in closet, dual vanity, and a separate soaking tub and shower. Two additional spacious bedrooms and a full bath complete the upper level. Additional highlights include a 2-car garage plus driveway parking for two more vehicles, and a fully fenced backyard perfect for pets or outdoor entertaining. Located in a well-kept newer community in Lithonia, just minutes from I-20, Covington Highway, shopping, and grocery stores. Lawn care is included through the HOA for easy living.
Contact an agent
Home facts
- Year built:2020
- Subdivision & Development:Bentley Estates
- Listing ID #:10774701
- Updated:August 28, 2026 at 09:09 AM
Rooms and interior
- Bedrooms:3
- Total bathrooms:3
- Full bathrooms:2
- Half bathrooms:1
- Flooring:Carpet, Hardwood
- Kitchen Description:Breakfast Bar, Dishwasher, Disposal, Microwave, Refrigerator
- Bedroom Description:Split Bedroom Plan
Heating and cooling
- Cooling:Ceiling Fan(s), Central Air, Heat Pump
- Heating:Heat Pump
- Central air:Yes
Structure and exterior
- Roof:Composition
- Year built:2020
- Lot Features:Level
- Architectural Style:Brick Front, Traditional
- Construction Materials:Brick
- Foundation Description:Slab
- Levels:2 Story
Schools
- High school:Miller Grove
- Middle school:Miller Grove
- Elementary school:Panola Way
Utilities
- Water:Public, Water Available
- Sewer:Public Sewer, Sewer Available
Finances and disclosures
- Price:$275,000
- Tax amount:$3,677 (2025)
Features and amenities
- Appliances:Dishwasher, Disposal, Electric Water Heater, Microwave, Refrigerator
- Laundry features:In Hall, Upper Level
- Amenities:Beamed Ceilings, Carbon Monoxide Detector(s), Double Pane Windows, Electric Water Heater, Smoke Detector(s)
Parking
- Total parking spaces:2
- Parking description:Garage, Garage Door Opener
- Garage:Yes
 2026 Georgia MLS. All rights reserved. Information Deem Reliable But Not Guaranteed August 28, 2026
New listings near 2230 Mulsanne Drive
- Coming Soon
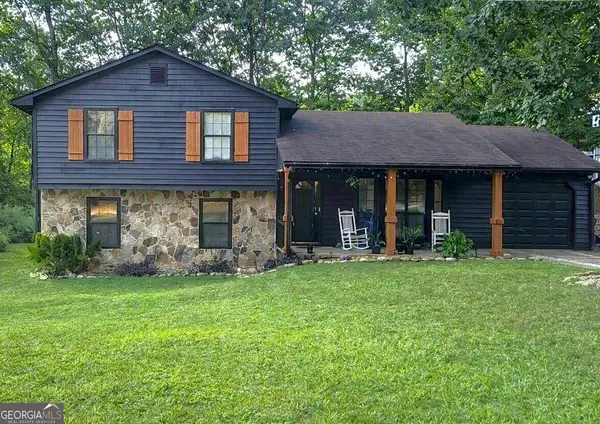 $260,000Coming Soon4 beds 3 baths1,853 sq. ft.
1961 Woodlot Trail, Lithonia, GA 30058
MLS# 10832043Listed by: Method Real Estate Advisors - Open Sun, 2 to 4pmNew
 $250,000Active3 beds 2 baths1,287 sq. ft.
713 Stonebridge Way, Lithonia, GA 30058
MLS# 7828689Listed by: EXP REALTY, LLC. - New
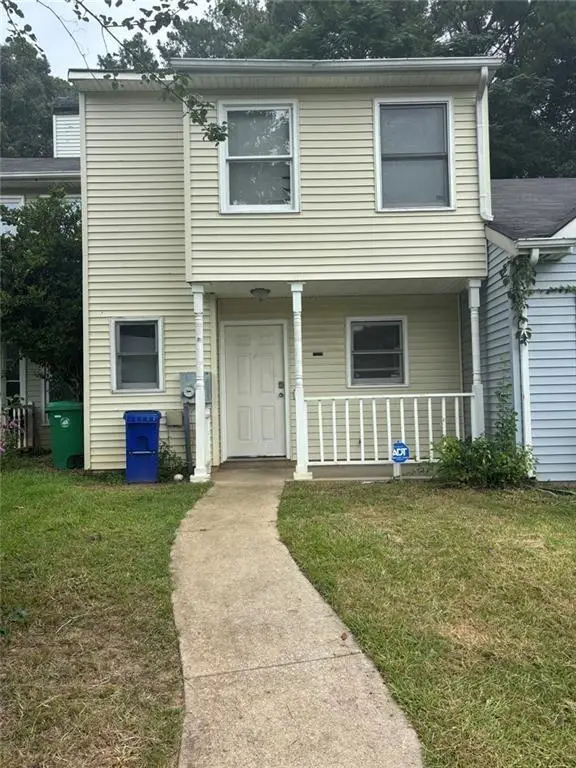 $180,000Active2 beds 3 baths1,296 sq. ft.
2136 Wellington Circle, Lithonia, GA 30058
MLS# 7828715Listed by: WATKINS REAL ESTATE ASSOCIATES - New
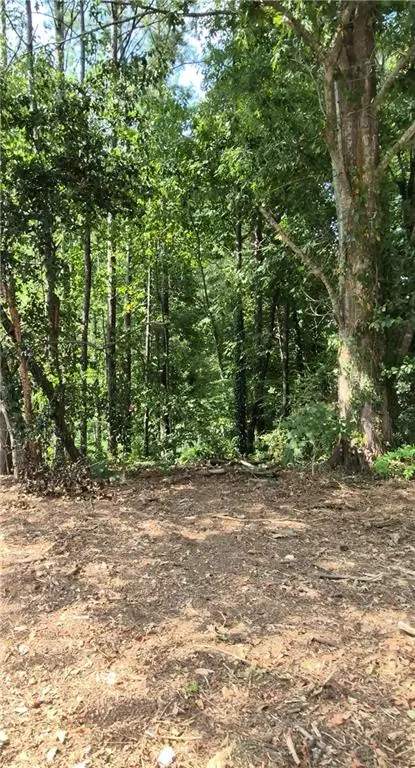 $39,900Active0.25 Acres
1077 Crooked Creek Road, Lithonia, GA 30058
MLS# 7828605Listed by: HOMESMART - New
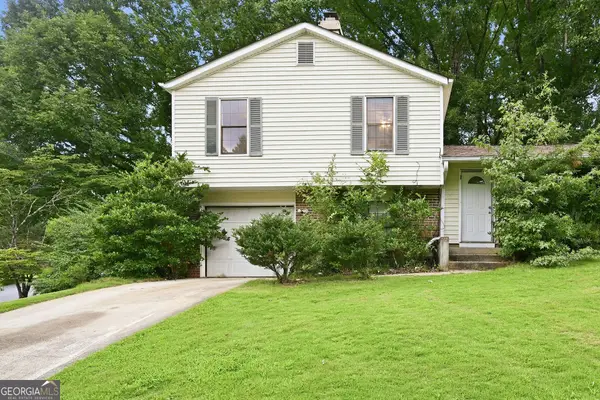 $255,000Active3 beds 2 baths1,382 sq. ft.
5327 Timor Trail, Lithonia, GA 30038
MLS# 10834367Listed by: EveryState - New
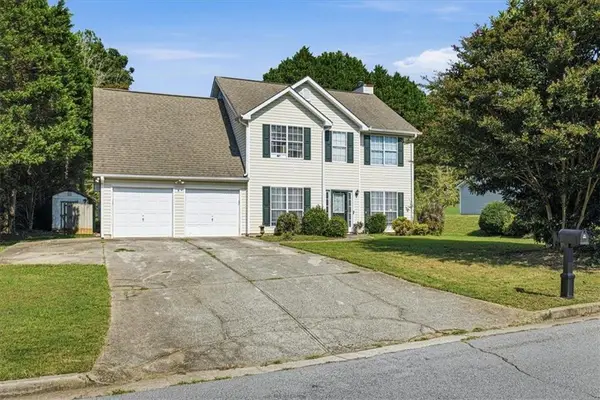 $255,000Active4 beds 3 baths1,906 sq. ft.
3805 Cumbrian Lane, Lithonia, GA 30038
MLS# 7828359Listed by: EXP REALTY, LLC. - New
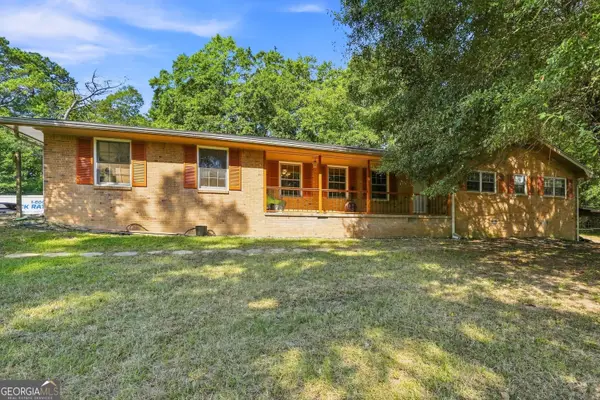 $335,000Active4 beds 3 baths1,978 sq. ft.
6828 Rockland Road, Lithonia, GA 30038
MLS# 10833762Listed by: HomeSmart - New
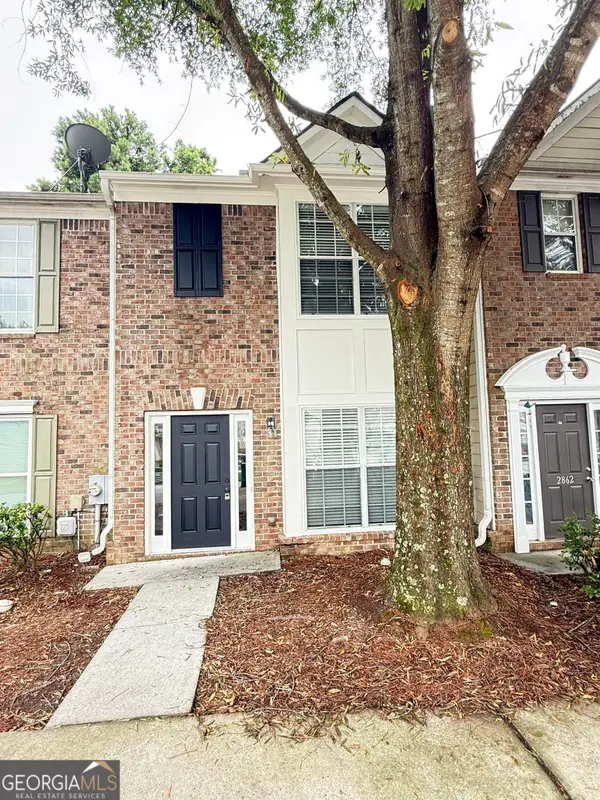 $219,900Active2 beds 3 baths
2860 Parkway Close, Lithonia, GA 30058
MLS# 10833751Listed by: Homeland Realty Group - New
 $134,900Active3 beds 3 baths1,565 sq. ft.
6077 Cherokee Valley Lane, Lithonia, GA 30058
MLS# 10831012Listed by: RE/MAX Center - New
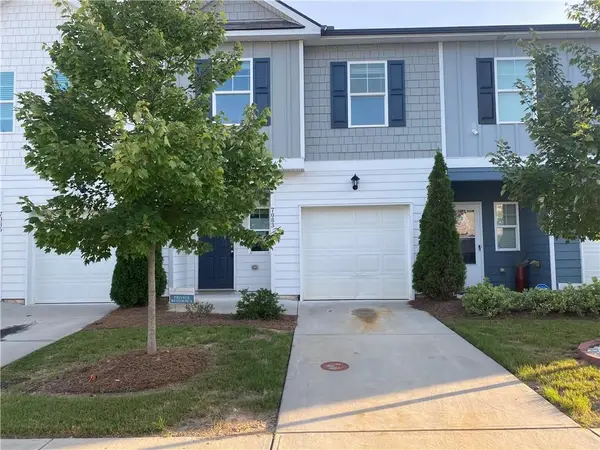 $230,000Active3 beds 3 baths1,538 sq. ft.
7083 Gladstone Circle, Lithonia, GA 30038
MLS# 7827569Listed by: HOMEFAST REALTY


Protect your home and budget from life's surprises with an Assurant Home Warranty, backed by a partner that supports you through every step of homeownership. Explore Plans.
© 2026 Better Homes and Gardens Real Estate LLC. An Anywhere Real Estate company. All rights reserved. Better Homes and Gardens® Real Estate is a registered trademark owned by Meredith Operations Corporation, licensed to Better Homes and Gardens Real Estate LLC and used with permission. Better Homes and Gardens Real Estate LLC fully supports the principles of the Fair Housing Act and the Equal Opportunity Act. Listing information is deemed reliable but is not guaranteed accurate.
Each office is independently owned and operated.
Any services or products provided by third parties are not provided by, affiliated with or related to Better Homes and Gardens Real Estate LLC, or its affiliated companies.