
2434 Piering Drive, Lithonia, GA 30038
Local realty services provided by:Better Homes and Gardens Real Estate Jackson Realty
2434 Piering Drive,Lithonia, GA 30038
$199,000
- 3 Beds
- 3 Baths
- 1,520 sq. ft.
- Townhouse
- Active
Listed by: deanna hurt
Office: realty hub of georgia, llc
MLS#:10812888
Source:METROMLS
Price summary
- Price:$199,000
- Price per sq. ft.:$130.92
- Monthly HOA dues:$27.08
About this home
Welcome to 2434 Piering Dr! This well maintained townhome will not last long on the market! This home is spacious with an open concept featuring beautiful laminate floors on the main level and a convenient half bath. The kitchen is complete with an eat-in cozy breakfast area, stainless steel refrigerator and black appliances! Upstairs, discover a private owner's retreat with two large closets, and its own ensuite. You will also find two additional bedrooms, a full bath, and a conveniently located laundry room. A standout feature is the new aluminum white privacy fence in the spacious backyard. This beautiful backyard offers additional gathering space, privacy, and relaxation! There is also a storage room in the backyard attached to the townhome. Conveniently located near major shopping, eateries, and highways, making your commute to Atlanta and surrounding areas a breeze. Call and schedule your appointment today!
Contact an agent
Home facts
- Year built:2006
- Subdivision & Development:Fairington Township
- Listing ID #:10812888
- Updated:September 25, 2026 at 11:28 AM
Rooms and interior
- Bedrooms:3
- Total bathrooms:3
- Full bathrooms:2
- Half bathrooms:1
- Flooring:Carpet, Laminate
- Dining Description:Living Room/Dining Room Combo
- Bathrooms Description:Separate Shower
- Kitchen Description:Breakfast Area, Dishwasher, Ice Maker, Microwave, Oven/Range (Combo), Refrigerator
- Bedroom Description:Split Bedroom Plan
- Living area:1,520 sq. ft.
Heating and cooling
- Cooling:Central Air, Electric
- Heating:Central, Electric
- Central air:Yes
Structure and exterior
- Roof:Composition
- Year built:2006
- Building area:1,520 sq. ft.
- Lot area:0.04 Acres
- Lot Features:Level, Private
- Architectural Style:Brick Front, Traditional
- Construction Materials:Brick, Vinyl Siding
- Foundation Description:Slab
- Levels:2 Story
Schools
- High school:Martin Luther King Jr
- Middle school:Salem
- Elementary school:Fairington
Utilities
- Water:Public, Water Available
- Sewer:Public Sewer, Sewer Connected
Finances and disclosures
- Price:$199,000
- Price per sq. ft.:$130.92
- Tax amount:$3,664 (25)
Features and amenities
- Appliances:Dishwasher, Electric Water Heater, Microwave, Oven/Range (Combo), Refrigerator
- Laundry features:Laundry Closet, Upper Level
- Amenities:Carbon Monoxide Detector(s), Electric Water Heater, Smoke Detector(s)
Parking
- Total parking spaces:2
- Parking description:Assigned, Off Street Parking
 2026 Georgia MLS. All rights reserved. Information Deem Reliable But Not Guaranteed September 25, 2026
New listings near 2434 Piering Drive
- Coming Soon
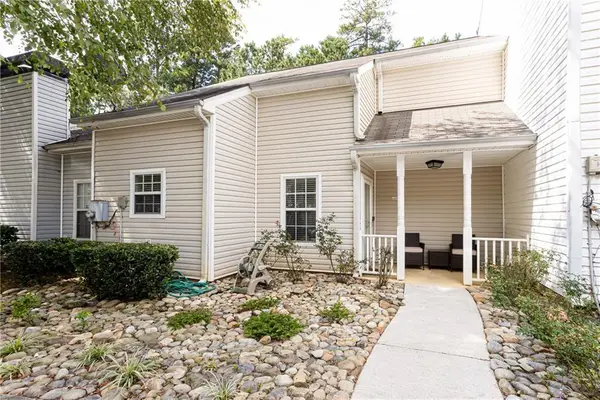 $189,000Coming Soon3 beds 2 baths1,471 sq. ft.
6551 Wellington Chase Court, Lithonia, GA 30058
MLS# 7842446Listed by: TROWBRIDGE REALTY CORP. - Coming Soon
 $430,000Coming Soon5 beds 3 baths2,774 sq. ft.
1039 Glade Run, Lithonia, GA 30058
MLS# 10845230Listed by: Sanders Real Estate - New
 $230,000Active4 beds 3 baths1,722 sq. ft.
1519 Rogers Preserve Road, Lithonia, GA 30058
MLS# 7844184Listed by: COLDWELL BANKER REALTY - New
 $289,900Active3 beds 3 baths1,805 sq. ft.
2391 Oakleaf Circle, Lithonia, GA 30058
MLS# 7844423Listed by: COLDWELL BANKER REALTY - New
 $300,000Active4 beds 3 baths1,928 sq. ft.
7145 Lone Oak Trace, Lithonia, GA 30058
MLS# 7844307Listed by: EXP REALTY, LLC. - New
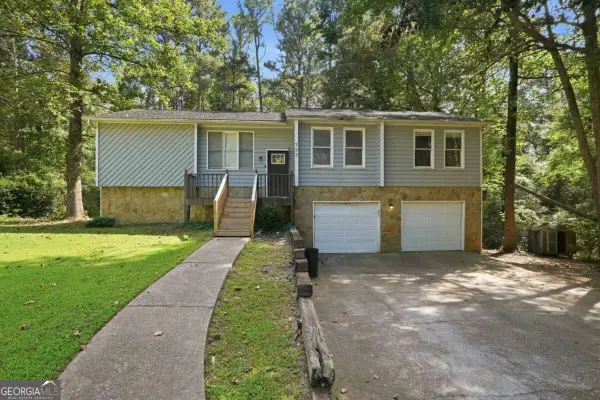 $225,000Active4 beds 3 baths1,327 sq. ft.
732 Harness Court, Lithonia, GA 30058
MLS# 10852744Listed by: Mainstay Brokerage - New
 $135,000Active3 beds 2 baths1,292 sq. ft.
6203 Fairington Ridge Circle, Lithonia, GA 30038
MLS# 7843948Listed by: SELF PROPERTY ADVISORS, LLC - New
 $360,000Active4 beds 3 baths3,166 sq. ft.
1652 Rice Square, Lithonia, GA 30058
MLS# 10852381Listed by: Keller Williams Atlanta Classic - New
 $290,000Active3 beds 3 baths2,143 sq. ft.
5201 Beechwood Forest Drive, Lithonia, GA 30038
MLS# 7843798Listed by: CROCHET REAL ESTATE LLC - New
 $220,000Active3 beds 2 baths1,628 sq. ft.
1739 Pleasant Hill Trail, Lithonia, GA 30058
MLS# 7842191Listed by: COMPASS


Protect your home and budget from life's surprises with an Assurant Home Warranty, backed by a partner that supports you through every step of homeownership. Explore Plans.
© 2026 Better Homes and Gardens Real Estate LLC. An Anywhere Real Estate company. All rights reserved. Better Homes and Gardens® Real Estate is a registered trademark owned by Meredith Operations Corporation, licensed to Better Homes and Gardens Real Estate LLC and used with permission. Better Homes and Gardens Real Estate LLC fully supports the principles of the Fair Housing Act and the Equal Opportunity Act. Listing information is deemed reliable but is not guaranteed accurate.
Each office is independently owned and operated.
Any services or products provided by third parties are not provided by, affiliated with or related to Better Homes and Gardens Real Estate LLC, or its affiliated companies.