
2526 Keystone Bend, Lithonia, GA 30058
Local realty services provided by:Better Homes and Gardens Real Estate Metro Brokers
2526 Keystone Bend,Lithonia, GA 30058
$275,000
- 3 Beds
- 3 Baths
- 1,986 sq. ft.
- Townhouse
- Active
Listed by: kyera perry
Office: keller williams realty atl partners
MLS#:7809385
Source:FIRSTMLS
Price summary
- Price:$275,000
- Price per sq. ft.:$138.47
- Monthly HOA dues:$150
About this home
SELLER IS OFFERING CLOSING COSTS/RATE BUYDOWN CONTRIBUTION.Welcome home to this beautifully maintained townhome built in 2019, offering the perfect combination of modern style, comfort, and low-maintenance living. Featuring 3 spacious bedrooms, 2.5 bathrooms, and nearly 2,000 square feet of living space, 2 car garage and loft area, this move-in ready home boasts an open-concept floor plan designed for comfortable everyday living and effortless entertaining.
The main level features a bright and inviting living room that flows seamlessly into the kitchen, complete with an eat-in dining area, ample cabinet space, and plenty of room to gather. Upstairs, you'll find a versatile loft that can easily serve as a home office, media room, playroom, or second living area. The owner's suite includes a custom walk-in closet, offering both style and functional storage.
Step outside to enjoy the private fenced backyard—perfect for relaxing, entertaining, grilling, or giving pets room to play. Built in 2019 and meticulously maintained, this home offers the peace of mind and energy efficiency that come with newer construction.
NO RENTAL RESTRICTIONS.
Conveniently located near shopping, dining, parks, and major highways, this home is ready for its next owner....
Contact an agent
Home facts
- Year built:2019
- Subdivision & Development:Keystone Gates
- Listing ID #:7809385
- Updated:September 08, 2026 at 01:38 PM
Rooms and interior
- Bedrooms:3
- Total bathrooms:3
- Full bathrooms:2
- Half bathrooms:1
- Bathrooms Description:Double Vanity
- Kitchen Description:Dishwasher, Kitchen Island, Microwave, View to Family Room
- Living area:1,986 sq. ft.
Heating and cooling
- Cooling:Ceiling Fan(s), Central Air
- Heating:Central
- Central air:Yes
Structure and exterior
- Roof:Shingle
- Year built:2019
- Building area:1,986 sq. ft.
- Lot area:0.03 Acres
- Lot Features:Back Yard
- Architectural Style:Townhouse
- Construction Materials:Wood Siding
- Levels:2 Story
Schools
- High school:Miller Grove
- Middle school:Miller Grove
- Elementary school:Flat Rock
Utilities
- Water:Public
- Sewer:Public Sewer
Finances and disclosures
- Price:$275,000
- Price per sq. ft.:$138.47
- Tax amount:$5,766 (2025)
Features and amenities
- Laundry features:Laundry Room, Upper Level
- Amenities:Bookcases, Walk-In Closet(s)
Parking
- Parking description:Garage
- Garage spaces:2
 Listings identified with the FMLS IDX logo come from FMLS and are held by brokerage firms other than the owner of this website. The listing brokerage is identified in any listing details. Information is deemed reliable but is not guaranteed. If you believe any FMLS listing contains material that infringes your copyrighted work please click here (https://www.fmls.com/dmca) to review our DMCA policy and learn how to submit a takedown request. ©2026 First Multiple Listing Service, Inc.
New listings near 2526 Keystone Bend
- Coming Soon
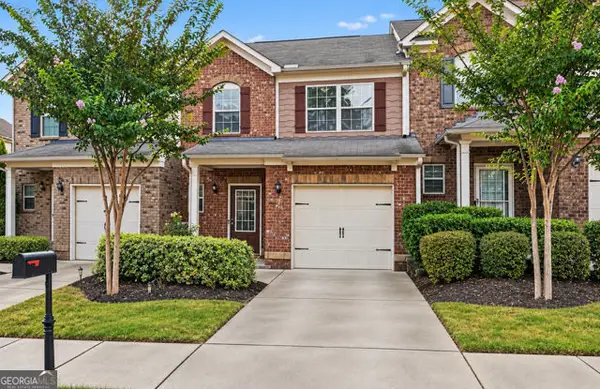 Listed by BHGRE$250,000Coming Soon3 beds 3 baths1,392 sq. ft.
3123 Haynes Park Drive, Lithonia, GA 30038
MLS# 10841571Listed by: BHGRE Metro Brokers - New
 $265,000Active4 beds 3 baths1,800 sq. ft.
3708 Walnut Creek Way, Lithonia, GA 30038
MLS# 10841279Listed by: Opendoor Brokerage - New
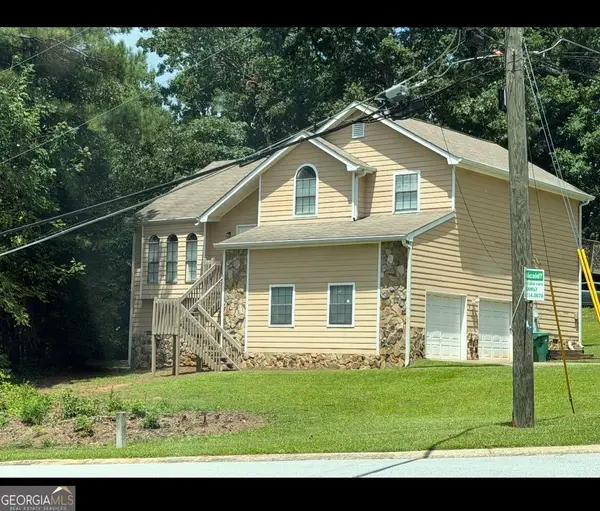 $260,000Active3 beds 3 baths1,836 sq. ft.
3803 Raiders Ridge Drive, Lithonia, GA 30038
MLS# 10841250Listed by: Citizens International Realty - New
 $310,000Active3 beds 4 baths1,748 sq. ft.
6824 Church Street, Lithonia, GA 30058
MLS# 7833653Listed by: KELLER WILLIAMS REALTY CHATTAHOOCHEE NORTH, LLC - New
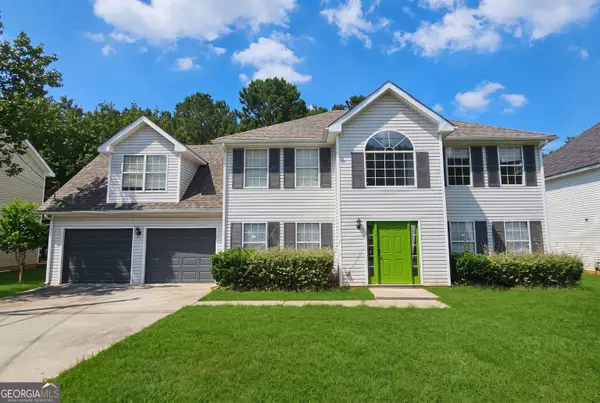 $350,000Active4 beds 3 baths2,062 sq. ft.
5305 Salem Springs Place, Lithonia, GA 30038
MLS# 10841097Listed by: M.M.C.C. Halo Properties - Open Fri, 4 to 6pmNew
 $280,000Active4 beds 3 baths2,012 sq. ft.
757 S Hileah Court, Lithonia, GA 30058
MLS# 7833545Listed by: EXP REALTY, LLC. - New
 $290,000Active4 beds 2 baths1,785 sq. ft.
2967 Hampton Club Way, Lithonia, GA 30038
MLS# 7833271Listed by: VIRTUAL PROPERTIES REALTY. BIZ - New
 $385,000Active4 beds 4 baths2,100 sq. ft.
1717 Hilton Ridge Court, Lithonia, GA 30058
MLS# 7833319Listed by: CHATTAHOOCHEE NORTH, LLC - New
 $259,000Active3 beds 3 baths1,617 sq. ft.
6334 Scudders Drive, Lithonia, GA 30058
MLS# 7833313Listed by: ARAMIS REALTY LLC  $259,900Pending3 beds 2 baths2,031 sq. ft.
4324 Panola Road, Lithonia, GA 30038
MLS# 10840348Listed by: Dailey & Associates CertifiedBrokers


Protect your home and budget from life's surprises with an Assurant Home Warranty, backed by a partner that supports you through every step of homeownership. Explore Plans.
© 2026 Better Homes and Gardens Real Estate LLC. An Anywhere Real Estate company. All rights reserved. Better Homes and Gardens® Real Estate is a registered trademark owned by Meredith Operations Corporation, licensed to Better Homes and Gardens Real Estate LLC and used with permission. Better Homes and Gardens Real Estate LLC fully supports the principles of the Fair Housing Act and the Equal Opportunity Act. Listing information is deemed reliable but is not guaranteed accurate.
Each office is independently owned and operated.
Any services or products provided by third parties are not provided by, affiliated with or related to Better Homes and Gardens Real Estate LLC, or its affiliated companies.