
2658 Rock Chapel Road, Lithonia, GA 30058
Local realty services provided by:Better Homes and Gardens Real Estate Metro Brokers
2658 Rock Chapel Road,Lithonia, GA 30058
$250,000
- 3 Beds
- 2 Baths
- 1,612 sq. ft.
- Single family
- Active
Listed by: stephanie bennett
Office: atlanta fine homes sotheby's international
MLS#:7838829
Source:FIRSTMLS
Price summary
- Price:$250,000
- Price per sq. ft.:$155.09
About this home
Introducing this beautifully preserved and thoughtfully updated 1940s ranch, where original character has been carefully retained and modern improvements have been made where they matter most. Set on nearly half an acre, this three-bedroom, two-bath home pairs original hardwood floors and the warmth of its era with a brand-new roof, fresh exterior paint, updated bathrooms, and an HVAC system replaced in 2020. Inside, two distinct living spaces, a dedicated dining room, and a spacious kitchen with stainless steel appliances provide plenty of room for both everyday living and entertaining. Outside, the expansive fenced backyard is ready for gardening, chicken keeping, kids at play, or long evenings around the grill. It’s a home that feels true to its 1940s roots without asking you to live like it’s still 1940—full of character, thoughtfully maintained, and updated for the way we live today.
Contact an agent
Home facts
- Year built:1940
- Subdivision & Development:Lithonia
- Listing ID #:7838829
- Updated:September 19, 2026 at 12:27 PM
Rooms and interior
- Bedrooms:3
- Total bathrooms:2
- Full bathrooms:2
- Flooring:Ceramic Tile, Hardwood
- Dining Description:Separate Dining Room
- Kitchen Description:Breakfast Bar, Cabinets White, Dishwasher, Electric Range, Microwave, Refrigerator
- Bedroom Description:Oversized Master
- Living area:1,612 sq. ft.
Heating and cooling
- Cooling:Ceiling Fan(s), Central Air
- Heating:Central
- Central air:Yes
Structure and exterior
- Roof:Composition
- Year built:1940
- Building area:1,612 sq. ft.
- Lot area:0.46 Acres
- Lot Features:Back Yard, Front Yard, Landscaped, Level
- Architectural Style:Ranch
- Construction Materials:Frame, Wood Siding
- Exterior Features:Garden, Private Yard, Side Porch
- Levels:1 Story
Schools
- High school:Lithonia
- Middle school:Lithonia
- Elementary school:Stoneview
Utilities
- Water:Public, Water Available
- Sewer:Public Sewer, Sewer Available
Finances and disclosures
- Price:$250,000
- Price per sq. ft.:$155.09
- Tax amount:$2,947 (2025)
Features and amenities
- Laundry features:Dryer, Washer
Parking
- Parking description:1 Carport Space(s), Carport, Covered, Driveway
- Carport spaces:1
 Listings identified with the FMLS IDX logo come from FMLS and are held by brokerage firms other than the owner of this website. The listing brokerage is identified in any listing details. Information is deemed reliable but is not guaranteed. If you believe any FMLS listing contains material that infringes your copyrighted work please click here (https://www.fmls.com/dmca) to review our DMCA policy and learn how to submit a takedown request. ©2026 First Multiple Listing Service, Inc.
New listings near 2658 Rock Chapel Road
- Coming Soon
 $260,000Coming Soon3 beds 3 baths1,833 sq. ft.
667 Lakes Circle, Lithonia, GA 30058
MLS# 7839876Listed by: REALTY ONE GROUP TERMINUS - Coming Soon
 $430,000Coming Soon5 beds 3 baths2,774 sq. ft.
1039 Glade Run, Lithonia, GA 30058
MLS# 10845230Listed by: Sanders Real Estate - Coming Soon
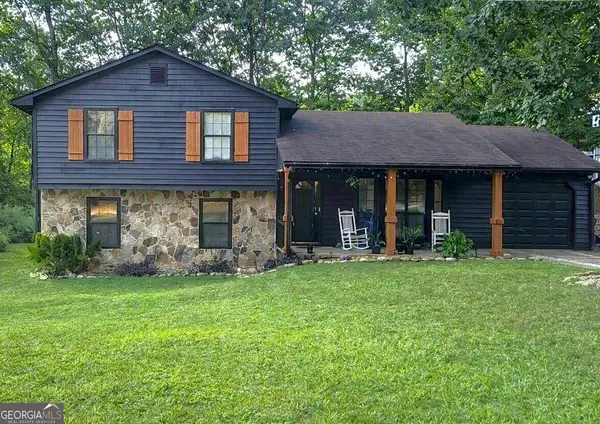 $260,000Coming Soon4 beds 3 baths1,853 sq. ft.
1961 Woodlot Trail, Lithonia, GA 30058
MLS# 10832043Listed by: Method Real Estate Advisors - New
 $115,000Active2 beds 2 baths768 sq. ft.
2516 Albert Way, Lithonia, GA 30058
MLS# 7840439Listed by: PEACH STATE REALTY - New
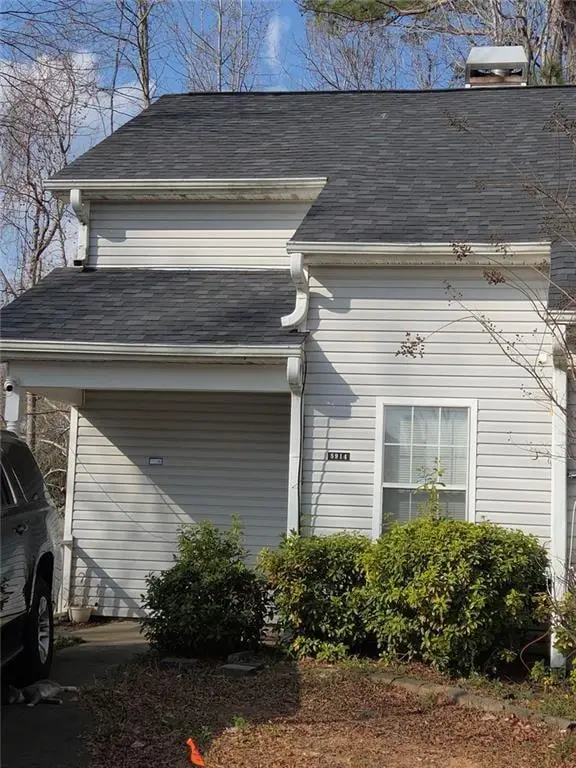 Listed by BHGRE$180,000Active3 beds 2 baths1,404 sq. ft.
5914 Trent Walk Drive, Lithonia, GA 30038
MLS# 7840256Listed by: BHGRE METRO BROKERS - New
 $499,900Active6 beds 4 baths4,506 sq. ft.
3580 Eagle Rise, Lithonia, GA 30038
MLS# 7839877Listed by: MARK SPAIN REAL ESTATE - New
 $200,000Active3 beds 3 baths1,518 sq. ft.
3004 Heritage Villas Drive, Lithonia, GA 30038
MLS# 7839880Listed by: 1ST CHOICE REALTY OF ATLANTA INC - Open Sat, 11am to 1pmNew
 $289,900Active3 beds 3 baths1,960 sq. ft.
3072 Aberdeen Way, Lithonia, GA 30038
MLS# 10848369Listed by: City 1st Realty and Financial - New
 $269,900Active2 beds 1 baths1,100 sq. ft.
8799 Pleasant Hill Road, Lithonia, GA 30058
MLS# 10848376Listed by: Joe Stockdale Real Estate


Protect your home and budget from life's surprises with an Assurant Home Warranty, backed by a partner that supports you through every step of homeownership. Explore Plans.
© 2026 Better Homes and Gardens Real Estate LLC. An Anywhere Real Estate company. All rights reserved. Better Homes and Gardens® Real Estate is a registered trademark owned by Meredith Operations Corporation, licensed to Better Homes and Gardens Real Estate LLC and used with permission. Better Homes and Gardens Real Estate LLC fully supports the principles of the Fair Housing Act and the Equal Opportunity Act. Listing information is deemed reliable but is not guaranteed accurate.
Each office is independently owned and operated.
Any services or products provided by third parties are not provided by, affiliated with or related to Better Homes and Gardens Real Estate LLC, or its affiliated companies.