
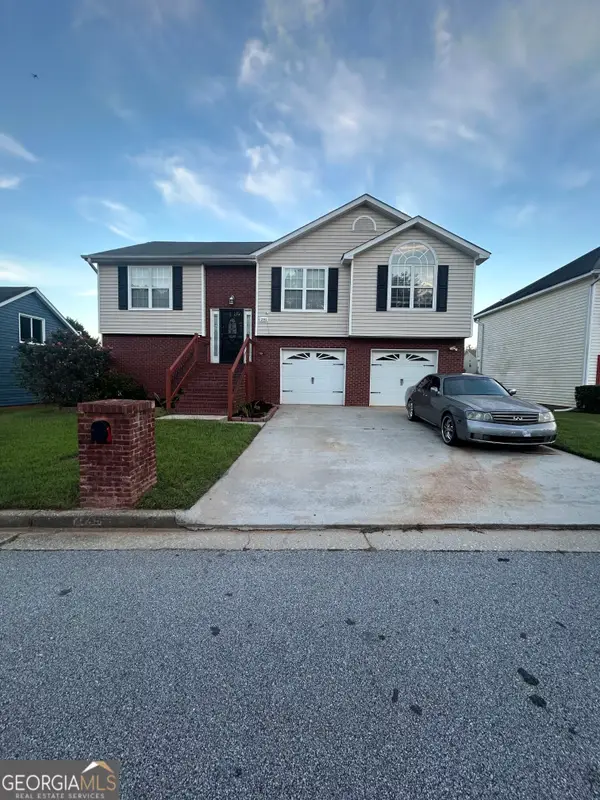
4364 Housworth Drive, Lithonia, GA 30038
Local realty services provided by:Better Homes and Gardens Real Estate Metro Brokers
4364 Housworth Drive,Lithonia, GA 30038
$235,000
- 3 Beds
- 2 Baths
- 1,654 sq. ft.
- Single family
- Active
Listed by: jonesy realty group, krissi pannell
Office: homesmart
MLS#:7819204
Source:FIRSTMLS
Price summary
- Price:$235,000
- Price per sq. ft.:$142.08
About this home
INCREDIBLE BUYER INCENTIVES! With an acceptable offer, the seller is offering up to $5,000 that can be used toward the buyer's closing costs, an interest rate buy-down, or a combination of both. PLUS, qualified buyers may receive an additional 1% lender credit through the preferred lender (subject to lender approval), offering even more potential savings! Step into the welcoming foyer and let the home unfold around you. The main level centers around a cozy wood-burning fireplace, with a great room, dining room, and kitchen rounding out the space. Slide open the back door to a deck overlooking a large, fully fenced backyard, plenty of room to breathe. Upstairs, three bedrooms await, including an owner's suite filled with natural light, laminate floors, and a private bath with a tiled shower. A full hall bath with shower/tub combo and a generous linen closet serve the additional bedroom, one of which features floor-to-ceiling closet shelving that could easily double as an oversized walk-in closet. Downstairs, the lower level delivers a 2-car garage, laundry area, and a flexible bonus room with exterior access, ideal as a home gym, craft room, or extra storage. All of this on a level half-acre lot in an established, no-HOA neighborhood, just one mile from Arabia Mountain....
Contact an agent
Home facts
- Year built:1973
- Subdivision & Development:Cedar Ridge
- Listing ID #:7819204
- Updated:September 28, 2026 at 01:28 PM
Rooms and interior
- Bedrooms:3
- Total bathrooms:2
- Full bathrooms:2
- Flooring:Ceramic Tile, Hardwood
- Dining Description:Separate Dining Room
- Bathrooms Description:Shower Only
- Kitchen Description:Cabinets Other, Dishwasher, Electric Range, Microwave, View to Family Room
- Bedroom Description:Split Bedroom Plan
- Basement Description:Partial
- Living area:1,654 sq. ft.
Heating and cooling
- Cooling:Ceiling Fan(s), Central Air
- Heating:Central
- Central air:Yes
Structure and exterior
- Roof:Composition, Shingle
- Year built:1973
- Building area:1,654 sq. ft.
- Lot area:0.52 Acres
- Lot Features:Back Yard, Front Yard
- Architectural Style:Traditional
- Construction Materials:Cement Siding
- Exterior Features:Deck, Private Yard
- Levels:Multi/Split
Schools
- High school:Martin Luther King Jr
- Middle school:Salem
- Elementary school:Murphey Candler
Utilities
- Water:Public, Water Available
- Sewer:Public Sewer
Finances and disclosures
- Price:$235,000
- Price per sq. ft.:$142.08
- Tax amount:$1,093 (2025)
Features and amenities
- Amenities:Entrance Foyer
Parking
- Parking description:Attached, Garage
- Garage spaces:2
 Listings identified with the FMLS IDX logo come from FMLS and are held by brokerage firms other than the owner of this website. The listing brokerage is identified in any listing details. Information is deemed reliable but is not guaranteed. If you believe any FMLS listing contains material that infringes your copyrighted work please click here (https://www.fmls.com/dmca) to review our DMCA policy and learn how to submit a takedown request. ©2026 First Multiple Listing Service, Inc.
New listings near 4364 Housworth Drive
- Coming Soon
 $430,000Coming Soon5 beds 3 baths2,774 sq. ft.
1039 Glade Run, Lithonia, GA 30058
MLS# 10845230Listed by: Sanders Real Estate - New
 $205,000Active2 beds 3 baths1,492 sq. ft.
2784 Parkway Cove, Lithonia, GA 30058
MLS# 7845293Listed by: SAVVY ESTATES ATL - New
 $295,000Active3 beds 3 baths1,783 sq. ft.
2745 Field Spring Drive, Lithonia, GA 30058
MLS# 10853971Listed by: Vylla Home - New
 $189,900Active2 beds 3 baths1,504 sq. ft.
2847 Parkway Close, Lithonia, GA 30058
MLS# 7845126Listed by: ROOST REALTY, INC. - New
 $285,900Active4 beds 3 baths1,770 sq. ft.
6400 Alford Circle, Lithonia, GA 30058
MLS# 7844986Listed by: KELLER WILLIAMS REALTY ATL PARTNERS - New
 $272,900Active3 beds 3 baths1,600 sq. ft.
5768 Calle Vista Drive, Lithonia, GA 30058
MLS# 7844970Listed by: HOMESMART - New
 $410,000Active5 beds 3 baths2,800 sq. ft.
2430 Overlook Avenue, Lithonia, GA 30058
MLS# 7844664Listed by: KELLER WILLIAMS REALTY PEACHTREE RD. - New
 $485,000Active5 beds 5 baths4,054 sq. ft.
4134 Eliza Drive, Lithonia, GA 30038
MLS# 7844657Listed by: BERKSHIRE HATHAWAY HOMESERVICES GEORGIA PROPERTIES - New
 $294,900Active3 beds 3 baths3,584 sq. ft.
2140 Arnage Drive, Lithonia, GA 30058
MLS# 10852960Listed by: Georgia Dream Homes Realty  $374,790Active4 beds 2 baths
8574 Seabiscuit Road, Lithonia, GA 30058
MLS# 7796823Listed by: D.R.. HORTON REALTY OF GEORGIA, INC


Protect your home and budget from life's surprises with an Assurant Home Warranty, backed by a partner that supports you through every step of homeownership. Explore Plans.
© 2026 Better Homes and Gardens Real Estate LLC. An Anywhere Real Estate company. All rights reserved. Better Homes and Gardens® Real Estate is a registered trademark owned by Meredith Operations Corporation, licensed to Better Homes and Gardens Real Estate LLC and used with permission. Better Homes and Gardens Real Estate LLC fully supports the principles of the Fair Housing Act and the Equal Opportunity Act. Listing information is deemed reliable but is not guaranteed accurate.
Each office is independently owned and operated.
Any services or products provided by third parties are not provided by, affiliated with or related to Better Homes and Gardens Real Estate LLC, or its affiliated companies.