
4511 Ripplewood Drive, Lithonia, GA 30038
Local realty services provided by:Better Homes and Gardens Real Estate Metro Brokers
4511 Ripplewood Drive,Lithonia, GA 30038
$339,000
- 4 Beds
- 3 Baths
- 2,770 sq. ft.
- Single family
- Active
Listed by: fannie l latham
Office: atlanta communities
MLS#:7823459
Source:FIRSTMLS
Price summary
- Price:$339,000
- Price per sq. ft.:$122.38
About this home
THE KEYS ARE READY FOR YOU! Welcome to this immaculate, ranch style and 4-sided brick home, move-in ready, were everything has been beautifully updated and is brand new! OPEN CONCEPT MAIN LEVEL featuring: Spacious living room and dining area, Gourmet kitchen, 3 bedroom and 2 baths upstairs, New real wood hardwood floors throughout. FINISHED BASEMENT featuring: Second fireplace, 1 bedroom/ 1 bath. additional room perfect for an office, gym, or flex space. comfortable living area. INTERIOR UPDATES INCLUDE: Smooth ceilings throughout., Brand new kitchen and bathrooms.; New windows and doors., New architectural roof, New HVAC system, New real hardwood floors throughout, Updated plumbing and electrical outlets, New garage doors, New concrete pad. NO HOA! Located in one of the most quiet and well-established neighborhoods. The home is vacant and ready for you! SCHEDULE YOUR SHOWING TODAY and come see this beautiful gem for yourself!
Contact an agent
Home facts
- Year built:1970
- Subdivision & Development:Dogwood Hills
- Listing ID #:7823459
- Updated:August 19, 2026 at 03:02 PM
Rooms and interior
- Bedrooms:4
- Total bathrooms:3
- Full bathrooms:3
- Flooring:Hardwood
- Dining Description:Great Room, Open Concept
- Bathrooms Description:Separate Tub/Shower
- Kitchen Description:Cabinets White, Dishwasher, Disposal, Refrigerator, Stone Counters
- Bedroom Description:In-Law Floorplan, Split Bedroom Plan
- Basement Description:Daylight, Finished, Full
- Living area:2,770 sq. ft.
Heating and cooling
- Cooling:Central Air
- Heating:Central, Natural Gas
- Central air:Yes
Structure and exterior
- Roof:Shingle
- Year built:1970
- Building area:2,770 sq. ft.
- Lot area:0.52 Acres
- Lot Features:Cul-De-Sac
- Architectural Style:Ranch
- Construction Materials:Brick 4 Sides
- Exterior Features:Private Yard
- Levels:1 Story
Schools
- High school:Martin Luther King Jr
- Middle school:Chapel Hill - Dekalb
- Elementary school:Browns Mill
Utilities
- Water:Public, Water Available
- Sewer:Public Sewer, Sewer Available
Finances and disclosures
- Price:$339,000
- Price per sq. ft.:$122.38
- Tax amount:$4,710 (2026)
Features and amenities
- Laundry features:In Hall
- Amenities:Disappearing Attic Stairs, High Ceilings 9 ft Upper
Parking
- Parking description:Garage, Garage Door Opener
- Garage spaces:2
 Listings identified with the FMLS IDX logo come from FMLS and are held by brokerage firms other than the owner of this website. The listing brokerage is identified in any listing details. Information is deemed reliable but is not guaranteed. If you believe any FMLS listing contains material that infringes your copyrighted work please click here (https://www.fmls.com/dmca) to review our DMCA policy and learn how to submit a takedown request. ©2026 First Multiple Listing Service, Inc.
New listings near 4511 Ripplewood Drive
- Coming Soon
 $425,000Coming Soon5 beds 3 baths
4804 Thompson Mill Road, Lithonia, GA 30038
MLS# 7823047Listed by: FLEUR DE LEE REALTY, LLC - New
 $313,400Active3 beds 3 baths1,817 sq. ft.
1453 Barlow Road, Lithonia, GA 30058
MLS# 7823779Listed by: DIRECT RESIDENTIAL REALTY, LLC - New
 $299,900Active4 beds 3 baths1,812 sq. ft.
1457 Barlow Road, Lithonia, GA 30058
MLS# 7823782Listed by: DIRECT RESIDENTIAL REALTY, LLC - New
 $299,900Active4 beds 3 baths1,817 sq. ft.
1461 Barlow Road, Lithonia, GA 30058
MLS# 7823794Listed by: DIRECT RESIDENTIAL REALTY, LLC - New
 $301,400Active4 beds 3 baths1,817 sq. ft.
1465 Barlow Road, Lithonia, GA 30058
MLS# 7823798Listed by: DIRECT RESIDENTIAL REALTY, LLC - New
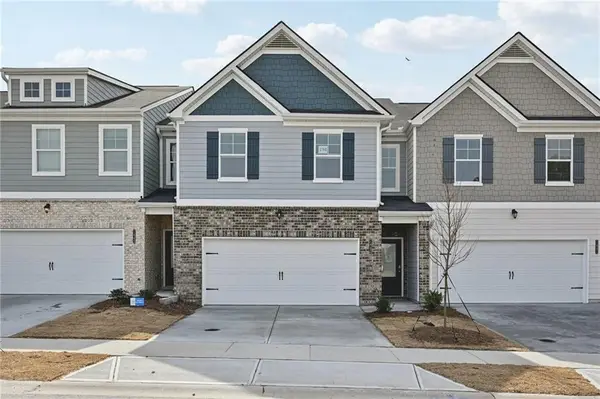 $299,900Active4 beds 3 baths1,817 sq. ft.
1469 Barlow Road, Lithonia, GA 30058
MLS# 7823805Listed by: DIRECT RESIDENTIAL REALTY, LLC - New
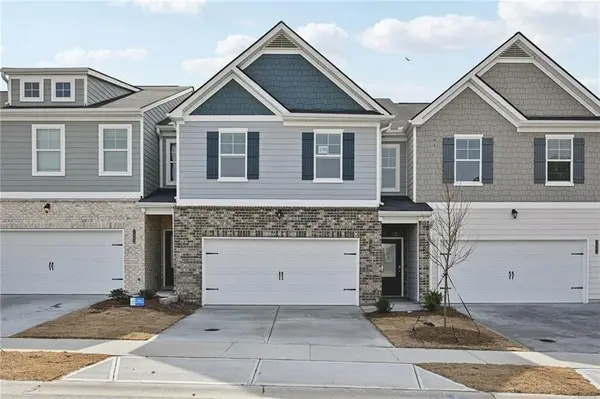 $311,900Active4 beds 3 baths1,817 sq. ft.
1437 Barlow Road, Lithonia, GA 30058
MLS# 7823808Listed by: DIRECT RESIDENTIAL REALTY, LLC - New
 $179,900Active9.52 Acres
7427 Asbury Drive, Lithonia, GA 30058
MLS# 7821307Listed by: REALTY PROFESSIONALS, INC. - New
 $152,000Active4 beds 2 baths1,703 sq. ft.
1446 Smithson Drive, Lithonia, GA 30058
MLS# 10828428Listed by: Drake Realty, Inc.


Protect your home and budget from life's surprises with an Assurant Home Warranty, backed by a partner that supports you through every step of homeownership. Explore Plans.
© 2026 Better Homes and Gardens Real Estate LLC. An Anywhere Real Estate company. All rights reserved. Better Homes and Gardens® Real Estate is a registered trademark owned by Meredith Operations Corporation, licensed to Better Homes and Gardens Real Estate LLC and used with permission. Better Homes and Gardens Real Estate LLC fully supports the principles of the Fair Housing Act and the Equal Opportunity Act. Listing information is deemed reliable but is not guaranteed accurate.
Each office is independently owned and operated.
Any services or products provided by third parties are not provided by, affiliated with or related to Better Homes and Gardens Real Estate LLC, or its affiliated companies.