
4528 Mossey Drive, Lithonia, GA 30038
Local realty services provided by:Better Homes and Gardens Real Estate Metro Brokers
4528 Mossey Drive,Lithonia, GA 30038
$680,000
- 6 Beds
- 5 Baths
- 5,206 sq. ft.
- Single family
- Active
Listed by: madison brokaw
Office: atlanta communities
MLS#:7799128
Source:FIRSTMLS
Price summary
- Price:$680,000
- Price per sq. ft.:$130.62
- Monthly HOA dues:$62.5
About this home
Defined by its generous proportions and exceptional versatility, 4528 Mossey Drive offers over 5,000 square feet of beautifully appointed living space within a gated community. Four-sided brick construction, generously proportioned rooms, and an expansive floor plan create a home equally suited for everyday living and effortless entertaining.
The main level features spacious gathering areas filled with natural light, a well-appointed kitchen that flows seamlessly into the home's primary living spaces, and the added convenience of a secondary bedroom and full bathroom - ideal for guests, multigenerational living, or a private home office.
Privately situated on the upper level, the owner's suite serves as a true retreat, featuring vaulted ceilings and a spa-inspired bathroom complete with a double vanity, oversized double-head shower, two-person soaking tub, and an exceptionally large walk-in closet offering approximately 260 square feet of dressing and storage space. With spacious secondary bedrooms and well-appointed bathrooms, the upper level in its entirety is thoughtfully designed to balance privacy and comfort.
The fully finished terrace level significantly expands the home's versatility, offering two additional living areas, a wet bar, dedicated theater room, exercise room, a private bedroom, and a full bathroom. Whether envisioned as the ultimate entertainment space, a private guest retreat, or a recreation area, this level provides exceptional flexibility to accommodate a variety of lifestyles.
Completing the home is a a three-car garage, private backyard, and the security and convenience of a gated community with convenient access to shopping, dining, parks, and major commuter routes. Blending timeless design with exceptional flexibility, 4528 Mossey Drive presents a rare opportunity to enjoy expansive living spaces, thoughtful amenities, and a floor plan designed to adapt to the way you live....
Contact an agent
Home facts
- Year built:2006
- Subdivision & Development:Dogwood Manor Estates
- Listing ID #:7799128
- Updated:November 12, 2026 at 03:13 PM
Rooms and interior
- Bedrooms:6
- Total bathrooms:5
- Full bathrooms:5
- Flooring:Carpet, Ceramic Tile, Hardwood
- Dining Description:Seats 12+, Separate Dining Room
- Bathrooms Description:Double Vanity, Soaking Tub, Vaulted Ceiling(s)
- Kitchen Description:Breakfast Bar, Cabinets Stain, Dishwasher, Eat-in Kitchen, Gas Oven, Gas Range, Kitchen Island, Microwave, Pantry Walk-In, Refrigerator, Stone Counters, View to Family Room
- Bedroom Description:Sitting Room
- Basement Description:Daylight, Exterior Entry, Finished, Full, Interior Entry
- Living area:5,206 sq. ft.
Heating and cooling
- Cooling:Ceiling Fan(s), Central Air, Zoned
- Heating:Central, Forced Air, Natural Gas, Zoned
- Central air:Yes
Structure and exterior
- Roof:Shingle
- Year built:2006
- Building area:5,206 sq. ft.
- Lot area:0.34 Acres
- Lot Features:Back Yard, Front Yard, Landscaped
- Architectural Style:Traditional
- Construction Materials:Brick 4 Sides
- Exterior Features:Deck, Front Porch, Rain Gutters, Rear Stairs
- Levels:2 Story
Schools
- High school:Martin Luther King Jr
- Middle school:Salem
- Elementary school:Browns Mill
Utilities
- Water:Public, Water Available
- Sewer:Public Sewer, Sewer Available
Finances and disclosures
- Price:$680,000
- Price per sq. ft.:$130.62
- Tax amount:$7,903 (2025)
Features and amenities
- Laundry features:Laundry Room, Upper Level
- Amenities:Bookcases, Entrance Foyer 2 Story, Tray Ceiling(s), Walk-In Closet(s), Wet Bar
Parking
- Parking description:Attached, Driveway, Electric Vehicle Charging Station(s), Garage, Garage Faces Side, Kitchen Level
- Garage spaces:3
 Listings identified with the FMLS IDX logo come from FMLS and are held by brokerage firms other than the owner of this website. The listing brokerage is identified in any listing details. Information is deemed reliable but is not guaranteed. If you believe any FMLS listing contains material that infringes your copyrighted work please click here (https://www.fmls.com/dmca) to review our DMCA policy and learn how to submit a takedown request. ©2026 First Multiple Listing Service, Inc.
New listings near 4528 Mossey Drive
- Coming Soon
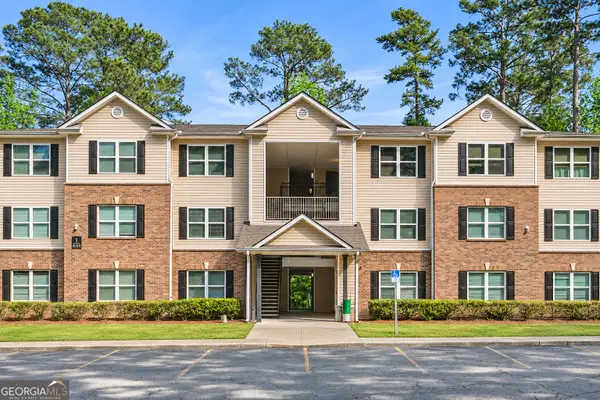 $99,900Coming Soon3 beds 2 baths1,292 sq. ft.
1202 Fairington Village Drive, Lithonia, GA 30038
MLS# 10887872Listed by: eXp Realty - Coming Soon
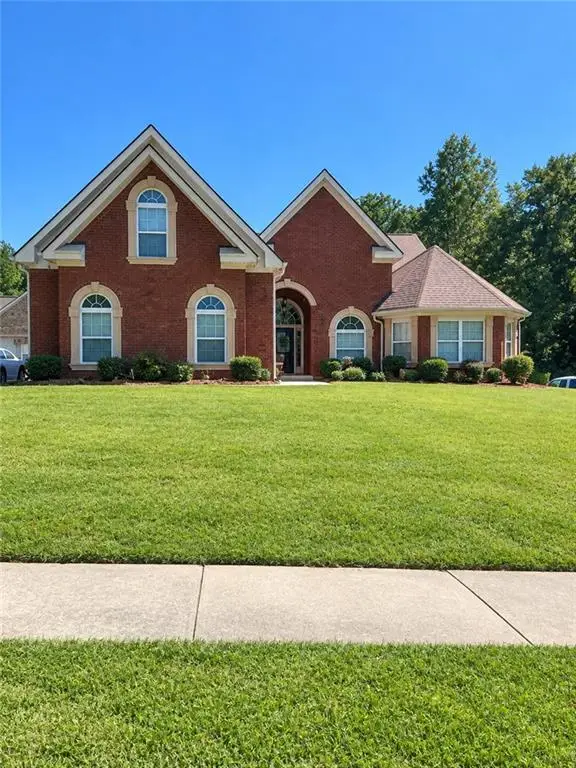 $450,000Coming Soon5 beds 4 baths4,541 sq. ft.
4394 Palisades Place Drive, Lithonia, GA 30038
MLS# 7861110Listed by: MARK SPAIN REAL ESTATE - Coming Soon
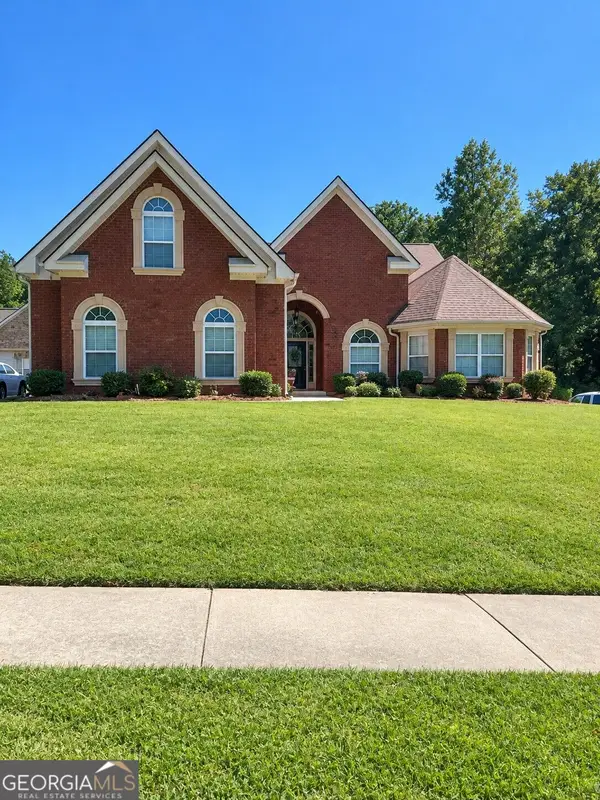 $450,000Coming Soon5 beds 4 baths4,541 sq. ft.
4394 Palisades Place Drive, Lithonia, GA 30038
MLS# 10881385Listed by: Mark Spain Real Estate - New
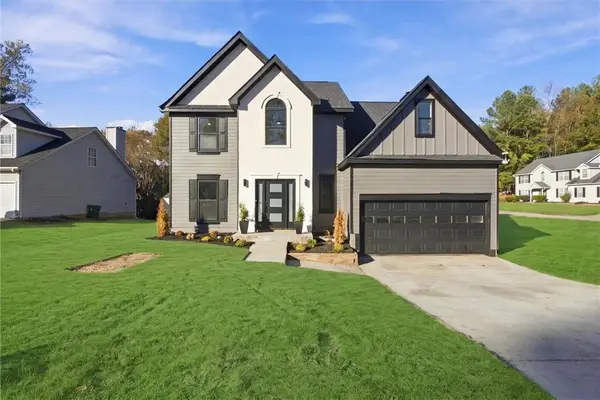 $359,990Active4 beds 3 baths2,614 sq. ft.
6584 Shady Creek Court, Lithonia, GA 30058
MLS# 7867377Listed by: FLEUR DE LEE REALTY, LLC - New
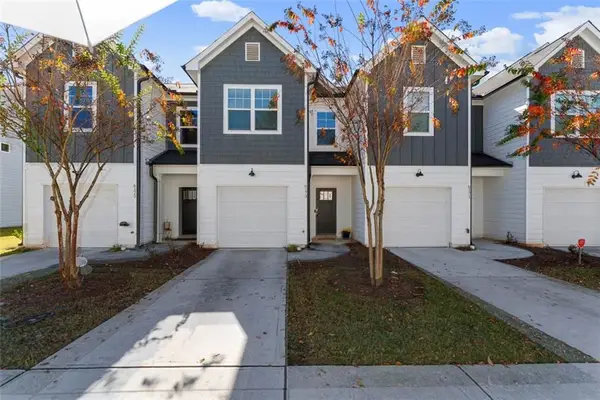 $249,900Active3 beds 3 baths1,802 sq. ft.
6173 Redan Overlook Road, Lithonia, GA 30058
MLS# 7867333Listed by: REALTY HUB OF GEORGIA, LLC - New
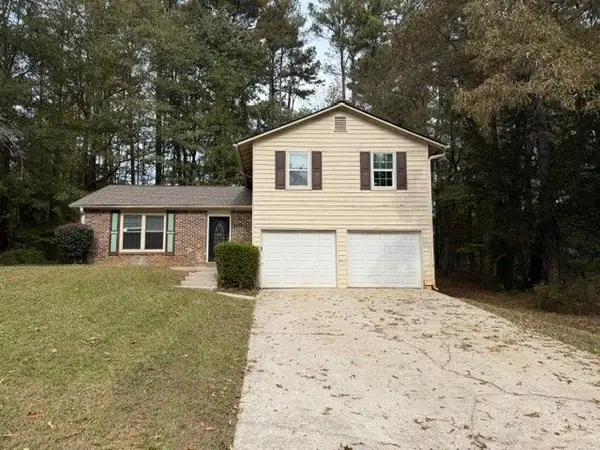 $250,000Active3 beds 2 baths1,570 sq. ft.
5454 Rocky Pine Drive, Lithonia, GA 30038
MLS# 7867239Listed by: SOVEREIGN REAL ESTATE GROUP NATIONAL CORP. - New
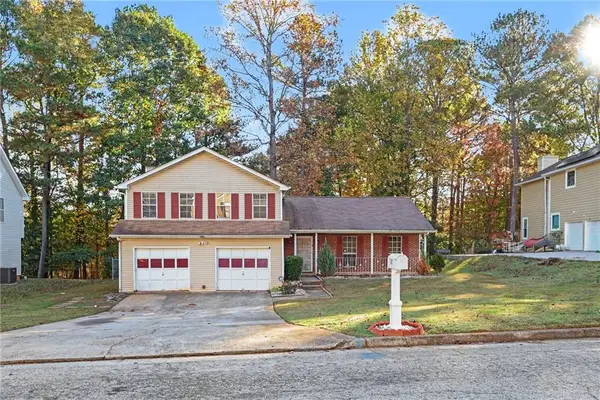 $250,000Active3 beds 3 baths1,952 sq. ft.
852 Susannah Court, Lithonia, GA 30058
MLS# 7866933Listed by: MARK SPAIN REAL ESTATE - New
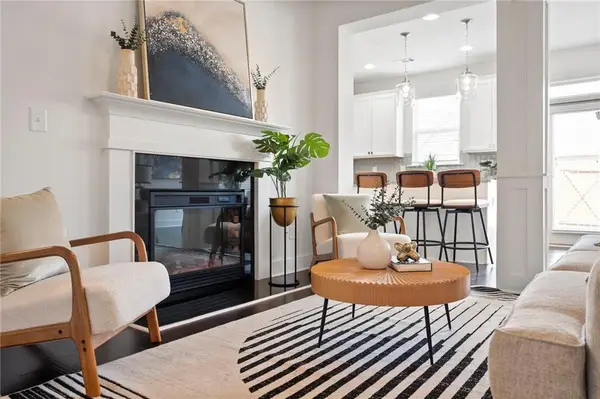 $250,000Active3 beds 3 baths1,750 sq. ft.
2139 Arnage Drive, Lithonia, GA 30058
MLS# 7867127Listed by: HOMESMART - New
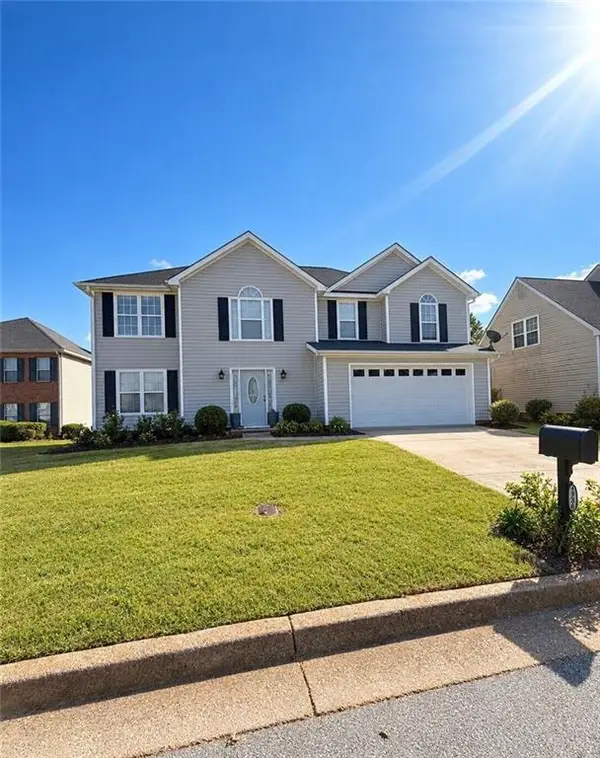 $283,000Active4 beds 3 baths2,498 sq. ft.
2534 Meadow Brooke Court, Lithonia, GA 30058
MLS# 7867162Listed by: MARK SPAIN REAL ESTATE - New
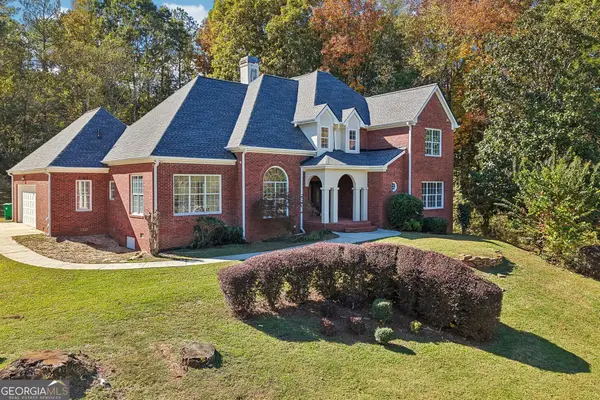 $475,000Active7 beds 5 baths4,186 sq. ft.
5191 Rock Springs Road, Lithonia, GA 30038
MLS# 10888787Listed by: Opendoor Brokerage


Protect your home and budget from life's surprises with an Assurant Home Warranty, backed by a partner that supports you through every step of homeownership. Explore Plans.
© 2026 Better Homes and Gardens Real Estate LLC. An Anywhere Real Estate company. All rights reserved. Better Homes and Gardens® Real Estate is a registered trademark owned by Meredith Operations Corporation, licensed to Better Homes and Gardens Real Estate LLC and used with permission. Better Homes and Gardens Real Estate LLC fully supports the principles of the Fair Housing Act and the Equal Opportunity Act. Listing information is deemed reliable but is not guaranteed accurate.
Each office is independently owned and operated.
Any services or products provided by third parties are not provided by, affiliated with or related to Better Homes and Gardens Real Estate LLC, or its affiliated companies.