
4825 Carly Way, Lithonia, GA 30038
Local realty services provided by:Better Homes and Gardens Real Estate Metro Brokers
Listed by: brittania dennard
Office: homesmart
MLS#:7836868
Source:FIRSTMLS
Price summary
- Price:$330,000
- Price per sq. ft.:$152.07
About this home
REDUCED BY $8K TO GIVE A LUCKY BUYER A LITTLE NUDGE! Some dreams stay dreams; others become reality- this is reality, and it can be yours! Welcome to a taste of elegance and comfort with modern appeal, thoughtfully designed to feel inviting at every turn. Positioned on a beautiful cul-de-sac lot, this home makes an immediate impression. Come inside to an open, 2-story foyer with neutral-colored LVP flooring and a stunning staircase. To the left, the conversation-worthy living room showcases gorgeous ceramic tile flooring that continues into the elegant dining room- perfect for intimate luncheons, holiday gatherings, and dinner parties. Just beyond the dining room, the kitchen, displaying the lovely ceramic tile flooring, becomes the heart of the home where conversations flow as meals are prepared. The breakfast area opens seamlessly to the fireside family room, complete with neutral-tone LVP flooring and plenty of space for relaxing or entertaining. A convenient half bath and two coat closets complete the main level.
And now, back to that stunning staircase! Upstairs, 4 bedrooms and 2 full bathrooms await. Tucked away from the secondary bedrooms, the spacious primary suite offers a peaceful retreat with a beautiful double tray ceiling, double closets, and a luxuriously refreshed ensuite bath featuring a double-sink vanity, separate soaking tub, and shower. The largest secondary bedroom offers wonderful flexibility and could easily serve as an office, rec room, playroom, or whatever best suits your needs. Two additional generously sized bedrooms, along with the largest secondary bedroom, all share the updated Jack-and-Jill bathroom. A centrally located laundry room makes laundry day a little more manageable and completes the upstairs level.
Think we're done? Think again! Maximizing space is easy here with a 2-year-old, 12x20 shed in the backyard- ideal for lawn equipment, storage, a workshop, hobby space, or your own little escape from the main house. Desirable upgrades throughout, a cul-de-sac setting, 2-car garage parking with plenty of additional parking, and very close proximity to shopping, dining, and highway access make this home value on top of value. With no HOA, there's added flexibility for those considering a future rental or investment opportunity. Come see for yourself and turn your dream of homeownership into reality!...
Contact an agent
Home facts
- Year built:2006
- Subdivision & Development:South River Bend
- Listing ID #:7836868
- Updated:September 22, 2026 at 01:22 PM
Rooms and interior
- Bedrooms:4
- Total bathrooms:3
- Full bathrooms:2
- Half bathrooms:1
- Flooring:Carpet, Ceramic Tile
- Dining Description:Open Concept
- Bathrooms Description:Separate Tub/Shower, Soaking Tub
- Kitchen Description:Cabinets Stain, Dishwasher, Electric Oven, Gas Range, Microwave, Pantry, Refrigerator, View to Family Room
- Bedroom Description:Split Bedroom Plan
- Living area:2,170 sq. ft.
Heating and cooling
- Cooling:Ceiling Fan(s), Central Air, Zoned
- Heating:Central, Zoned
- Central air:Yes
Structure and exterior
- Roof:Composition
- Year built:2006
- Building area:2,170 sq. ft.
- Lot area:0.38 Acres
- Lot Features:Cul-De-Sac, Level
- Architectural Style:Traditional
- Construction Materials:Brick Front, Concrete, HardiPlank Type
- Exterior Features:Patio, Storage
- Levels:2 Story
Schools
- High school:Martin Luther King Jr
- Middle school:Salem
- Elementary school:Browns Mill
Utilities
- Water:Public, Water Available
- Sewer:Public Sewer, Sewer Available
Finances and disclosures
- Price:$330,000
- Price per sq. ft.:$152.07
- Tax amount:$3,722 (2025)
Features and amenities
- Laundry features:In Hall, Laundry Room, Upper Level
- Amenities:Cathedral Ceiling(s), Entrance Foyer 2 Story, Tray Ceiling(s), Walk-In Closet(s)
Parking
- Parking description:Garage, Level Driveway
- Garage spaces:2
 Listings identified with the FMLS IDX logo come from FMLS and are held by brokerage firms other than the owner of this website. The listing brokerage is identified in any listing details. Information is deemed reliable but is not guaranteed. If you believe any FMLS listing contains material that infringes your copyrighted work please click here (https://www.fmls.com/dmca) to review our DMCA policy and learn how to submit a takedown request. ©2026 First Multiple Listing Service, Inc.
New listings near 4825 Carly Way
- Coming Soon
 $284,999Coming Soon3 beds 3 baths1,854 sq. ft.
3788 Walnut Creek Way, Lithonia, GA 30038
MLS# 7840734Listed by: FATHOM REALTY GA, LLC - Coming Soon
 $260,000Coming Soon3 beds 3 baths
667 Lakes Circle, Lithonia, GA 30058
MLS# 10848444Listed by: Realty ONE Group Terminus - Coming Soon
 $430,000Coming Soon5 beds 3 baths2,774 sq. ft.
1039 Glade Run, Lithonia, GA 30058
MLS# 10845230Listed by: Sanders Real Estate - New
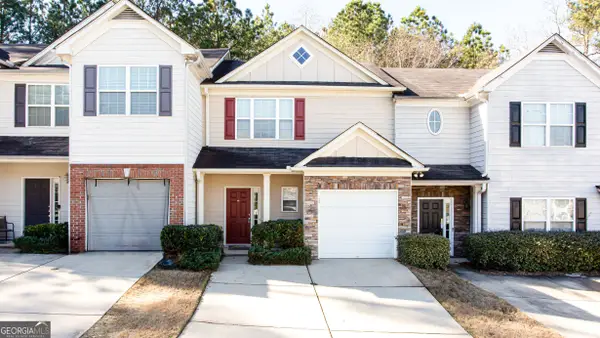 $204,499Active3 beds 3 baths1,396 sq. ft.
1255 Chinon Point, Lithonia, GA 30058
MLS# 10850577Listed by: HomeSmart - New
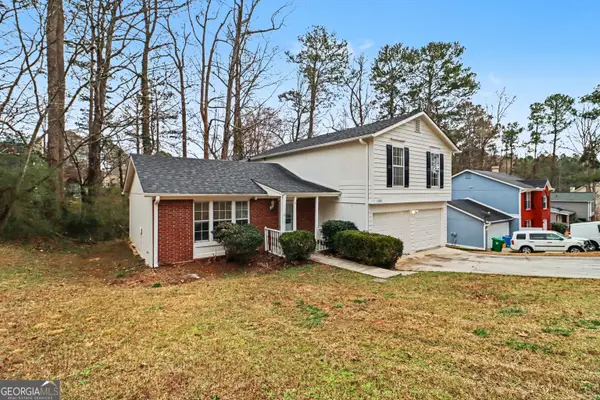 $239,000Active3 beds 3 baths1,692 sq. ft.
1188 Woodfield Trace, Lithonia, GA 30058
MLS# 10850454Listed by: Pathfinder Realty - New
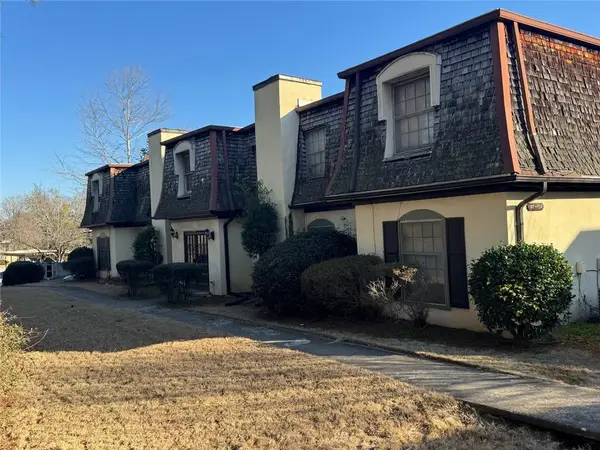 $96,000Active2 beds 1 baths1,168 sq. ft.
102 Rue Fontaine, Lithonia, GA 30038
MLS# 7841233Listed by: SOUTHERN CITY REALTY - New
 $95,500Active2 beds 1 baths1,072 sq. ft.
98 Rue Fontaine, Lithonia, GA 30038
MLS# 7840966Listed by: SOUTHERN CITY REALTY - New
 $245,000Active4 beds 3 baths1,257 sq. ft.
2218 Cody Court, Lithonia, GA 30058
MLS# 7840851Listed by: 14TH & LUXE REALTY - New
 $268,999Active3 beds 3 baths1,562 sq. ft.
6182 Redan Overlook, Lithonia, GA 30058
MLS# 10849708Listed by: Vision Realty Group, Inc - New
 $224,900Active3 beds 2 baths1,430 sq. ft.
4384 Chestnut Oaks Trace, Lithonia, GA 30038
MLS# 10849695Listed by: Dreamscape Realty


Protect your home and budget from life's surprises with an Assurant Home Warranty, backed by a partner that supports you through every step of homeownership. Explore Plans.
© 2026 Better Homes and Gardens Real Estate LLC. An Anywhere Real Estate company. All rights reserved. Better Homes and Gardens® Real Estate is a registered trademark owned by Meredith Operations Corporation, licensed to Better Homes and Gardens Real Estate LLC and used with permission. Better Homes and Gardens Real Estate LLC fully supports the principles of the Fair Housing Act and the Equal Opportunity Act. Listing information is deemed reliable but is not guaranteed accurate.
Each office is independently owned and operated.
Any services or products provided by third parties are not provided by, affiliated with or related to Better Homes and Gardens Real Estate LLC, or its affiliated companies.