
5165 Thompson Mill Road, Lithonia, GA 30038
Local realty services provided by:Better Homes and Gardens Real Estate Metro Brokers
5165 Thompson Mill Road,Lithonia, GA 30038
$920,000
- 3 Beds
- 4 Baths
- 2,145 sq. ft.
- Single family
- Active
Listed by: edwina clanton
Office: east metro broker, llc
MLS#:10660607
Source:METROMLS
Price summary
- Price:$920,000
- Price per sq. ft.:$428.9
About this home
Prime Residential Development Opportunity - 7.3 Acres Discover the development potential of 5165 Thompson Mill Road, offering approximately 7.3 acres with the potential for an estimated 18-21 residential homes, subject to zoning, engineering, and governmental approvals. Ideally suited for builders, developers, and investors, this tract offers substantial acreage, road frontage/access, and a location surrounded by established residential development. The property's size and configuration provide an opportunity for an efficient subdivision layout and thoughtfully designed residential community. Convenient access to shopping, schools, major roadways, and surrounding amenities further enhances the property's long-term development potential. Bring your plans, walk the property, and explore the possibilities this 7.3-acre tract has to offer.
Contact an agent
Home facts
- Year built:1958
- Subdivision & Development:Winslow Crossing
- Listing ID #:10660607
- Updated:September 24, 2026 at 11:07 AM
Rooms and interior
- Bedrooms:3
- Total bathrooms:4
- Full bathrooms:3
- Half bathrooms:1
- Flooring:Laminate
- Dining Description:Living Room/Dining Room Combo
- Kitchen Description:Breakfast Room, Double Oven
- Bedroom Description:Master On Main Level
- Basement Description:Partial
- Living area:2,145 sq. ft.
Heating and cooling
- Cooling:Central Air
- Heating:Central
- Central air:Yes
Structure and exterior
- Roof:Composition
- Year built:1958
- Building area:2,145 sq. ft.
- Lot area:7.31 Acres
- Architectural Style:Brick 4 Side
- Construction Materials:Brick
- Foundation Description:Block
- Levels:2 Story
Schools
- High school:Martin Luther King Jr
- Middle school:Salem
- Elementary school:Flat Rock
Utilities
- Water:Public
- Sewer:Public Sewer
Finances and disclosures
- Price:$920,000
- Price per sq. ft.:$428.9
- Tax amount:$5,158 (24)
Features and amenities
- Appliances:Double Oven
- Laundry features:Laundry Closet
Parking
- Parking description:Carport
 2026 Georgia MLS. All rights reserved. Information Deem Reliable But Not Guaranteed September 24, 2026
New listings near 5165 Thompson Mill Road
- Coming Soon
 $189,000Coming Soon3 beds 2 baths1,471 sq. ft.
6551 Wellington Chase Court, Lithonia, GA 30058
MLS# 10851698Listed by: Trowbridge Realty Corporation - Coming Soon
 $284,999Coming Soon3 beds 3 baths
3788 Walnut Creek Way, Lithonia, GA 30038
MLS# 10849630Listed by: Fathom Realty GA, LLC - Coming Soon
 $260,000Coming Soon3 beds 3 baths1,833 sq. ft.
667 Lakes Circle, Lithonia, GA 30058
MLS# 10848444Listed by: Realty ONE Group Terminus - Coming Soon
 $430,000Coming Soon5 beds 3 baths2,774 sq. ft.
1039 Glade Run, Lithonia, GA 30058
MLS# 10845230Listed by: Sanders Real Estate - New
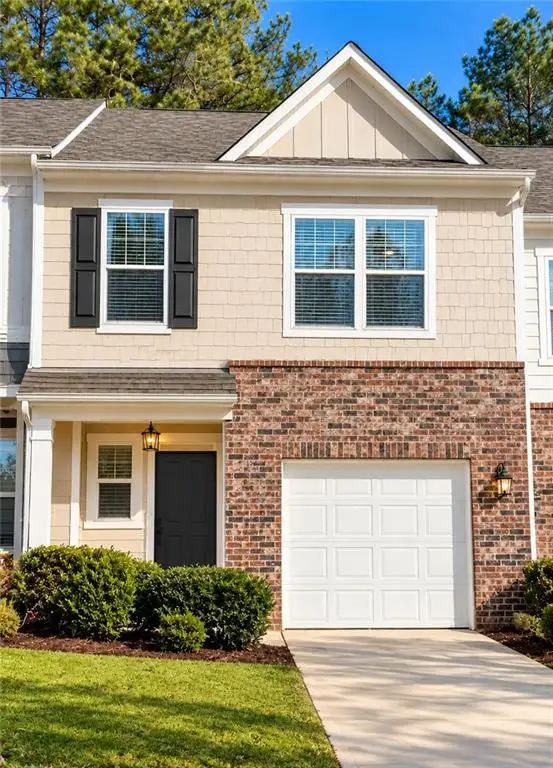 $235,000Active2 beds 3 baths1,514 sq. ft.
6368 Kennonbriar Court, Lithonia, GA 30058
MLS# 7842624Listed by: VIRTUAL PROPERTIES REALTY.COM - New
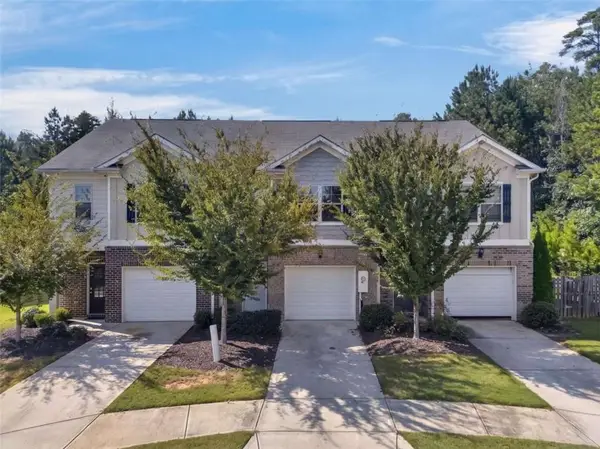 $200,000Active3 beds 3 baths1,350 sq. ft.
5918 Cassie Drive, Lithonia, GA 30038
MLS# 7842395Listed by: MAGNOLIA REALTY CO LLC - New
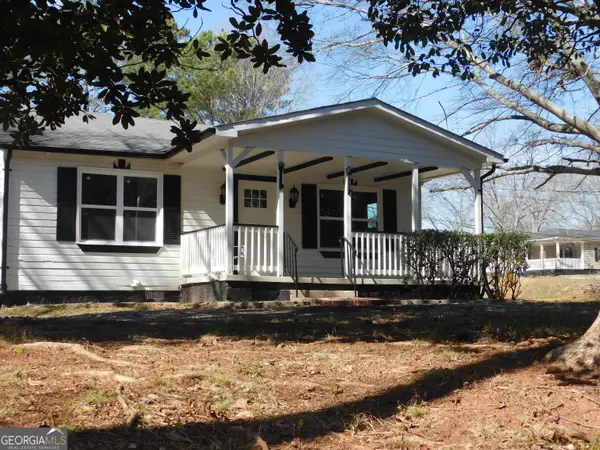 $189,000Active2 beds 2 baths936 sq. ft.
2625 Rock Chapel Road, Lithonia, GA 30058
MLS# 10851231Listed by: Virtual Properties Realty.com - New
 $189,000Active2 beds 2 baths936 sq. ft.
2625 Rock Chapel Road, Lithonia, GA 30058
MLS# 7842034Listed by: VIRTUAL PROPERTIES REALTY.COM - New
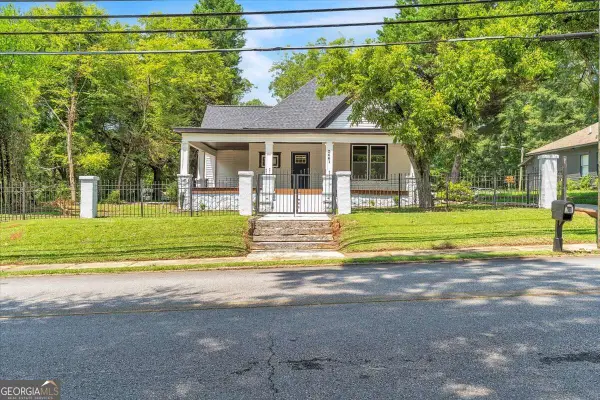 $375,000Active3 beds 2 baths1,832 sq. ft.
2661 Rock Chapel Road, Lithonia, GA 30058
MLS# 10851070Listed by: Keller Williams Realty Atl. Partners - New
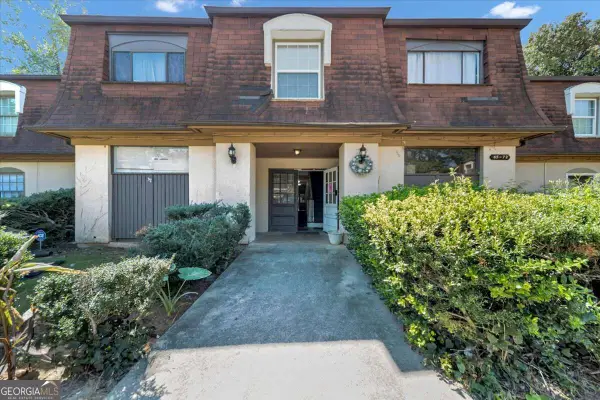 $85,000Active3 beds 2 baths
72 Place Fontaine, Lithonia, GA 30038
MLS# 10850836Listed by: Sanders Real Estate


Protect your home and budget from life's surprises with an Assurant Home Warranty, backed by a partner that supports you through every step of homeownership. Explore Plans.
© 2026 Better Homes and Gardens Real Estate LLC. An Anywhere Real Estate company. All rights reserved. Better Homes and Gardens® Real Estate is a registered trademark owned by Meredith Operations Corporation, licensed to Better Homes and Gardens Real Estate LLC and used with permission. Better Homes and Gardens Real Estate LLC fully supports the principles of the Fair Housing Act and the Equal Opportunity Act. Listing information is deemed reliable but is not guaranteed accurate.
Each office is independently owned and operated.
Any services or products provided by third parties are not provided by, affiliated with or related to Better Homes and Gardens Real Estate LLC, or its affiliated companies.