
5509 Tunbridge Wells Road, Lithonia, GA 30058
Local realty services provided by:Better Homes and Gardens Real Estate Jackson Realty
5509 Tunbridge Wells Road,Lithonia, GA 30058
$236,000
- 3 Beds
- 3 Baths
- 1,605 sq. ft.
- Single family
- Active
Listed by: tanya pickens, lance stadler
Office: opendoor brokerage
MLS#:10890055
Source:METROMLS
Price summary
- Price:$236,000
- Price per sq. ft.:$147.04
About this home
INCREDIBLE BUYER INCENTIVES: $3,000 MORTGAGE CONCESSION. Opendoor Home Loans will contribute up to $3,000 towards a permanent interest rate buy-down if you finance with Opendoor Home Loans LLC. 5509 Tunbridge Wells Rd is a split-level Lithonia home with three bedrooms and over 1,500 square feet of living space. A fireplace anchors the lower living area, while separate living and dining rooms connect to the kitchen above. The kitchen has a sink beneath a window and counter space on two sides. French doors open from the dining area to the backyard, and a patio sits outside the lower living area. Upstairs, an arched window distinguishes the primary bedroom, which includes a walk-in closet and adjoining bathroom. An attached garage has a separate laundry area. Included 100-Day Home Warranty. One or more photo(s) was virtually staged.
Contact an agent
Home facts
- Year built:1995
- Subdivision & Development:STONELEIGH FOREST
- Listing ID #:10890055
- Updated:November 13, 2026 at 07:28 PM
Rooms and interior
- Bedrooms:3
- Total bathrooms:3
- Full bathrooms:2
- Half bathrooms:1
- Flooring:Carpet, Laminate, Tile, Vinyl
- Kitchen Description:Dishwasher, Oven/Range (Combo)
- Basement Description:Partial
- Living area:1,605 sq. ft.
Heating and cooling
- Cooling:Ceiling Fan(s), Central Air
- Heating:Central, Natural Gas
- Central air:Yes
Structure and exterior
- Roof:Composition
- Year built:1995
- Building area:1,605 sq. ft.
- Lot area:0.15 Acres
- Construction Materials:Stone, Vinyl Siding
- Levels:2 Story
Schools
- High school:Redan
- Middle school:Redan
- Elementary school:Marbut
Utilities
- Water:Public, Water Available
- Sewer:Public Sewer, Sewer Available
Finances and disclosures
- Price:$236,000
- Price per sq. ft.:$147.04
- Tax amount:$4,801 (2025)
Features and amenities
- Appliances:Dishwasher, Oven/Range (Combo)
- Laundry features:In Garage
Parking
- Total parking spaces:2
- Parking description:Attached, Garage
- Garage:Yes
 2026 Georgia MLS. All rights reserved. Information Deem Reliable But Not Guaranteed November 13, 2026
New listings near 5509 Tunbridge Wells Road
- Coming Soon
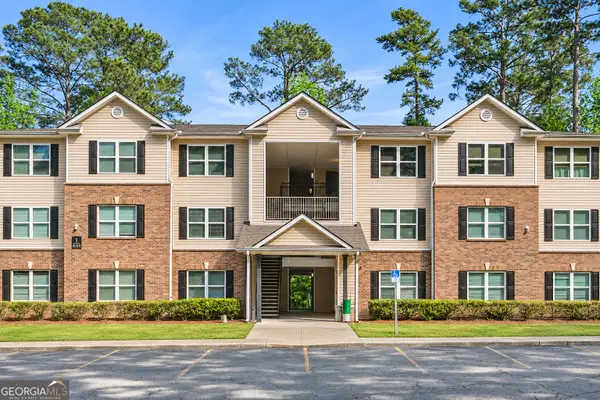 $99,900Coming Soon3 beds 2 baths1,292 sq. ft.
1202 Fairington Village Drive, Lithonia, GA 30038
MLS# 10887872Listed by: eXp Realty - Coming Soon
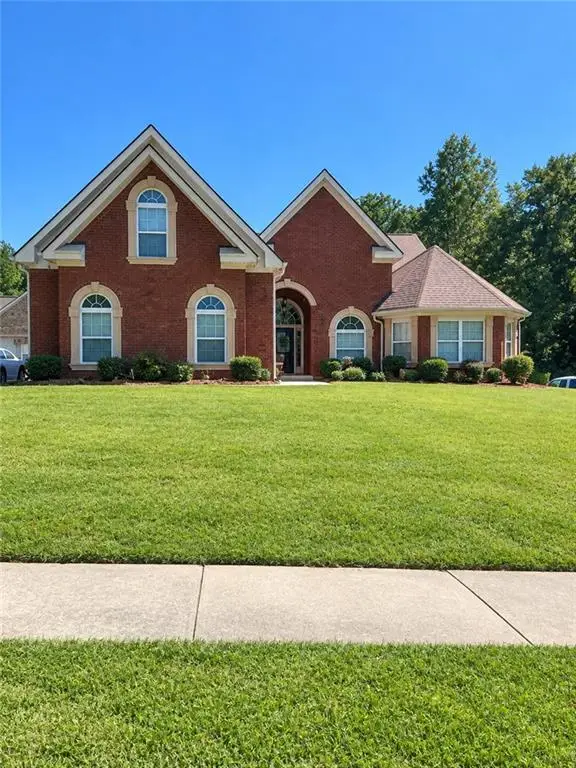 $450,000Coming Soon5 beds 4 baths4,541 sq. ft.
4394 Palisades Place Drive, Lithonia, GA 30038
MLS# 7861110Listed by: MARK SPAIN REAL ESTATE - Coming Soon
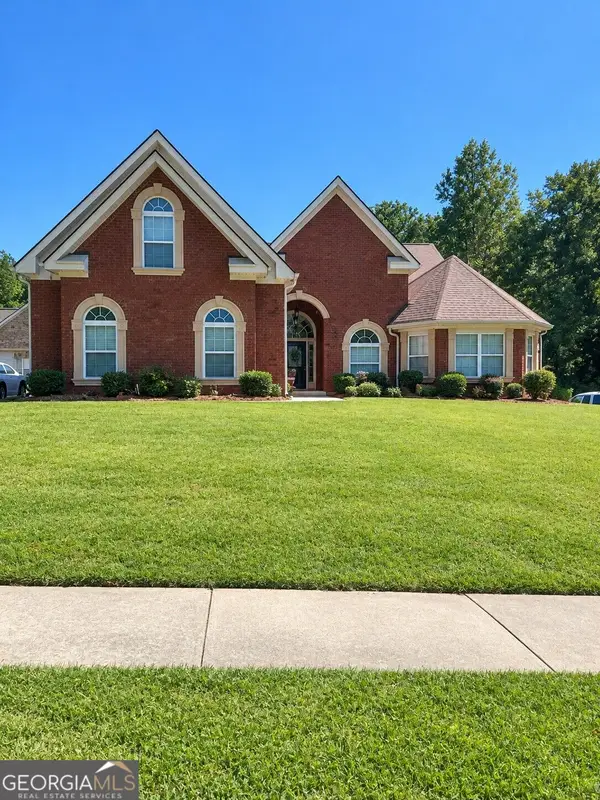 $450,000Coming Soon5 beds 4 baths4,541 sq. ft.
4394 Palisades Place Drive, Lithonia, GA 30038
MLS# 10881385Listed by: Mark Spain Real Estate - New
 $299,999Active3 beds 3 baths
1345 S Deshon Road, Lithonia, GA 30058
MLS# 10890196Listed by: RE/MAX Town & Country - New
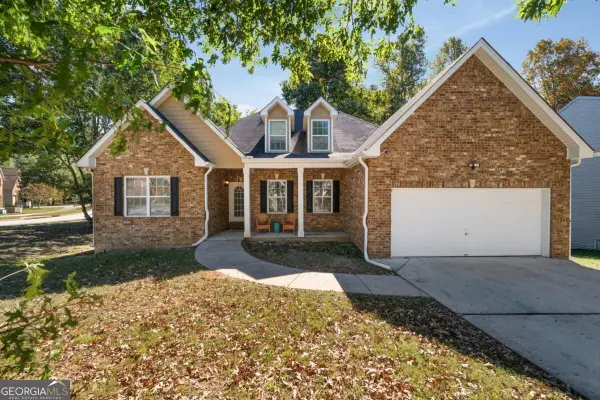 $450,000Active8 beds 4 baths4,538 sq. ft.
6941 Roane Court, Lithonia, GA 30038
MLS# 10890249Listed by: Real Broker, LLC - New
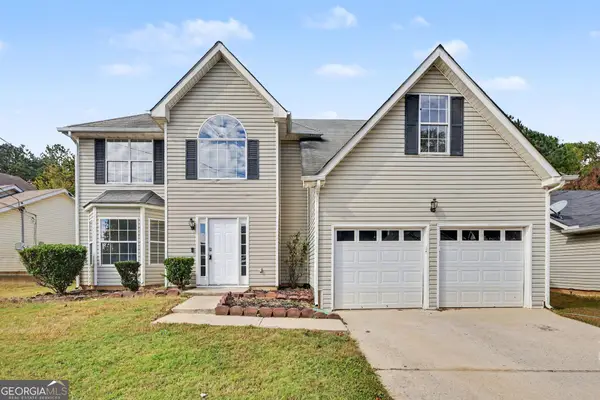 $277,000Active4 beds 3 baths2,473 sq. ft.
5358 Salem Springs Drive, Lithonia, GA 30038
MLS# 10890270Listed by: Opendoor Brokerage - New
 $164,900Active3 beds 3 baths1,646 sq. ft.
2096 Pintail Drive, Lithonia, GA 30058
MLS# 7867318Listed by: MAINSTAY BROKERAGE LLC - New
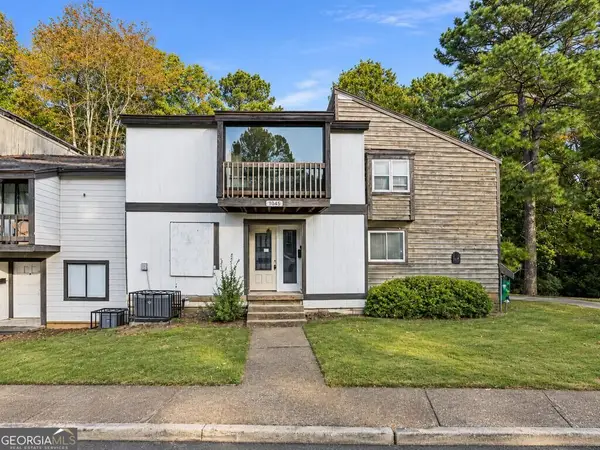 $80,000Active3 beds 3 baths1,548 sq. ft.
6078 Regent Manor, Lithonia, GA 30058
MLS# 10890026Listed by: Keller Williams River Cities - New
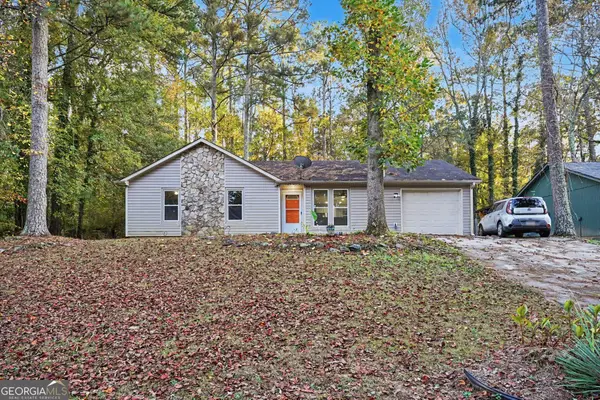 $190,000Active3 beds 2 baths1,152 sq. ft.
5425 Timor Trail, Lithonia, GA 30038
MLS# 10890050Listed by: Keller Williams Realty Atl. Partners


Protect your home and budget from life's surprises with an Assurant Home Warranty, backed by a partner that supports you through every step of homeownership. Explore Plans.
© 2026 Better Homes and Gardens Real Estate LLC. An Anywhere Real Estate company. All rights reserved. Better Homes and Gardens® Real Estate is a registered trademark owned by Meredith Operations Corporation, licensed to Better Homes and Gardens Real Estate LLC and used with permission. Better Homes and Gardens Real Estate LLC fully supports the principles of the Fair Housing Act and the Equal Opportunity Act. Listing information is deemed reliable but is not guaranteed accurate.
Each office is independently owned and operated.
Any services or products provided by third parties are not provided by, affiliated with or related to Better Homes and Gardens Real Estate LLC, or its affiliated companies.