
5527 Tunbridge Wells Road, Lithonia, GA 30058
Local realty services provided by:Better Homes and Gardens Real Estate Metro Brokers
5527 Tunbridge Wells Road,Lithonia, GA 30058
$240,000
- 4 Beds
- 3 Baths
- 1,923 sq. ft.
- Single family
- Active
Listed by: peta major
Office: immi realty group, llc.
MLS#:7850779
Source:FIRSTMLS
Price summary
- Price:$240,000
- Price per sq. ft.:$124.8
About this home
In a market where buyers have options, this beautifully renovated Lithonia home stands out! Featuring stylish updates, refreshed finishes, and inviting living spaces, this home is ready for its next chapter. Enjoy a move-in-ready property without the hassle of taking on a major renovation. Conveniently located near shopping, dining, schools, and major highways. Come see why this one deserves a spot at the top of your list!
Contact an agent
Home facts
- Year built:1991
- Subdivision & Development:Home Type:
- Listing ID #:7850779
- Updated:October 08, 2026 at 01:02 AM
Rooms and interior
- Bedrooms:4
- Total bathrooms:3
- Full bathrooms:3
- Dining Description:Separate Dining Room
- Kitchen Description:Cabinets Other
- Living area:1,923 sq. ft.
Heating and cooling
- Cooling:Central Air
- Heating:Central
- Central air:Yes
Structure and exterior
- Year built:1991
- Building area:1,923 sq. ft.
- Lot area:0.15 Acres
- Lot Features:Back Yard
- Exterior Features:Deck
- Levels:2 Story
Schools
- High school:Lithonia
- Middle school:Redan
- Elementary school:Redan
Utilities
- Water:Public, Water Available
- Sewer:Public Sewer, Sewer Available
Finances and disclosures
- Price:$240,000
- Price per sq. ft.:$124.8
- Tax amount:$4,778 (2025)
Parking
- Parking description:Garage, Garage Door Opener
- Garage spaces:2
 Listings identified with the FMLS IDX logo come from FMLS and are held by brokerage firms other than the owner of this website. The listing brokerage is identified in any listing details. Information is deemed reliable but is not guaranteed. If you believe any FMLS listing contains material that infringes your copyrighted work please click here (https://www.fmls.com/dmca) to review our DMCA policy and learn how to submit a takedown request. ©2026 First Multiple Listing Service, Inc.
New listings near 5527 Tunbridge Wells Road
- Coming Soon
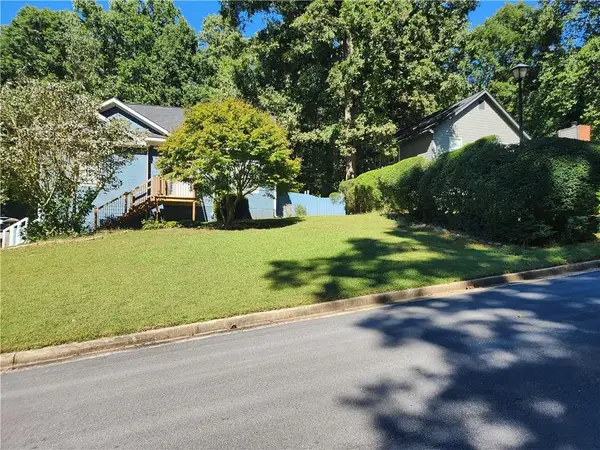 $315,000Coming Soon4 beds 3 baths2,064 sq. ft.
5392 Terrytown Lane, Lithonia, GA 30038
MLS# 7850615Listed by: HOMESMART - Coming Soon
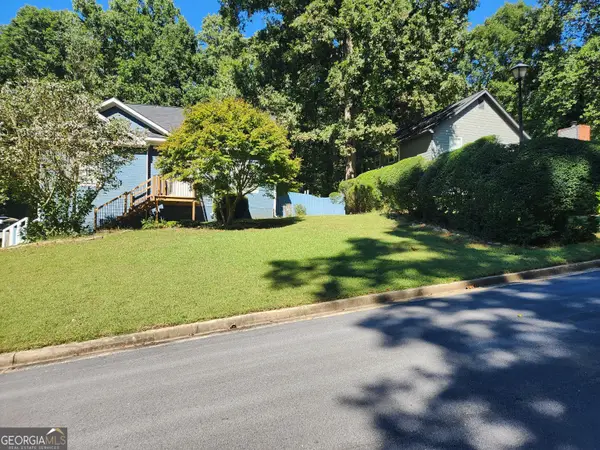 $315,000Coming Soon4 beds 3 baths2,064 sq. ft.
5392 Terrytown Lane, Lithonia, GA 30038
MLS# 10868503Listed by: HomeSmart - New
 $299,155Active5 beds 3 baths2,945 sq. ft.
7155 Lone Oak Trace, Lithonia, GA 30058
MLS# 7850659Listed by: REALM ASSET MANAGEMENT LLC - New
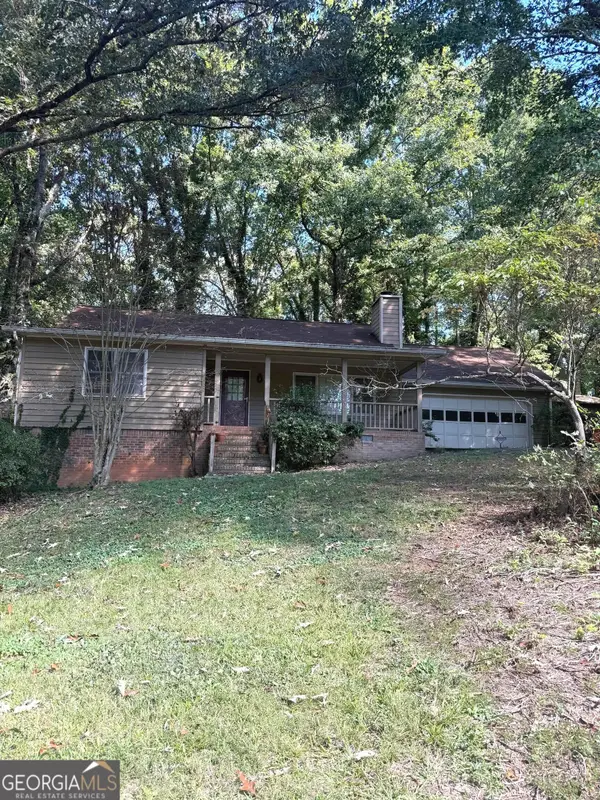 $199,900Active3 beds 2 baths1,842 sq. ft.
6414 Gids Court, Lithonia, GA 30058
MLS# 10868541Listed by: Vickie Lester Realty, LLC - New
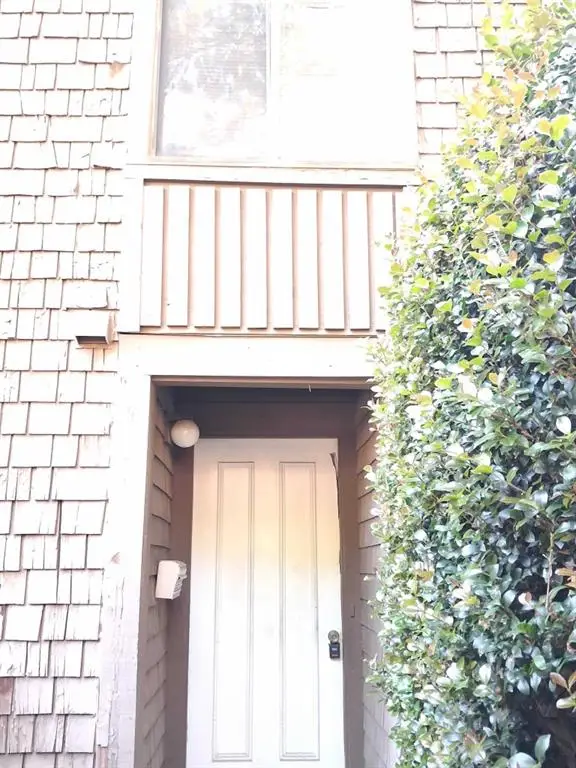 $89,900Active3 beds 3 baths1,498 sq. ft.
111 Willowick Drive, Lithonia, GA 30038
MLS# 7850517Listed by: METHOD REAL ESTATE ADVISORS - New
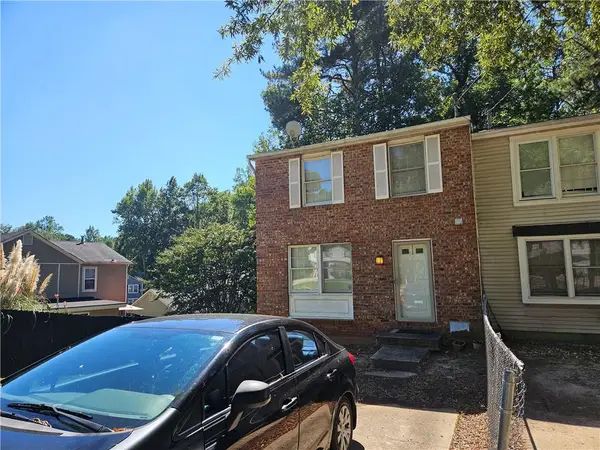 $155,000Active2 beds 3 baths1,280 sq. ft.
5599 Marbut Road, Lithonia, GA 30058
MLS# 7850563Listed by: MAXIMUM ONE REALTOR PARTNERS - New
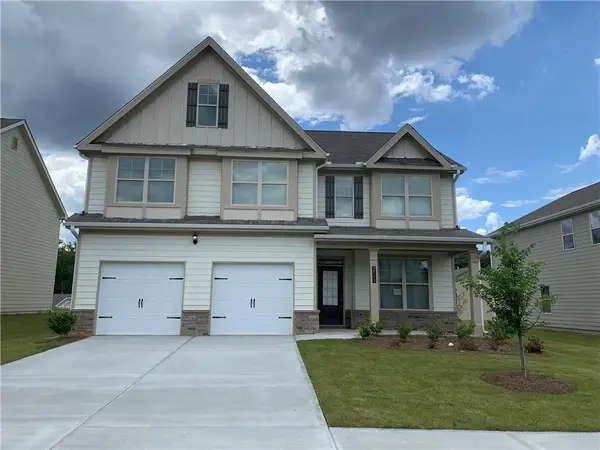 $358,000Active4 beds 3 baths2,882 sq. ft.
2540 Bear Mountain Street, Lithonia, GA 30058
MLS# 7850388Listed by: LUCKY REAL ESTATE, LLC - New
 $299,990Active3 beds 3 baths1,418 sq. ft.
5894 Matton Trail, Lithonia, GA 30058
MLS# 10868199Listed by: D.R. Horton Realty of Georgia, Inc. - New
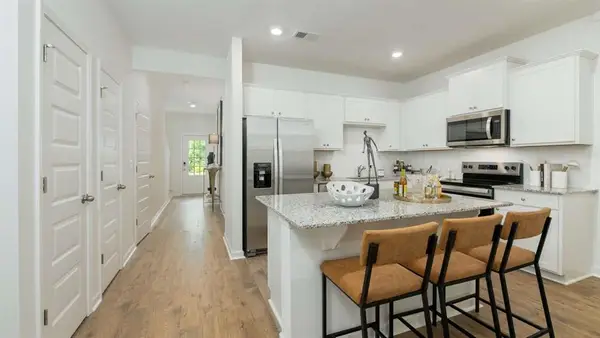 $299,990Active3 beds 3 baths
5898 Matton Trail, Lithonia, GA 30058
MLS# 7850340Listed by: D.R. HORTON REALTY OF GA, INC.-ATLANTA CENTRAL DIVISION


Protect your home and budget from life's surprises with an Assurant Home Warranty, backed by a partner that supports you through every step of homeownership. Explore Plans.
© 2026 Better Homes and Gardens Real Estate LLC. An Anywhere Real Estate company. All rights reserved. Better Homes and Gardens® Real Estate is a registered trademark owned by Meredith Operations Corporation, licensed to Better Homes and Gardens Real Estate LLC and used with permission. Better Homes and Gardens Real Estate LLC fully supports the principles of the Fair Housing Act and the Equal Opportunity Act. Listing information is deemed reliable but is not guaranteed accurate.
Each office is independently owned and operated.
Any services or products provided by third parties are not provided by, affiliated with or related to Better Homes and Gardens Real Estate LLC, or its affiliated companies.