
5607 Mayfair Crossing Drive, Lithonia, GA 30038
Local realty services provided by:Better Homes and Gardens Real Estate Metro Brokers
5607 Mayfair Crossing Drive,Lithonia, GA 30038
$290,000
- 4 Beds
- 3 Baths
- 2,362 sq. ft.
- Single family
- Active
Listed by: stefan swanson
Office: virtual properties realty.com
MLS#:10854900
Source:METROMLS
Price summary
- Price:$290,000
- Price per sq. ft.:$122.78
About this home
Stunningly renovated 4 bed/2.5 bath home featuring brand new Luxury Vinyl Plank flooring, new HVAC, new roof with Architectural Shingles, new interior and exterior paint, new lighting and plumbing fixtures everywhere, new granite countertops in kitchen and bathrooms, and new stainless-steel appliances. Home offers beautiful curb appeal, and two car garage. Large living room offers open floorplan with views to the kitchen, fireplace, and huge windows to allow in lots of natural lighting. Huge kitchen offers a peninsula with overhang perfect for barstools, new granite, tons of countertops and cabinet space, eat in kitchen area, and separate dining room. Large Master Bedroom offers En-suite with double vanity, walk in shower, soaking tub, and walk in closet. Three great sized secondary bedrooms and secondary bathroom on the offers a large vanity and tub/shower combo. Out back the patio overlooks the large fenced in backyard waiting for your personal touches.
Contact an agent
Home facts
- Year built:1997
- Subdivision & Development:Buckingham
- Listing ID #:10854900
- Updated:September 30, 2026 at 12:34 AM
Rooms and interior
- Bedrooms:4
- Total bathrooms:3
- Full bathrooms:2
- Half bathrooms:1
- Flooring:Vinyl
- Bathrooms Description:Double Vanity
- Kitchen Description:Breakfast Area, Dishwasher
- Bedroom Description:Walk-In Closet(s)
- Living area:2,362 sq. ft.
Heating and cooling
- Cooling:Ceiling Fan(s), Central Air
- Heating:Forced Air
- Central air:Yes
Structure and exterior
- Roof:Composition
- Year built:1997
- Building area:2,362 sq. ft.
- Lot area:0.18 Acres
- Lot Features:Level
- Architectural Style:Colonial, Traditional
- Construction Materials:Brick, Vinyl Siding
- Exterior Features:Deck/Patio
- Foundation Description:Slab
- Levels:2 Story
Schools
- High school:Martin Luther King Jr
- Middle school:Salem
- Elementary school:Fairington
Utilities
- Water:Public
- Sewer:Public Sewer
Finances and disclosures
- Price:$290,000
- Price per sq. ft.:$122.78
- Tax amount:$3,358 (2025)
Features and amenities
- Appliances:Dishwasher
- Laundry features:Laundry Closet
Parking
- Total parking spaces:2
- Parking description:Garage
- Garage:Yes
 2026 Georgia MLS. All rights reserved. Information Deem Reliable But Not Guaranteed September 30, 2026
New listings near 5607 Mayfair Crossing Drive
- Coming Soon
 $430,000Coming Soon5 beds 3 baths2,774 sq. ft.
1039 Glade Run, Lithonia, GA 30058
MLS# 10845230Listed by: Sanders Real Estate - New
 $257,000Active3 beds 3 baths1,617 sq. ft.
1962 Dillon Drive, Lithonia, GA 30058
MLS# 7845619Listed by: MARK SPAIN REAL ESTATE - New
 $320,000Active4 beds 3 baths2,901 sq. ft.
1971 Hillspring Lane, Lithonia, GA 30058
MLS# 10854417Listed by: Beycome Brokerage Realty LLC - New
 $254,000Active3 beds 2 baths1,680 sq. ft.
6195 Idlewood Circle, Lithonia, GA 30038
MLS# 7844675Listed by: KELLER WILLIAMS REALTY ATLANTA PARTNERS - New
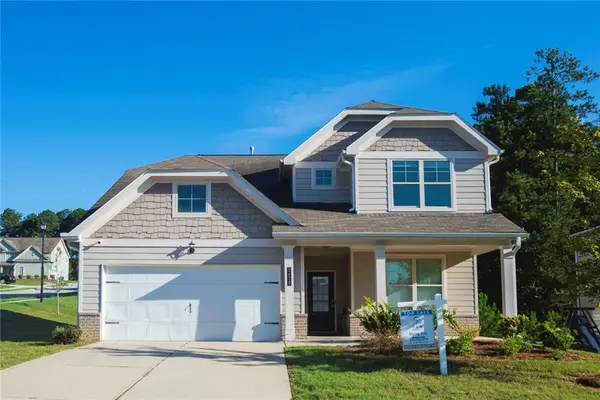 $374,900Active4 beds 4 baths2,663 sq. ft.
2420 Haliard Way, Lithonia, GA 30058
MLS# 7845352Listed by: V&W REALTY, LLC - New
 $205,000Active2 beds 3 baths1,492 sq. ft.
2784 Parkway Cove, Lithonia, GA 30058
MLS# 7845293Listed by: SAVVY ESTATES ATL - New
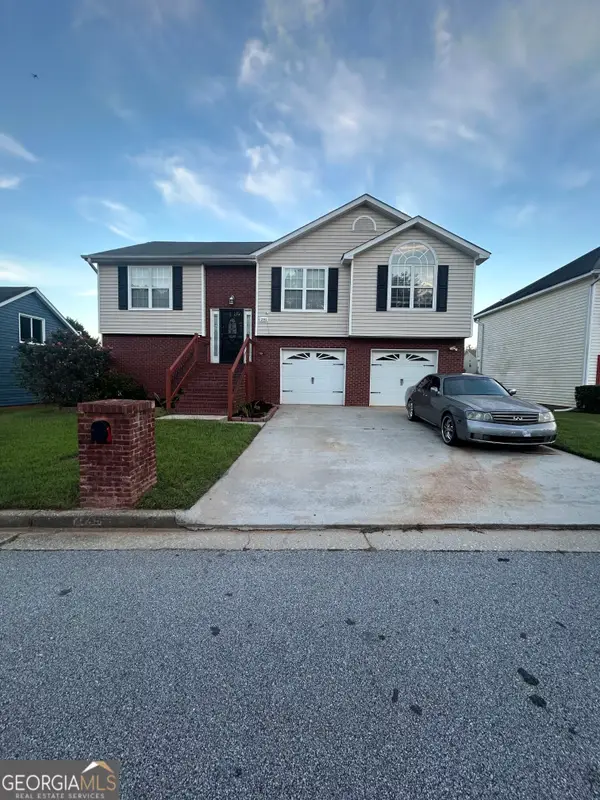 $295,000Active3 beds 3 baths1,783 sq. ft.
2745 Field Spring Drive, Lithonia, GA 30058
MLS# 10853971Listed by: Vylla Home - New
 $189,900Active2 beds 3 baths1,504 sq. ft.
2847 Parkway Close, Lithonia, GA 30058
MLS# 7845126Listed by: ROOST REALTY, INC. - New
 $285,900Active4 beds 3 baths1,770 sq. ft.
6400 Alford Circle, Lithonia, GA 30058
MLS# 7844986Listed by: KELLER WILLIAMS REALTY ATL PARTNERS


Protect your home and budget from life's surprises with an Assurant Home Warranty, backed by a partner that supports you through every step of homeownership. Explore Plans.
© 2026 Better Homes and Gardens Real Estate LLC. An Anywhere Real Estate company. All rights reserved. Better Homes and Gardens® Real Estate is a registered trademark owned by Meredith Operations Corporation, licensed to Better Homes and Gardens Real Estate LLC and used with permission. Better Homes and Gardens Real Estate LLC fully supports the principles of the Fair Housing Act and the Equal Opportunity Act. Listing information is deemed reliable but is not guaranteed accurate.
Each office is independently owned and operated.
Any services or products provided by third parties are not provided by, affiliated with or related to Better Homes and Gardens Real Estate LLC, or its affiliated companies.