
5851 Christopher Lane, Lithonia, GA 30058
Local realty services provided by:Better Homes and Gardens Real Estate Metro Brokers
5851 Christopher Lane,Lithonia, GA 30058
$264,900
- 4 Beds
- 3 Baths
- 2,014 sq. ft.
- Single family
- Active
Listed by: amadi mckenzie
Office: realty hub, llc.
MLS#:7864879
Source:FIRSTMLS
Price summary
- Price:$264,900
- Price per sq. ft.:$131.53
About this home
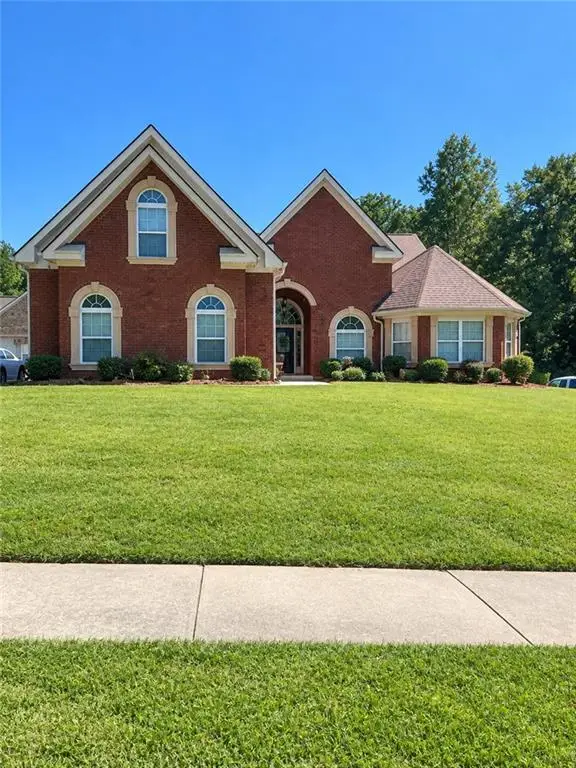
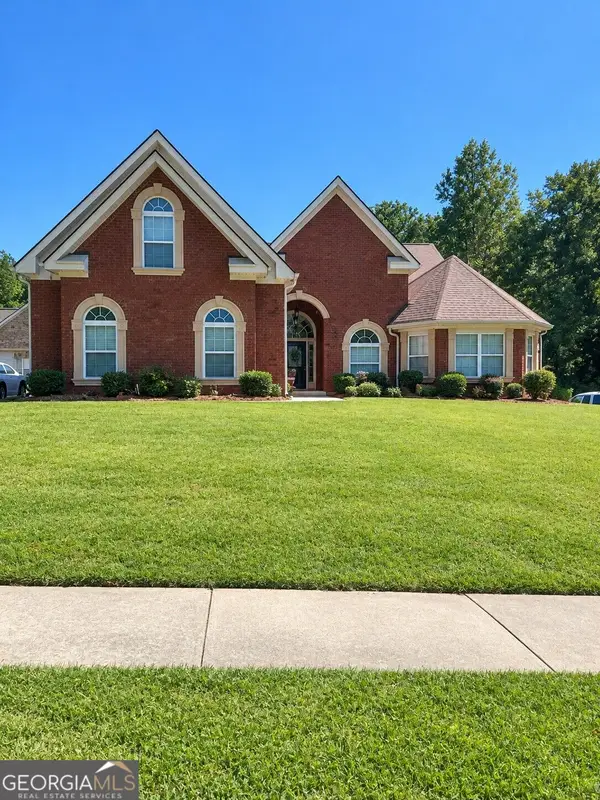
Welcome home to this beautifully renovated split-level residence in the desirable Spring Walk community of Lithonia! Situated on a spacious, level 0.4-acre lot, this impressive home offers 4 bedrooms, 2 full bathrooms, and 1 half bath, blending comfort, style, and functionality.
The home has undergone numerous updates and improvements, including **new windows, flooring, renovated bathrooms, an updated kitchen, plumbing improvements, a new electrical panel, fresh interior and exterior paint, and new garage doors.** These upgrades provide a refreshed feel and added peace of mind for the next homeowner.
Step inside to an inviting foyer, spacious living and dining areas, and a versatile floor plan designed for everyday living and entertaining. The attached two-car garage provides added convenience, while the generous front and backyard offer plenty of room for outdoor entertaining, gardening, and relaxation.
Conveniently located near schools, shopping, dining, and community amenities, this move-in-ready home offers the perfect combination of modern updates, generous space, and neighborhood charm.
**Don't miss this opportunity to own a beautifully updated home**...
Contact an agent
Home facts
- Year built:1971
- Subdivision & Development:Spring Walk
- Listing ID #:7864879
- Updated:November 06, 2026 at 07:03 PM
Rooms and interior
- Bedrooms:4
- Total bathrooms:3
- Full bathrooms:2
- Half bathrooms:1
- Dining Description:Open Concept
- Kitchen Description:Dishwasher, Disposal, Eat-in Kitchen, Electric Oven, Electric Range, Microwave, Refrigerator, Self Cleaning Oven, Stone Counters
- Bedroom Description:Roommate Floor Plan
- Living area:2,014 sq. ft.
Heating and cooling
- Cooling:Ceiling Fan(s), Central Air
- Heating:Central
- Central air:Yes
Structure and exterior
- Roof:Composition
- Year built:1971
- Building area:2,014 sq. ft.
- Lot area:0.45 Acres
- Lot Features:Back Yard, Front Yard, Level
- Architectural Style:Traditional
- Construction Materials:Brick 4 Sides, Vinyl Siding
- Exterior Features:Deck
- Levels:2 Story
Schools
- High school:Redan
- Middle school:Redan
- Elementary school:Redan
Utilities
- Water:Public, Water Available
- Sewer:Septic Tank
Finances and disclosures
- Price:$264,900
- Price per sq. ft.:$131.53
- Tax amount:$4,520 (2025)
Features and amenities
- Laundry features:Laundry Room, Lower Level
Parking
- Parking description:Driveway, Garage
- Garage spaces:2
 Listings identified with the FMLS IDX logo come from FMLS and are held by brokerage firms other than the owner of this website. The listing brokerage is identified in any listing details. Information is deemed reliable but is not guaranteed. If you believe any FMLS listing contains material that infringes your copyrighted work please click here (https://www.fmls.com/dmca) to review our DMCA policy and learn how to submit a takedown request. ©2026 First Multiple Listing Service, Inc.
New listings near 5851 Christopher Lane
- Coming Soon
 $450,000Coming Soon5 beds 4 baths4,541 sq. ft.
4394 Palisades Place Drive, Lithonia, GA 30038
MLS# 7861110Listed by: MARK SPAIN REAL ESTATE - Coming Soon
 $450,000Coming Soon5 beds 4 baths4,541 sq. ft.
4394 Palisades Place Drive, Lithonia, GA 30038
MLS# 10881385Listed by: Mark Spain Real Estate - Coming SoonOpen Sat, 2am to 5pm
 $289,900Coming Soon3 beds 3 baths1,750 sq. ft.
5458 Winslow Crossing N, Lithonia, GA 30038
MLS# 10879162Listed by: Keller Williams Realty Cityside - New
 $189,999Active3 beds 3 baths2,067 sq. ft.
85 Willowick Drive, Lithonia, GA 30038
MLS# 7865171Listed by: AROUND ATLANTA REALTY - New
 Listed by BHGRE$239,900Active4 beds 3 baths2,646 sq. ft.
1149 Lee Whatley Drive, Lithonia, GA 30058
MLS# 7865060Listed by: BHGRE METRO BROKERS - New
 $290,000Active4 beds 3 baths2,492 sq. ft.
895 Stonebridge Crescent, Lithonia, GA 30058
MLS# 7865067Listed by: OFFERPAD BROKERAGE, LLC. - New
 $199,950Active4 beds 3 baths2,582 sq. ft.
6394 Mill Station Court, Lithonia, GA 30038
MLS# 7865080Listed by: MERIDIAN RESIDE, LLC - New
 $290,900Active3 beds 2 baths1,276 sq. ft.
3517 Plunkett Road, Lithonia, GA 30038
MLS# 10886007Listed by: HomeSmart  $265,500Active2 beds 1 baths1,008 sq. ft.
7043 S Goddard Road, Lithonia, GA 30038
MLS# 10804231Listed by: Platinum Real Estate LLC


Protect your home and budget from life's surprises with an Assurant Home Warranty, backed by a partner that supports you through every step of homeownership. Explore Plans.
© 2026 Better Homes and Gardens Real Estate LLC. An Anywhere Real Estate company. All rights reserved. Better Homes and Gardens® Real Estate is a registered trademark owned by Meredith Operations Corporation, licensed to Better Homes and Gardens Real Estate LLC and used with permission. Better Homes and Gardens Real Estate LLC fully supports the principles of the Fair Housing Act and the Equal Opportunity Act. Listing information is deemed reliable but is not guaranteed accurate.
Each office is independently owned and operated.
Any services or products provided by third parties are not provided by, affiliated with or related to Better Homes and Gardens Real Estate LLC, or its affiliated companies.