
5918 Cassie Drive, Lithonia, GA 30038
Local realty services provided by:Better Homes and Gardens Real Estate Metro Brokers
Listed by: jennifer oakes
Office: magnolia realty co llc.
MLS#:7842395
Source:FIRSTMLS
Price summary
- Price:$195,000
- Price per sq. ft.:$144.44
- Monthly HOA dues:$60.5
About this home
- Move-In Ready - Freshly Painted Throughout - Beautiful Wood Flooring on Main Level - Open-Concept Living & Dining - Granite Countertops & Abundant Kitchen Storage - Complete Kitchen Appliance Package - Spacious Owner's Suite with Walk-In Closet - All Bedrooms & Laundry Conveniently Upstairs - Private Patio Perfect for Outdoor Entertaining - Backyard Green Space for Relaxing & Enjoying Outdoors - Attached One-Car Garage with Additional Storage - Low-Maintenance Townhome Living - Functional Two-Story Floor Plan - Fresh, Neutral Interior Ready for Your Personal Touch
Contact an agent
Home facts
- Year built:2019
- Subdivision & Development:Fairington Enclave
- Listing ID #:7842395
- Updated:November 13, 2026 at 02:30 PM
Rooms and interior
- Bedrooms:3
- Total bathrooms:3
- Full bathrooms:2
- Half bathrooms:1
- Flooring:Carpet, Vinyl
- Dining Description:Open Concept
- Bathrooms Description:Tub/Shower Combo
- Kitchen Description:Dishwasher, Microwave, Refrigerator, Solid Surface Counters
- Living area:1,350 sq. ft.
Heating and cooling
- Cooling:Central Air
- Heating:Central
- Central air:Yes
Structure and exterior
- Year built:2019
- Building area:1,350 sq. ft.
- Lot area:0.05 Acres
- Lot Features:Cul-De-Sac, Level
- Architectural Style:Townhouse
- Exterior Features:Patio
- Levels:2 Story
Schools
- High school:Martin Luther King Jr
- Middle school:Salem
- Elementary school:Flat Rock
Utilities
- Water:Public
- Sewer:Public Sewer
Finances and disclosures
- Price:$195,000
- Price per sq. ft.:$144.44
- Tax amount:$4,291 (2024)
Features and amenities
- Laundry features:Dryer, Upper Level, Washer
- Amenities:Gas Water Heater, High Speed Internet, Walk-In Closet(s)
Parking
- Total parking spaces:1
- Parking description:Attached, Garage
- Garage spaces:1
 Listings identified with the FMLS IDX logo come from FMLS and are held by brokerage firms other than the owner of this website. The listing brokerage is identified in any listing details. Information is deemed reliable but is not guaranteed. If you believe any FMLS listing contains material that infringes your copyrighted work please click here (https://www.fmls.com/dmca) to review our DMCA policy and learn how to submit a takedown request. ©2026 First Multiple Listing Service, Inc.
New listings near 5918 Cassie Drive
- Coming Soon
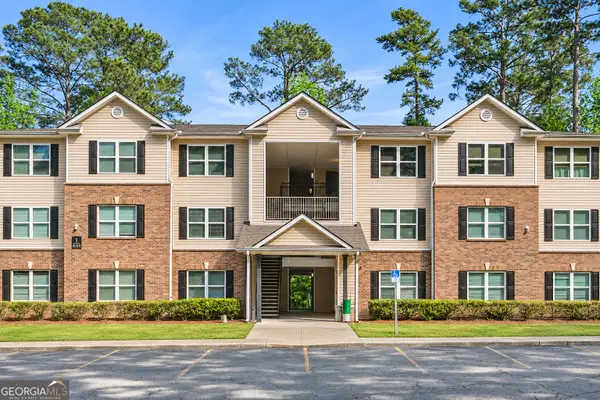 $99,900Coming Soon3 beds 2 baths1,292 sq. ft.
1202 Fairington Village Drive, Lithonia, GA 30038
MLS# 10887872Listed by: eXp Realty - Coming Soon
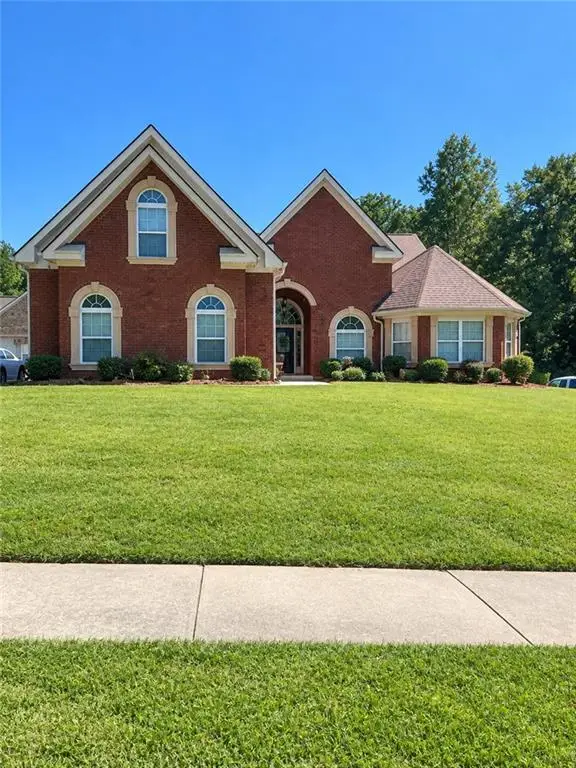 $450,000Coming Soon5 beds 4 baths4,541 sq. ft.
4394 Palisades Place Drive, Lithonia, GA 30038
MLS# 7861110Listed by: MARK SPAIN REAL ESTATE - Coming Soon
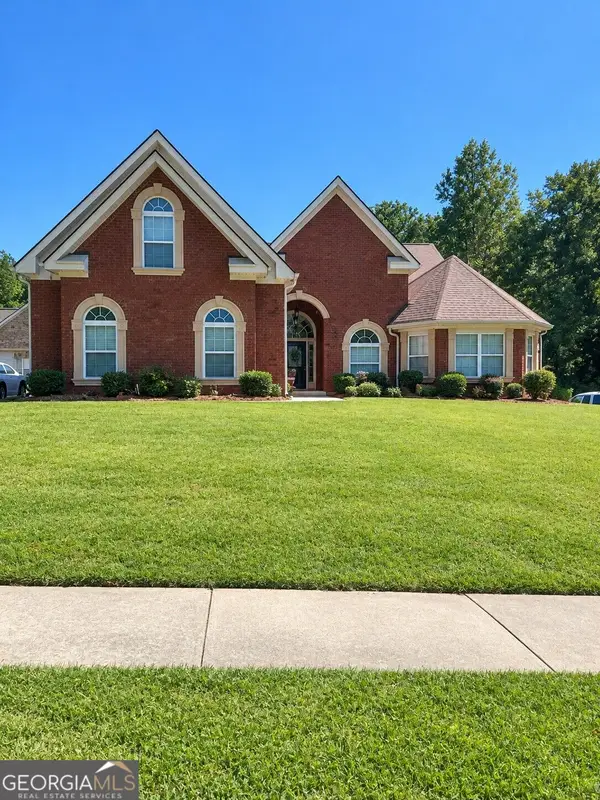 $450,000Coming Soon5 beds 4 baths4,541 sq. ft.
4394 Palisades Place Drive, Lithonia, GA 30038
MLS# 10881385Listed by: Mark Spain Real Estate - New
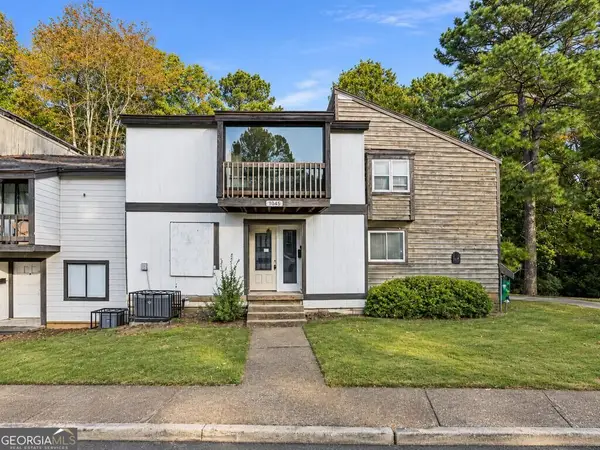 $80,000Active3 beds 3 baths1,548 sq. ft.
6078 Regent Manor, Lithonia, GA 30058
MLS# 10890026Listed by: Keller Williams River Cities - New
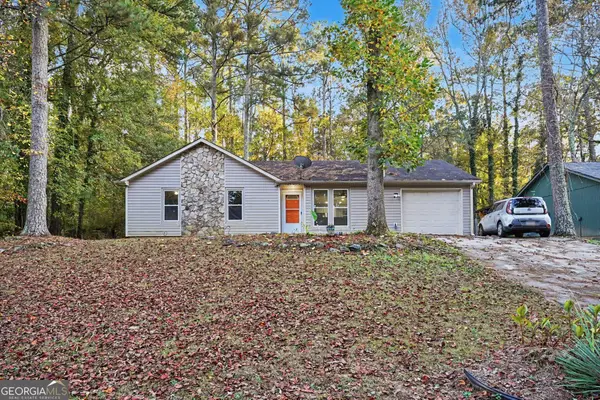 $190,000Active3 beds 2 baths1,152 sq. ft.
5425 Timor Trail, Lithonia, GA 30038
MLS# 10890050Listed by: Keller Williams Realty Atl. Partners - New
 $105,000Active3 beds 2 baths1,232 sq. ft.
4101 Fairington Club Drive, Lithonia, GA 30038
MLS# 7867969Listed by: HARRY NORMAN REALTORS - New
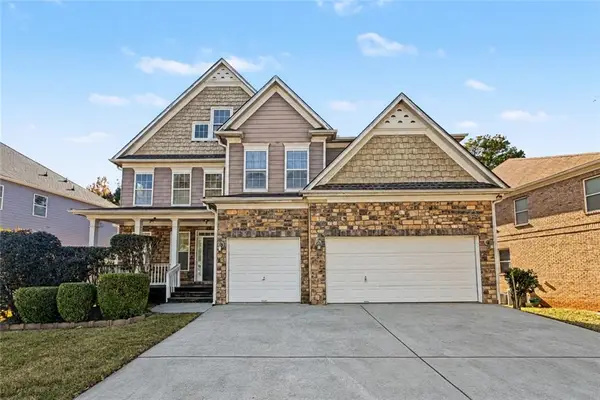 $299,900Active5 beds 4 baths4,498 sq. ft.
6319 Windy Ridge Way, Lithonia, GA 30058
MLS# 7867894Listed by: GA REALTY EXPERTS - New
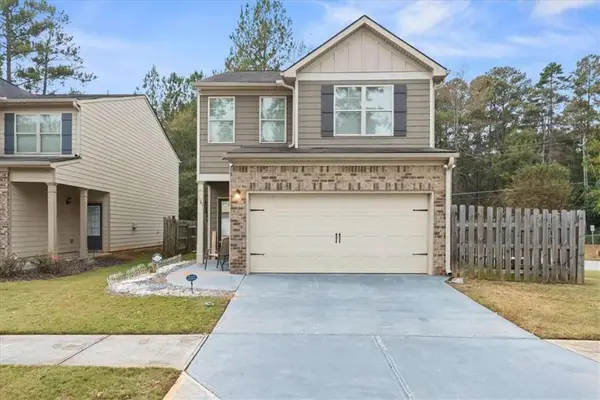 $294,900Active3 beds 3 baths1,692 sq. ft.
3061 Bonnes Drive, Lithonia, GA 30038
MLS# 7867871Listed by: WATKINS REAL ESTATE ASSOCIATES - New
 $220,000Active2 beds 3 baths
2362 Camden Oak Way, Lithonia, GA 30058
MLS# 7867790Listed by: KELLER WILLIAMS REALTY WEST ATLANTA - New
 $176,000Active3 beds 2 baths1,218 sq. ft.
6185 Marbut Farms Chase, Lithonia, GA 30058
MLS# 10889740Listed by: Mainstay Brokerage


Protect your home and budget from life's surprises with an Assurant Home Warranty, backed by a partner that supports you through every step of homeownership. Explore Plans.
© 2026 Better Homes and Gardens Real Estate LLC. An Anywhere Real Estate company. All rights reserved. Better Homes and Gardens® Real Estate is a registered trademark owned by Meredith Operations Corporation, licensed to Better Homes and Gardens Real Estate LLC and used with permission. Better Homes and Gardens Real Estate LLC fully supports the principles of the Fair Housing Act and the Equal Opportunity Act. Listing information is deemed reliable but is not guaranteed accurate.
Each office is independently owned and operated.
Any services or products provided by third parties are not provided by, affiliated with or related to Better Homes and Gardens Real Estate LLC, or its affiliated companies.