
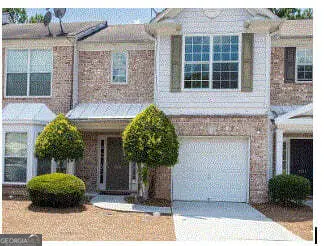
5964 Sherwood Trace, Lithonia, GA 30038
Local realty services provided by:Better Homes and Gardens Real Estate Jackson Realty
5964 Sherwood Trace,Lithonia, GA 30038
$173,900
- 3 Beds
- 2 Baths
- 1,457 sq. ft.
- Townhouse
- Active
Listed by: shalitia smith
Office: auor properties
MLS#:10847544
Source:METROMLS
Price summary
- Price:$173,900
- Price per sq. ft.:$119.35
- Monthly HOA dues:$22.92
About this home
Beautifully updated 3BR 2BA END-UNIT townhome that offers the perfect combination of comfort, convenience, and low-maintenance living-with NO RENTAL RESTRICTIONS, making it an excellent opportunity for both homeowners and investors. Step inside to a freshly painted interior featuring easy-care tile flooring throughout the entire main level. The spacious OWNER'S SUITE ON THE MAIN provides added privacy and convenience, while the kitchen shines with quartz countertops, stainless steel appliances, a NEW microwave, and a NEW dishwasher. Upstairs, you'll find TWO generously sized bedrooms, TWO full bathrooms, and NEW carpet throughout. Additional updates include NEW bedroom windows, NEW bathroom vanities and toilets, and a NEW HVAC system backed by a 10-YEAR WARRANTY-giving the next owner added peace of mind. As an end unit, this home offers the added appeal buyers love while providing a flexible floor plan with plenty of space to live, work, or entertain. Conveniently located with access to nearby shopping, dining, Marta bus stop and major transportation routes....
Contact an agent
Home facts
- Year built:1998
- Subdivision & Development:Wellington Manor
- Listing ID #:10847544
- Updated:November 03, 2026 at 12:36 PM
Rooms and interior
- Bedrooms:3
- Total bathrooms:2
- Full bathrooms:2
- Flooring:Carpet, Tile, Vinyl
- Dining Description:Separate Room
- Kitchen Description:Microwave, Oven/Range (Combo), Refrigerator, Stainless Steel Appliance(s)
- Bedroom Description:Master On Main Level, Roommate Plan
- Living area:1,457 sq. ft.
Heating and cooling
- Cooling:Central Air, Zoned
- Heating:Central, Zoned
- Central air:Yes
Structure and exterior
- Roof:Composition
- Year built:1998
- Building area:1,457 sq. ft.
- Lot area:0.09 Acres
- Lot Features:Level
- Construction Materials:Wood Siding
- Exterior Features:Deck/Patio
- Foundation Description:Slab
- Levels:2 Story
Schools
- High school:Lithonia
- Middle school:Lithonia
- Elementary school:Flat Rock
Utilities
- Water:Public
- Sewer:Public Sewer
Finances and disclosures
- Price:$173,900
- Price per sq. ft.:$119.35
- Tax amount:$3,316 (2025)
Features and amenities
- Appliances:Microwave, Oven/Range (Combo), Refrigerator, Stainless Steel Appliance(s)
- Laundry features:Laundry Closet
- Amenities:Smoke Detector(s)
Parking
- Total parking spaces:2
- Parking description:1+ Parking Space/Unit, Parking Pad
 2026 Georgia MLS. All rights reserved. Information Deem Reliable But Not Guaranteed November 3, 2026
New listings near 5964 Sherwood Trace
- Coming Soon
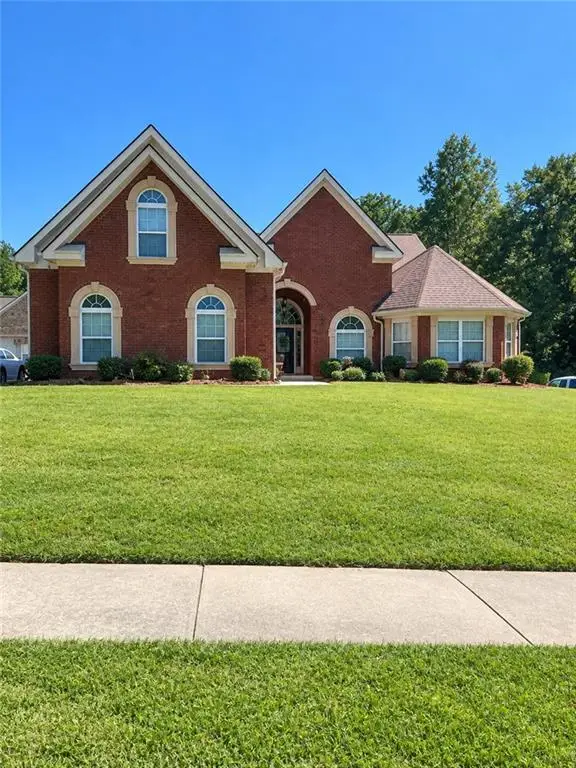 $450,000Coming Soon5 beds 4 baths4,541 sq. ft.
4394 Palisades Place Drive, Lithonia, GA 30038
MLS# 7861110Listed by: MARK SPAIN REAL ESTATE - Coming Soon
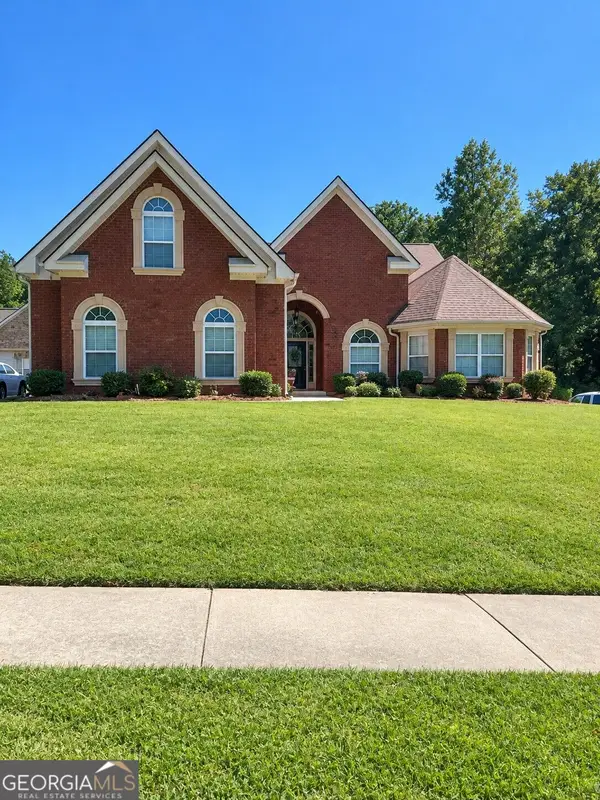 $450,000Coming Soon5 beds 4 baths4,541 sq. ft.
4394 Palisades Place Drive, Lithonia, GA 30038
MLS# 10881385Listed by: Mark Spain Real Estate - Coming SoonOpen Sat, 2am to 5pm
 $289,900Coming Soon3 beds 3 baths1,750 sq. ft.
5458 Winslow Crossing N, Lithonia, GA 30038
MLS# 10879162Listed by: Keller Williams Realty Cityside - New
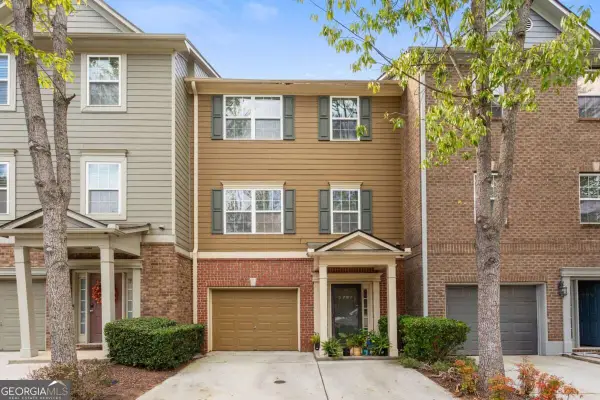 $279,900Active4 beds 4 baths1,975 sq. ft.
2797 Keystone Avenue, Lithonia, GA 30058
MLS# 10883832Listed by: Coldwell Banker Realty 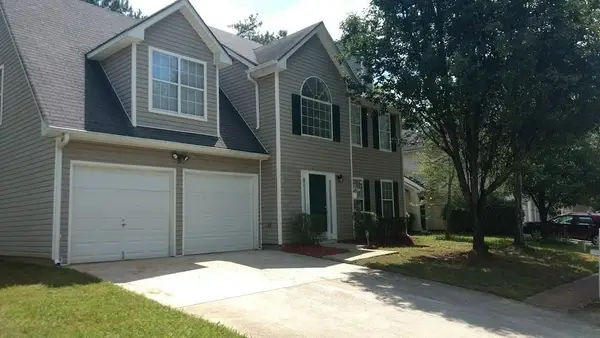 $275,000Active3 beds 3 baths2,006 sq. ft.
2416 Rambling Way, Lithonia, GA 30058
MLS# 7827282Listed by: NORTHGROUP REALTY- New
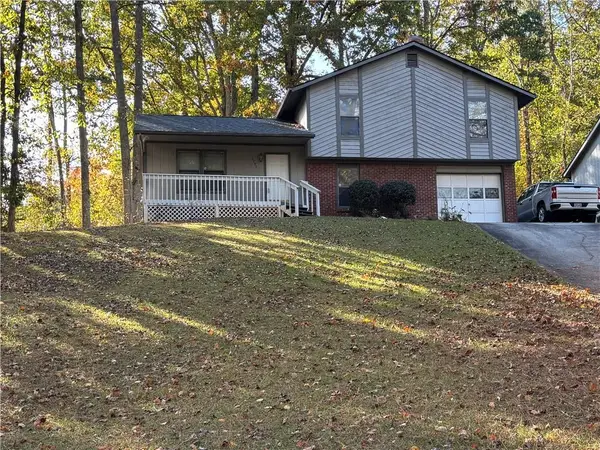 $228,000Active3 beds 2 baths1,630 sq. ft.
5797 Fieldstone Drive, Lithonia, GA 30038
MLS# 7862960Listed by: EPIQUE REALTY - New
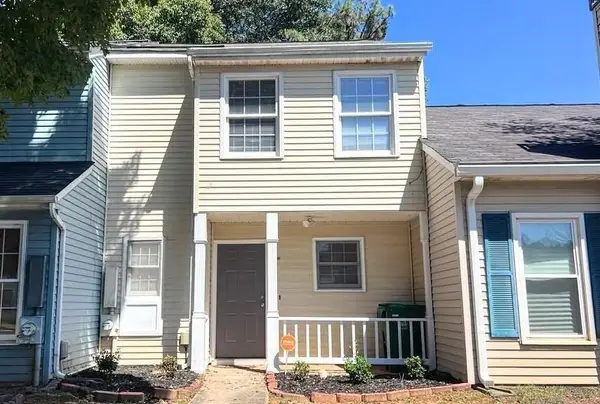 $169,900Active2 beds 3 baths1,176 sq. ft.
2378 Cove Road, Lithonia, GA 30058
MLS# 7862546Listed by: VIRTUAL PROPERTIES REALTY.NET, LLC. - New
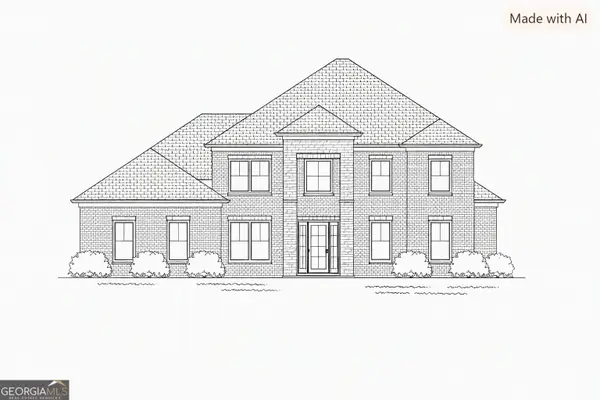 $140,000Active1.63 Acres
4240 Coley Court, Lithonia, GA 30038
MLS# 10883171Listed by: Nance Realty Services - New
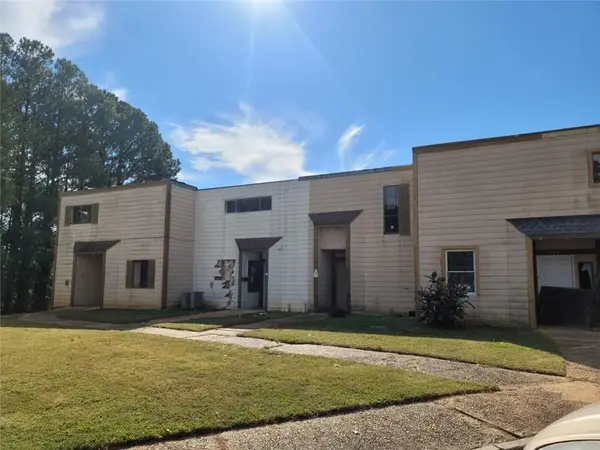 $59,900Active2 beds 3 baths1,212 sq. ft.
2713 Penwood Place, Lithonia, GA 30058
MLS# 7853187Listed by: SOUTHERN REO ASSOCIATES, LLC - New
 $220,000Active3 beds 3 baths1,482 sq. ft.
2833 Parkway Close, Lithonia, GA 30058
MLS# 10882973Listed by: Lokation Real Estate LLC


Protect your home and budget from life's surprises with an Assurant Home Warranty, backed by a partner that supports you through every step of homeownership. Explore Plans.
© 2026 Better Homes and Gardens Real Estate LLC. An Anywhere Real Estate company. All rights reserved. Better Homes and Gardens® Real Estate is a registered trademark owned by Meredith Operations Corporation, licensed to Better Homes and Gardens Real Estate LLC and used with permission. Better Homes and Gardens Real Estate LLC fully supports the principles of the Fair Housing Act and the Equal Opportunity Act. Listing information is deemed reliable but is not guaranteed accurate.
Each office is independently owned and operated.
Any services or products provided by third parties are not provided by, affiliated with or related to Better Homes and Gardens Real Estate LLC, or its affiliated companies.