
6044 Shadow Rock Drive, Lithonia, GA 30058
Local realty services provided by:Better Homes and Gardens Real Estate Metro Brokers
6044 Shadow Rock Drive,Lithonia, GA 30058
$185,000
- 3 Beds
- 2 Baths
- 1,252 sq. ft.
- Single family
- Active
Listed by: mark spain, angela griffith
Office: mark spain real estate
MLS#:10845633
Source:METROMLS
Price summary
- Price:$185,000
- Price per sq. ft.:$147.76
About this home
The property stands out primarily because of its large 1+ acre lot, which is considerably more land than a typical suburban house lot. The property description from its previous listing mentions a front screened porch, hardwood floors, pine paneling, a fireplace/wood-stove insert, two bedrooms on the main level, and an expanded attic area containing a den, additional room and full bathroom. The lot is described as level with a private backyard, and the property has a garden area and front porch
Contact an agent
Home facts
- Year built:1950
- Subdivision & Development:None
- Listing ID #:10845633
- Updated:September 15, 2026 at 04:36 AM
Rooms and interior
- Bedrooms:3
- Total bathrooms:2
- Full bathrooms:1
- Half bathrooms:1
- Flooring:Hardwood
- Basement Description:Partial
- Living area:1,252 sq. ft.
Heating and cooling
- Cooling:Electric
- Heating:Electric
Structure and exterior
- Year built:1950
- Building area:1,252 sq. ft.
- Lot area:1.07 Acres
- Levels:1.5 Story
Schools
- High school:Redan
- Middle school:Redan
- Elementary school:Shadow Rock
Utilities
- Water:Public, Water Available
- Sewer:Public Sewer, Sewer Available
Finances and disclosures
- Price:$185,000
- Price per sq. ft.:$147.76
- Tax amount:$4,079 (2025)
Features and amenities
- Amenities:Pulldown Attic Stairs
Parking
- Total parking spaces:1
- Parking description:Attached, Carport
 2026 Georgia MLS. All rights reserved. Information Deem Reliable But Not Guaranteed September 15, 2026
New listings near 6044 Shadow Rock Drive
- Coming Soon
 $430,000Coming Soon5 beds 3 baths2,774 sq. ft.
1039 Glade Run, Lithonia, GA 30058
MLS# 10845230Listed by: Sanders Real Estate - Coming Soon
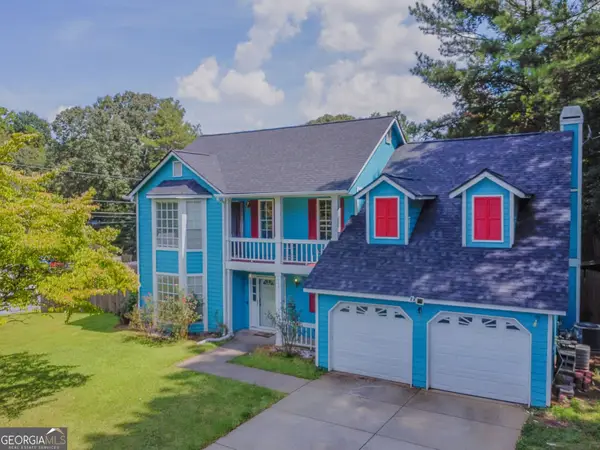 $329,900Coming Soon4 beds 3 baths2,144 sq. ft.
3525 S Portsmouth Circle, Lithonia, GA 30038
MLS# 10844956Listed by: 1st Class Realty Professionals - Coming Soon
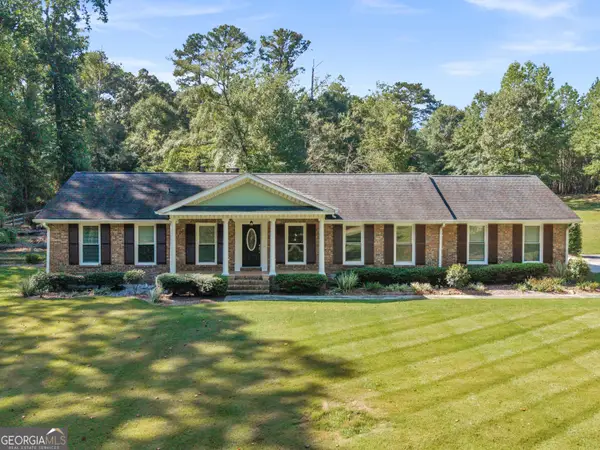 $305,000Coming Soon3 beds 2 baths1,885 sq. ft.
6401 E Glen Road, Lithonia, GA 30038
MLS# 10844090Listed by: Watkins Real Estate Associates - New
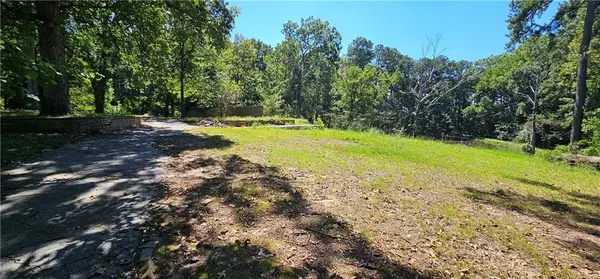 $190,000Active2.03 Acres
7319 Covington Highway, Lithonia, GA 30058
MLS# 7837708Listed by: J LUC REALTY, INC. - New
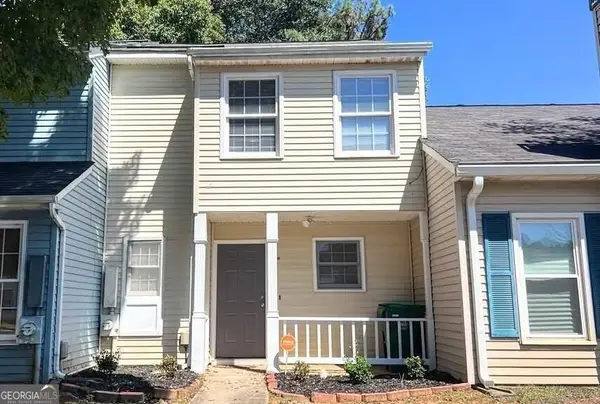 $171,900Active2 beds 3 baths
2378 Cove Road, Lithonia, GA 30058
MLS# 10845896Listed by: Virtual Properties Realty.Net - New
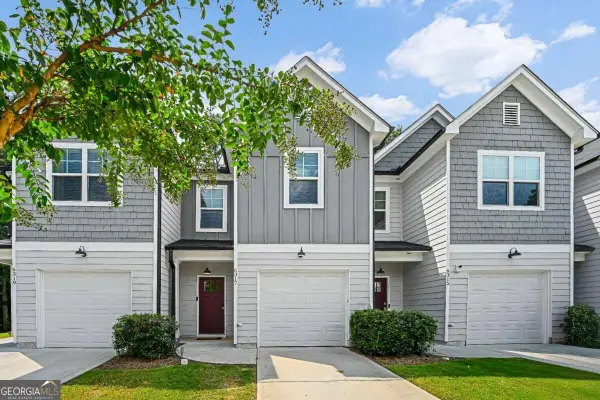 $260,000Active3 beds 3 baths
6317 Redan Square, Lithonia, GA 30058
MLS# 10845773Listed by: Compass - New
 $219,900Active3 beds 3 baths1,396 sq. ft.
3190 Haynes Park Drive, Lithonia, GA 30038
MLS# 7837521Listed by: HOME SOLUTION REALTY, LLC - New
 $195,000Active3 beds 2 baths1,527 sq. ft.
4608 Latchwood Drive, Lithonia, GA 30038
MLS# 10845693Listed by: Sanders Real Estate - New
 $215,000Active3 beds 3 baths
2430 Piering Drive, Lithonia, GA 30038
MLS# 10845390Listed by: Next Realty


Protect your home and budget from life's surprises with an Assurant Home Warranty, backed by a partner that supports you through every step of homeownership. Explore Plans.
© 2026 Better Homes and Gardens Real Estate LLC. An Anywhere Real Estate company. All rights reserved. Better Homes and Gardens® Real Estate is a registered trademark owned by Meredith Operations Corporation, licensed to Better Homes and Gardens Real Estate LLC and used with permission. Better Homes and Gardens Real Estate LLC fully supports the principles of the Fair Housing Act and the Equal Opportunity Act. Listing information is deemed reliable but is not guaranteed accurate.
Each office is independently owned and operated.
Any services or products provided by third parties are not provided by, affiliated with or related to Better Homes and Gardens Real Estate LLC, or its affiliated companies.