
6239 Lake Valley Point, Lithonia, GA 30058
Local realty services provided by:Better Homes and Gardens Real Estate Metro Brokers
6239 Lake Valley Point,Lithonia, GA 30058
$259,900
- 3 Beds
- 3 Baths
- 1,588 sq. ft.
- Townhouse
- Active
Listed by: jonathan gillespie
Office: onesource real estate, llc.
MLS#:7859356
Source:FIRSTMLS
Price summary
- Price:$259,900
- Price per sq. ft.:$163.66
- Monthly HOA dues:$37.5
About this home
Calling all investors! Turnkey income property: 3BR home, 1,588 sq ft, built 2005, with a paying tenant in place on an active lease at $1,725 through June 2027. Collect rent from day one with no vacancy or make-ready costs. Clean, well-kept interior with neutral paint, wood-look flooring in the kitchen and dining area, and carpet in the living areas and bedrooms. The main level has a living room with fireplace, a dining area with patio access, a kitchen with gas range, refrigerator, dishwasher and pantry, a half bath, a laundry room and a 2-car garage. Upstairs are three bedrooms, including a primary suite with walk-in closet, garden tub, separate shower and balcony access, plus a full hall bath. Sale subject to existing lease. Showings by appointment only with advance tenant notice. Buyer to verify all information, photos are from just before the current tenant. DO NOT DISTURB TENANT!
Contact an agent
Home facts
- Year built:2005
- Subdivision & Development:Park View At Shadow Rock
- Listing ID #:7859356
- Updated:October 29, 2026 at 06:50 PM
Rooms and interior
- Bedrooms:3
- Total bathrooms:3
- Full bathrooms:2
- Half bathrooms:1
- Flooring:Carpet
- Dining Description:Separate Dining Room
- Bathrooms Description:Separate Tub/Shower
- Kitchen Description:Cabinets Stain, Dishwasher, Gas Range, Pantry, Range Hood, View to Family Room
- Bedroom Description:Oversized Master
- Living area:1,588 sq. ft.
Heating and cooling
- Cooling:Ceiling Fan(s), Central Air
- Heating:Central
- Central air:Yes
Structure and exterior
- Roof:Composition, Shingle
- Year built:2005
- Building area:1,588 sq. ft.
- Lot area:0.1 Acres
- Lot Features:Back Yard, Private
- Architectural Style:Townhouse
- Construction Materials:Brick Front, Vinyl Siding
- Exterior Features:Patio, Rain Gutters
- Levels:2 Story
Schools
- High school:Redan
- Middle school:Redan
- Elementary school:Shadow Rock
Utilities
- Water:Public, Water Available
- Sewer:Public Sewer, Sewer Available
Finances and disclosures
- Price:$259,900
- Price per sq. ft.:$163.66
- Tax amount:$4,776 (2025)
Features and amenities
- Laundry features:Laundry Room, Main Level
- Amenities:Gas Water Heater
Parking
- Parking description:Attached, Garage
- Garage spaces:2
 Listings identified with the FMLS IDX logo come from FMLS and are held by brokerage firms other than the owner of this website. The listing brokerage is identified in any listing details. Information is deemed reliable but is not guaranteed. If you believe any FMLS listing contains material that infringes your copyrighted work please click here (https://www.fmls.com/dmca) to review our DMCA policy and learn how to submit a takedown request. ©2026 First Multiple Listing Service, Inc.
New listings near 6239 Lake Valley Point
- Coming Soon
 $289,900Coming Soon3 beds 3 baths1,750 sq. ft.
5458 Winslow Crossing N, Lithonia, GA 30038
MLS# 10879162Listed by: Keller Williams Realty Cityside - Coming Soon
 Listed by BHGRE$1,250Coming Soon1 beds 1 baths942 sq. ft.
153 Fontaine, Lithonia, GA 30038
MLS# 7858850Listed by: BHGRE METRO BROKERS - New
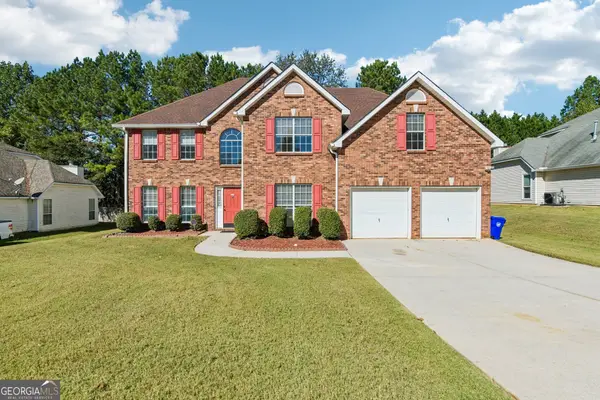 $340,000Active4 beds 3 baths3,524 sq. ft.
6716 Grey Rock Way, Lithonia, GA 30058
MLS# 10878101Listed by: Redfin Corporation - New
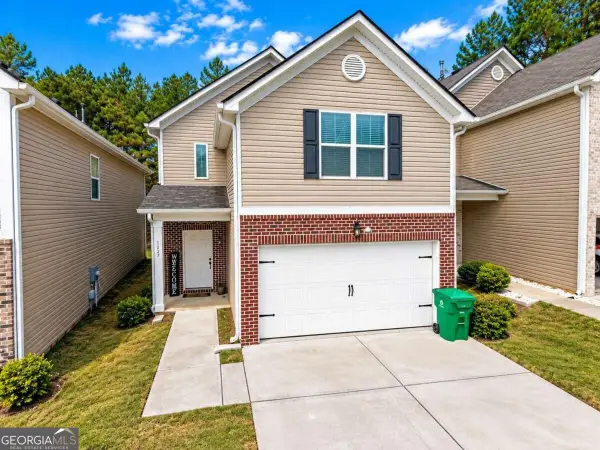 $218,450Active3 beds 3 baths2,024 sq. ft.
1033 Valley Rock Drive, Lithonia, GA 30058
MLS# 10880867Listed by: Covenant Realty - New
 $99,500Active2 beds 2 baths1,202 sq. ft.
3205 Fairington Drive, Lithonia, GA 30038
MLS# 7860604Listed by: EXP REALTY, LLC. - New
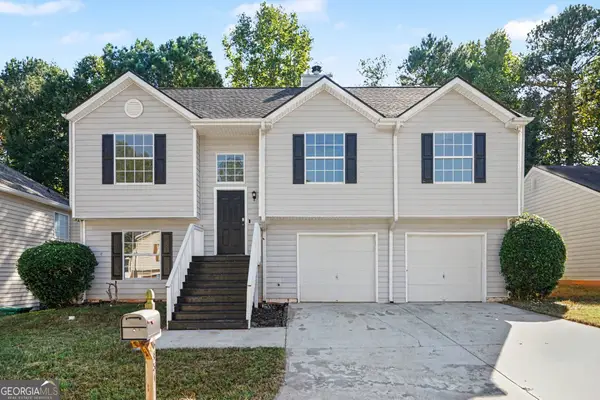 $255,000Active3 beds 3 baths1,602 sq. ft.
6451 Alford Circle, Lithonia, GA 30058
MLS# 10880846Listed by: Opendoor Brokerage - New
 $183,000Active3 beds 2 baths
5817 Calico Court, Lithonia, GA 30058
MLS# 7860670Listed by: SOLUTIONS FIRST REALTY, LLC. - New
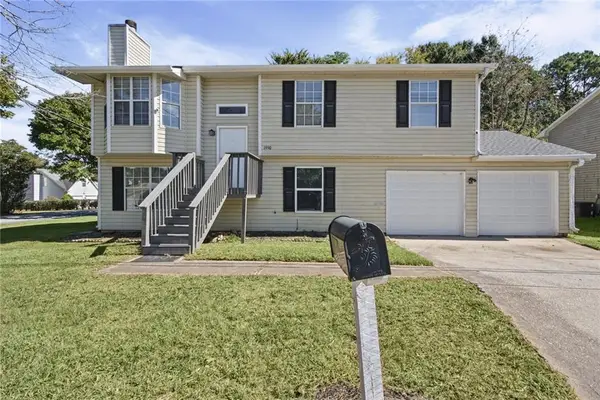 $269,999Active5 beds 4 baths1,532 sq. ft.
1990 Lown Farm Lane, Lithonia, GA 30058
MLS# 7858496Listed by: VISTARAY USA, INC. - New
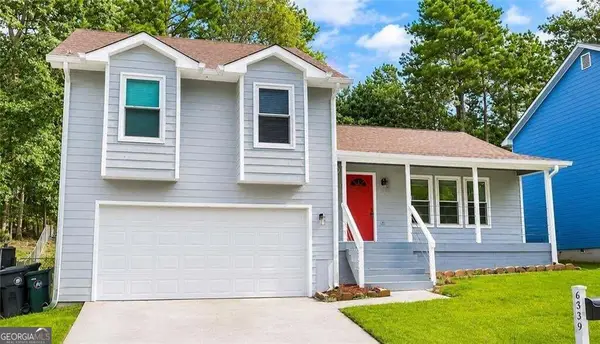 $223,440Active3 beds 2 baths1,682 sq. ft.
6339 Phillips Creek Drive, Lithonia, GA 30058
MLS# 10880707Listed by: eXp Realty


Protect your home and budget from life's surprises with an Assurant Home Warranty, backed by a partner that supports you through every step of homeownership. Explore Plans.
© 2026 Better Homes and Gardens Real Estate LLC. An Anywhere Real Estate company. All rights reserved. Better Homes and Gardens® Real Estate is a registered trademark owned by Meredith Operations Corporation, licensed to Better Homes and Gardens Real Estate LLC and used with permission. Better Homes and Gardens Real Estate LLC fully supports the principles of the Fair Housing Act and the Equal Opportunity Act. Listing information is deemed reliable but is not guaranteed accurate.
Each office is independently owned and operated.
Any services or products provided by third parties are not provided by, affiliated with or related to Better Homes and Gardens Real Estate LLC, or its affiliated companies.