
6450 Alford Way, Lithonia, GA 30058
Local realty services provided by:Better Homes and Gardens Real Estate Metro Brokers
6450 Alford Way,Lithonia, GA 30058
$195,000
- 4 Beds
- 3 Baths
- 2,144 sq. ft.
- Single family
- Active
Listed by: torrence ford
Office: real broker, llc
MLS#:10883866
Source:METROMLS
Price summary
- Price:$195,000
- Price per sq. ft.:$90.95
About this home
**INVESTORS, RENOVATION ENTHUSIASTS & VISIONARIES Co OPPORTUNITY IS KNOCKING!** Welcome to 6450 Alford Way, where the possibilities are limited only by your imagination! This true fixer-upper is ready for someone with the vision to transform it into something extraordinary. Whether you're an investor searching for your next renovation project, a buyer looking to create a personalized dream home, or someone exploring long-term rental opportunities, this property offers a blank canvas with tremendous potential. **NO HOA AND NO RENTAL RESTRICTIONS!** Enjoy the freedom and flexibility to renovate, personalize, or explore investment opportunities without the limitations of an HOA. Bring your contractor, your creativity, and your vision to unlock the possibilities this property has to offer. With the right improvements and a thoughtful renovation plan, this diamond in the rough could become something truly special. Properties offering this level of flexibility and opportunity deserve a closer look. **Bring your imagination, roll up your sleeves, and turn potential into possibility!** Property is being sold AS-IS....
Contact an agent
Home facts
- Year built:1996
- Subdivision & Development:Huntington Crossing
- Listing ID #:10883866
- Updated:November 03, 2026 at 09:13 PM
Rooms and interior
- Bedrooms:4
- Total bathrooms:3
- Full bathrooms:2
- Half bathrooms:1
- Flooring:Carpet
- Dining Description:Separate Room
- Bathrooms Description:Double Vanity
- Kitchen Description:Breakfast Area, Breakfast Bar, Dishwasher, Kitchen Island, Microwave
- Basement Description:Bath/Stubbed, Full
- Living area:2,144 sq. ft.
Heating and cooling
- Cooling:Central Air
- Heating:Central
- Central air:Yes
Structure and exterior
- Roof:Composition
- Year built:1996
- Building area:2,144 sq. ft.
- Lot area:0.2 Acres
- Lot Features:Corner Lot
- Architectural Style:Traditional
- Exterior Features:Deck
- Foundation Description:Slab
- Levels:2 Story
Schools
- High school:Stephenson
- Middle school:Stephenson
- Elementary school:Pine Ridge
Utilities
- Water:Public
- Sewer:Public Sewer
Finances and disclosures
- Price:$195,000
- Price per sq. ft.:$90.95
Features and amenities
- Appliances:Dishwasher, Microwave
- Laundry features:In Hall
- Amenities:Carbon Monoxide Detector(s), Smoke Detector(s)
Parking
- Total parking spaces:2
- Parking description:Garage
- Garage:Yes
 2026 Georgia MLS. All rights reserved. Information Deem Reliable But Not Guaranteed November 3, 2026
New listings near 6450 Alford Way
- Coming Soon
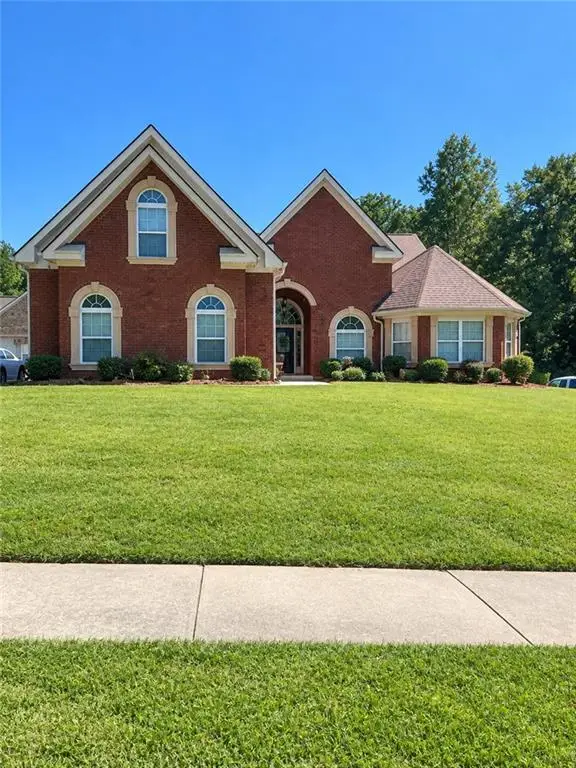 $450,000Coming Soon5 beds 4 baths4,541 sq. ft.
4394 Palisades Place Drive, Lithonia, GA 30038
MLS# 7861110Listed by: MARK SPAIN REAL ESTATE - Coming Soon
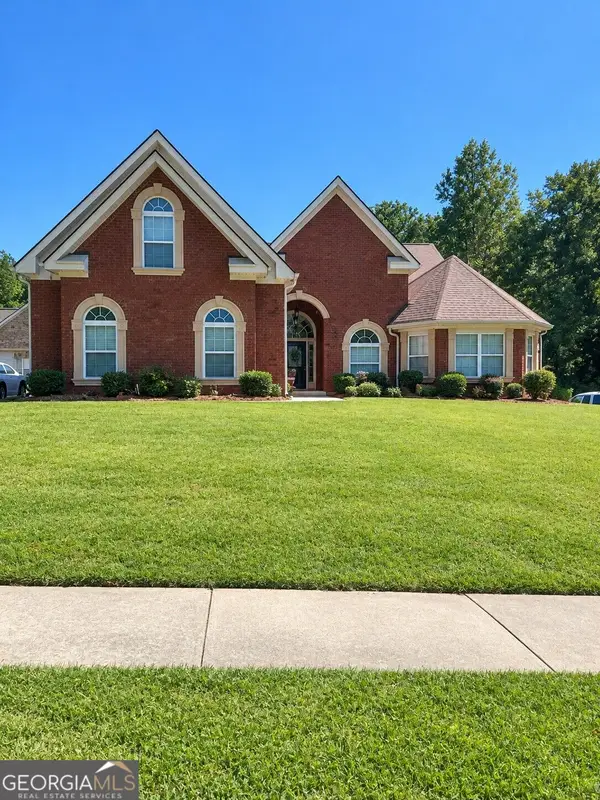 $450,000Coming Soon5 beds 4 baths4,541 sq. ft.
4394 Palisades Place Drive, Lithonia, GA 30038
MLS# 10881385Listed by: Mark Spain Real Estate - Coming SoonOpen Sat, 2am to 5pm
 $289,900Coming Soon3 beds 3 baths1,750 sq. ft.
5458 Winslow Crossing N, Lithonia, GA 30038
MLS# 10879162Listed by: Keller Williams Realty Cityside - New
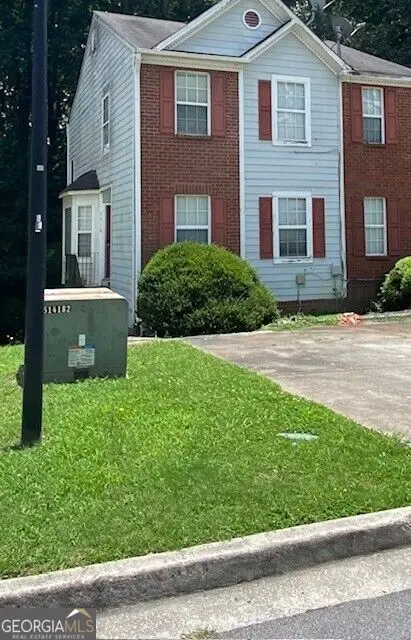 $125,000Active2 beds 2 baths1,676 sq. ft.
6514 Charter Way, Lithonia, GA 30058
MLS# 10884211Listed by: Blair Myers Real Estate - New
 $220,000Active3 beds 3 baths1,482 sq. ft.
2833 Parkway Close, Lithonia, GA 30058
MLS# 7863354Listed by: LOKATION REAL ESTATE, LLC - New
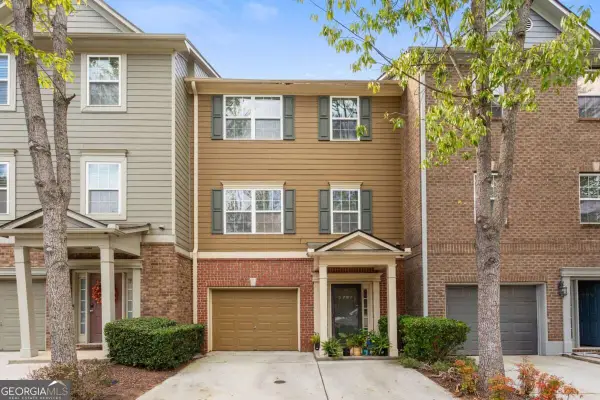 $279,900Active4 beds 4 baths1,975 sq. ft.
2797 Keystone Avenue, Lithonia, GA 30058
MLS# 10883832Listed by: Coldwell Banker Realty 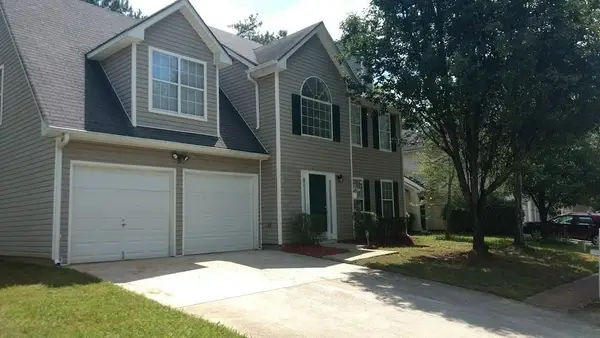 $275,000Active3 beds 3 baths2,006 sq. ft.
2416 Rambling Way, Lithonia, GA 30058
MLS# 7827282Listed by: NORTHGROUP REALTY- New
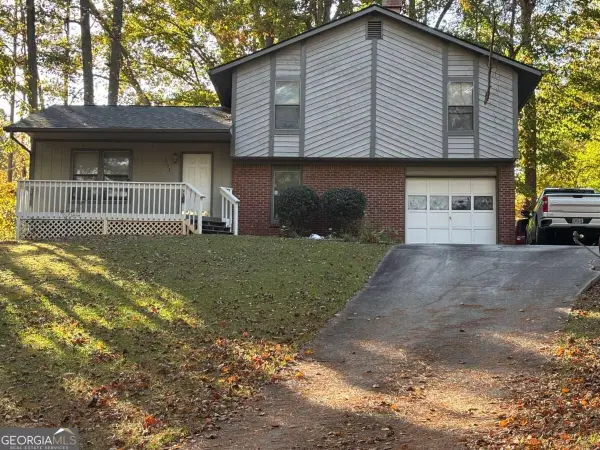 $228,000Active3 beds 2 baths1,630 sq. ft.
5797 Fieldstone Drive, Lithonia, GA 30038
MLS# 10883818Listed by: Epique Realty - New
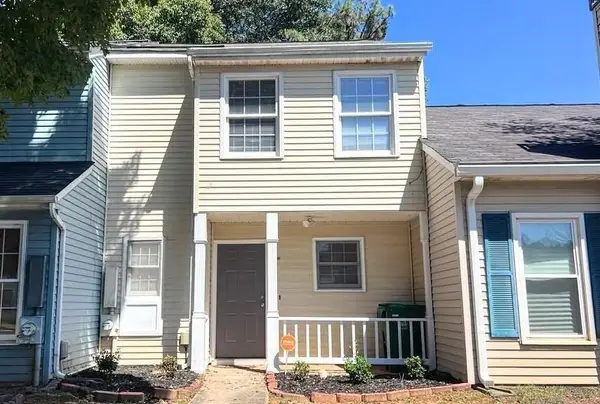 $169,900Active2 beds 3 baths1,176 sq. ft.
2378 Cove Road, Lithonia, GA 30058
MLS# 7862546Listed by: VIRTUAL PROPERTIES REALTY.NET, LLC.


Protect your home and budget from life's surprises with an Assurant Home Warranty, backed by a partner that supports you through every step of homeownership. Explore Plans.
© 2026 Better Homes and Gardens Real Estate LLC. An Anywhere Real Estate company. All rights reserved. Better Homes and Gardens® Real Estate is a registered trademark owned by Meredith Operations Corporation, licensed to Better Homes and Gardens Real Estate LLC and used with permission. Better Homes and Gardens Real Estate LLC fully supports the principles of the Fair Housing Act and the Equal Opportunity Act. Listing information is deemed reliable but is not guaranteed accurate.
Each office is independently owned and operated.
Any services or products provided by third parties are not provided by, affiliated with or related to Better Homes and Gardens Real Estate LLC, or its affiliated companies.