
667 Lakes Circle, Lithonia, GA 30058
Local realty services provided by:Better Homes and Gardens Real Estate Jackson Realty
667 Lakes Circle,Lithonia, GA 30058
$245,000
- 3 Beds
- 3 Baths
- 1,833 sq. ft.
- Single family
- Active
Listed by: dionne stokes
Office: realty one group terminus
MLS#:10848444
Source:METROMLS
Price summary
- Price:$245,000
- Price per sq. ft.:$133.66
- Monthly HOA dues:$37.5
About this home
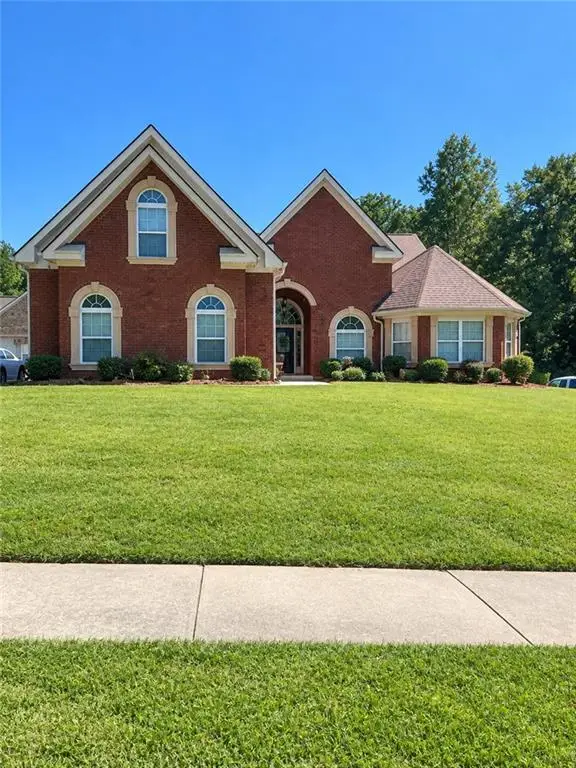
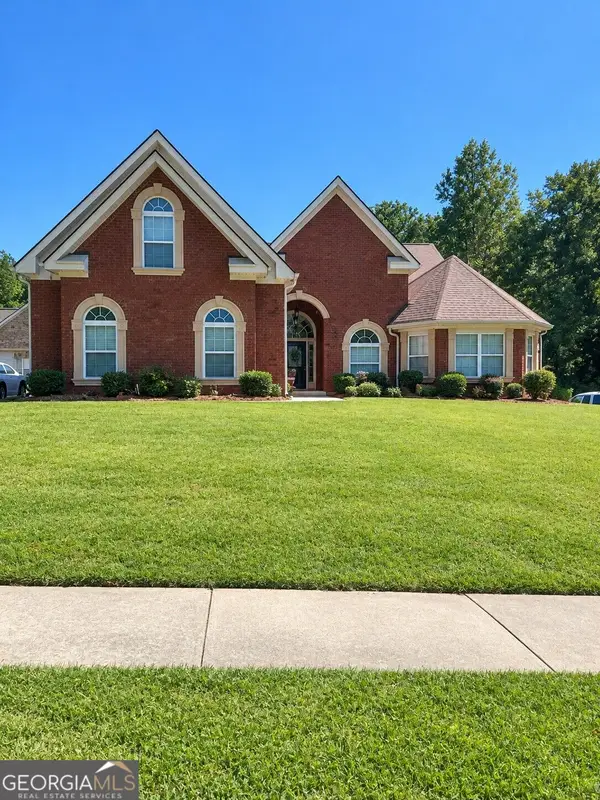
WELCOME HOME TO 667 LAKES CIRCLE-WHERE SPACE, COMFORT AND VALUE COME TOGETHER! This spacious 3-bedroom, 2.5-bath brick-front home offers approximately 1,833 square feet, a 2-car attached garage, and an inviting floor plan with generously sized rooms throughout. The main level features a large family room centered around a cozy fireplace, with plenty of space for oversized furniture and entertaining. The open flow into the dining and kitchen areas keeps everyone connected, while the eat-in kitchen provides stained wood cabinetry, ample counter space, pantry storage and plenty of room for everyday dining. A separate laundry area adds convenience to the functional layout. Upstairs is where this home really shines! The oversized primary suite easily accommodates king-sized furniture while still leaving plenty of room to create a sitting or relaxation area. The adjoining primary bath offers a separate soaking tub and shower, spacious vanity area, and separate toilet area. A large walk-in closet provides the storage space buyers are looking for. Step outside onto the private covered upper-level balcony and create your own outdoor retreat-perfect for enjoying morning coffee, reading a book, or relaxing at the end of the day. The two additional bedrooms are generously sized and provide flexibility for guest rooms, a home office, gaming room, dressing room, or creative space. HOA pays for lawn to be mowed. Situated on a cul-de-sac in Park View at Shadowrock Lakes, this home also features a covered front entry, brick-front exterior, two-car garage and plenty of possibilities for its next owner. If space is at the top of your wish list, 667 Lakes Circle deserves to be seen. With approximately 1,833 square feet, an oversized primary suite, large secondary bedrooms, private covered balcony and spacious living areas, this home offers room to live, work, entertain and relax. Schedule your private showing today!...
Contact an agent
Home facts
- Year built:2004
- Subdivision & Development:Parkview at Shadowrock Lakes
- Listing ID #:10848444
- Updated:November 08, 2026 at 12:29 PM
Rooms and interior
- Bedrooms:3
- Total bathrooms:3
- Full bathrooms:2
- Half bathrooms:1
- Flooring:Carpet, Hardwood
- Bathrooms Description:Double Vanity
- Kitchen Description:Breakfast Bar, Dishwasher, Disposal, Microwave, Pantry, Refrigerator
- Bedroom Description:Roommate Plan, Split Bedroom Plan, Walk-In Closet(s)
- Living area:1,833 sq. ft.
Heating and cooling
- Cooling:Ceiling Fan(s), Central Air, Zoned
- Heating:Central, Hot Water
- Central air:Yes
Structure and exterior
- Roof:Composition
- Year built:2004
- Building area:1,833 sq. ft.
- Lot area:0.11 Acres
- Lot Features:Corner Lot
- Architectural Style:Brick Front, Traditional
- Construction Materials:Concrete
- Exterior Features:Balcony, Deck/Patio
- Foundation Description:Slab
- Levels:2 Story
Schools
- High school:Stephenson
- Middle school:Stephenson
- Elementary school:Shadow Rock
Utilities
- Water:Public, Water Available
- Sewer:Public Sewer, Sewer Available
Finances and disclosures
- Price:$245,000
- Price per sq. ft.:$133.66
- Tax amount:$2,930 (2025)
Features and amenities
- Appliances:Dishwasher, Disposal, Gas Water Heater, Microwave, Refrigerator
- Laundry features:Laundry, Upper Level
- Amenities:Double Pane Windows, Gas Water Heater, High Ceilings, Pulldown Attic Stairs, Security System, Smoke Detector(s)
Parking
- Total parking spaces:2
- Parking description:Attached, Garage
- Garage:Yes
 2026 Georgia MLS. All rights reserved. Information Deem Reliable But Not Guaranteed November 8, 2026
New listings near 667 Lakes Circle
- Coming Soon
 $450,000Coming Soon5 beds 4 baths4,541 sq. ft.
4394 Palisades Place Drive, Lithonia, GA 30038
MLS# 7861110Listed by: MARK SPAIN REAL ESTATE - Coming Soon
 $450,000Coming Soon5 beds 4 baths4,541 sq. ft.
4394 Palisades Place Drive, Lithonia, GA 30038
MLS# 10881385Listed by: Mark Spain Real Estate - Coming Soon
 $289,900Coming Soon3 beds 3 baths1,750 sq. ft.
5458 Winslow Crossing N, Lithonia, GA 30038
MLS# 10879162Listed by: Keller Williams Realty Cityside - New
 $419,900Active5 beds 3 baths2,551 sq. ft.
6005 Rock Springs Road, Lithonia, GA 30038
MLS# 7865691Listed by: EXP REALTY, LLC. - New
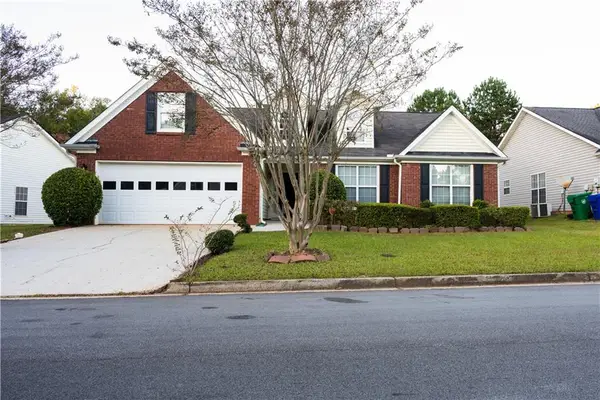 $273,500Active3 beds 2 baths2,094 sq. ft.
5696 Cove Lane, Lithonia, GA 30058
MLS# 7862971Listed by: GREAT ATLANTA REALTY, INC. - New
 $214,900Active2 beds 3 baths1,340 sq. ft.
2860 Parkway Close, Lithonia, GA 30058
MLS# 7865485Listed by: HOMELAND REALTY GROUP, LLC. - New
 $189,999Active3 beds 3 baths2,067 sq. ft.
85 Willowick Drive, Lithonia, GA 30038
MLS# 7865171Listed by: AROUND ATLANTA REALTY - New
 Listed by BHGRE$239,900Active4 beds 3 baths2,646 sq. ft.
1149 Lee Whatley Drive, Lithonia, GA 30058
MLS# 7865060Listed by: BHGRE METRO BROKERS - New
 $199,950Active4 beds 3 baths2,582 sq. ft.
6394 Mill Station Court, Lithonia, GA 30038
MLS# 7865080Listed by: MERIDIAN RESIDE, LLC - New
 $290,000Active4 beds 3 baths2,492 sq. ft.
895 Stonebridge Crescent, Lithonia, GA 30058
MLS# 10886310Listed by: Offerpad Brokerage


Protect your home and budget from life's surprises with an Assurant Home Warranty, backed by a partner that supports you through every step of homeownership. Explore Plans.
© 2026 Better Homes and Gardens Real Estate LLC. An Anywhere Real Estate company. All rights reserved. Better Homes and Gardens® Real Estate is a registered trademark owned by Meredith Operations Corporation, licensed to Better Homes and Gardens Real Estate LLC and used with permission. Better Homes and Gardens Real Estate LLC fully supports the principles of the Fair Housing Act and the Equal Opportunity Act. Listing information is deemed reliable but is not guaranteed accurate.
Each office is independently owned and operated.
Any services or products provided by third parties are not provided by, affiliated with or related to Better Homes and Gardens Real Estate LLC, or its affiliated companies.