
105 Dream Catcher Drive, Lizella, GA 31052
Local realty services provided by:Better Homes and Gardens Real Estate Metro Brokers
105 Dream Catcher Drive,Lizella, GA 31052
$249,888
- 4 Beds
- 3 Baths
- 1,774 sq. ft.
- Single family
- Active
Listed by: octavia valencia
Office: wjh, llc.
MLS#:7821024
Source:FIRSTMLS
Price summary
- Price:$249,888
- Price per sq. ft.:$140.86
- Monthly HOA dues:$16.67
About this home
Welcome to your spacious and elegant home in the desirable Arrowhead By the Lake. The Dupont Plan is a new 2-story home with an open layout that seamlessly connects the Living, Dining, and Kitchen areas, perfect for modern living. The chef's kitchen features exquisite cabinetry, granite countertops with a four-inch backsplash, and stainless steel appliances, including a smooth-top range, microwave hood, and dishwasher. This thoughtful layout offers a spacious bedroom and full bathroom on the first floor. The second floor houses the serene primary suite with a luxurious ensuite bath, dual vanity sinks, and an expansive walk-in closet. Two additional bedrooms share a stylish full bathroom with a Loft Space ideal for a home office or relaxation area. A walk-in Laundry room and energy-efficient Low E insulated dual pane windows add practicality. A 1-year limited home warranty provides peace of mind.
Contact an agent
Home facts
- Year built:2026
- Subdivision & Development:Arrowhead By The Lake
- Listing ID #:7821024
- Updated:September 28, 2026 at 01:28 PM
Rooms and interior
- Bedrooms:4
- Total bathrooms:3
- Full bathrooms:3
- Flooring:Carpet, Vinyl
- Dining Description:Great Room
- Bathrooms Description:Double Vanity
- Kitchen Description:Dishwasher, Microwave, Pantry
- Living area:1,774 sq. ft.
Heating and cooling
- Cooling:Central Air
- Heating:Central, Electric
- Central air:Yes
Structure and exterior
- Roof:Composition
- Year built:2026
- Building area:1,774 sq. ft.
- Lot area:0.32 Acres
- Architectural Style:Traditional
- Construction Materials:Vinyl Siding
- Exterior Features:Front Porch, Patio
- Levels:2 Story
Schools
- High school:Rutland
- Middle school:Rutland
- Elementary school:Skyview
Utilities
- Water:Public, Water Available
- Sewer:Public Sewer, Sewer Available
Finances and disclosures
- Price:$249,888
- Price per sq. ft.:$140.86
Features and amenities
- Laundry features:Upper Level
- Amenities:Electric Water Heater, Walk-In Closet(s)
Parking
- Total parking spaces:2
- Parking description:Attached, Garage
- Garage spaces:2
 Listings identified with the FMLS IDX logo come from FMLS and are held by brokerage firms other than the owner of this website. The listing brokerage is identified in any listing details. Information is deemed reliable but is not guaranteed. If you believe any FMLS listing contains material that infringes your copyrighted work please click here (https://www.fmls.com/dmca) to review our DMCA policy and learn how to submit a takedown request. ©2026 First Multiple Listing Service, Inc.
New listings near 105 Dream Catcher Drive
- New
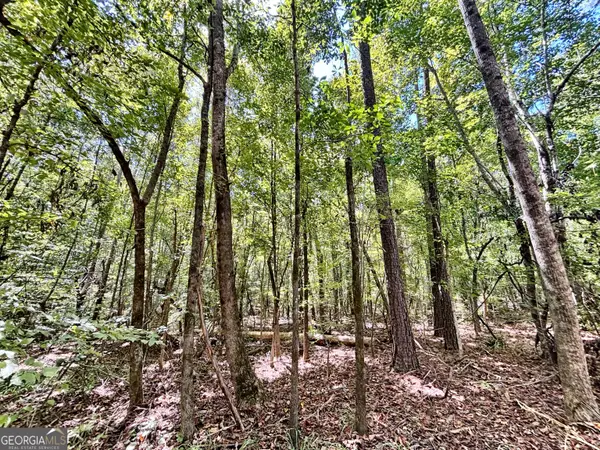 $129,000Active12.6 Acres
0 Columbus Road, Lizella, GA 31052
MLS# 10852282Listed by: W Scott Wilson Properties LLC - New
 $510,000Active5 beds 4 baths3,204 sq. ft.
5682 Hartley Bridge Road, Macon, GA 31216
MLS# 10852095Listed by: Landmark Realty - New
 $359,000Active4 beds 4 baths3,089 sq. ft.
116 Hampton Way, Macon, GA 31220
MLS# 10851167Listed by: eXp Realty - New
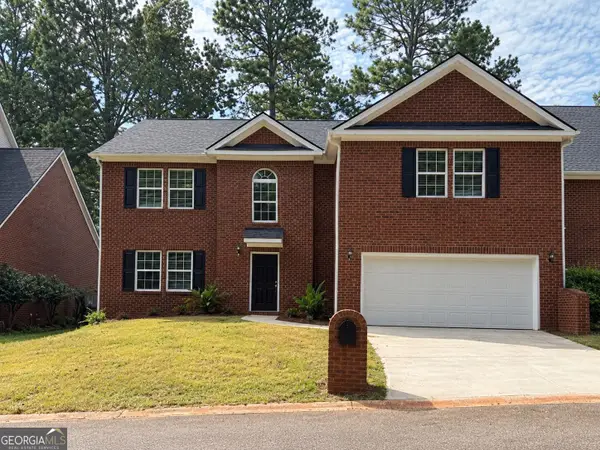 $369,000Active4 beds 4 baths2,582 sq. ft.
120 Hampton Way, Macon, GA 31220
MLS# 10851168Listed by: eXp Realty - New
 $133,900Active2 beds 3 baths
253 Pottery Road, Lizella, GA 31052
MLS# 10850916Listed by: Angelo Properties, Inc - New
 $265,990Active4 beds 3 baths2,014 sq. ft.
103 Dream Catcher Drive, Lizella, GA 31052
MLS# 7841126Listed by: WJH, LLC. - New
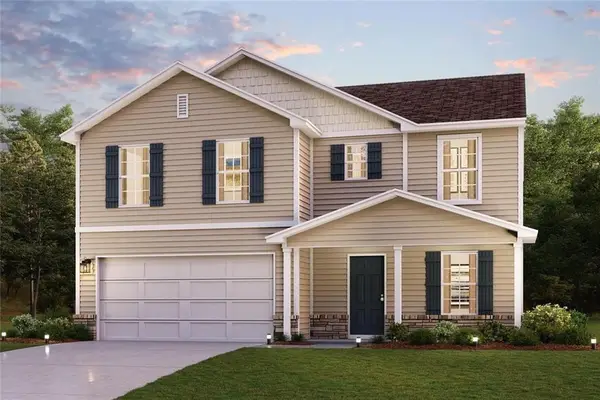 $265,990Active4 beds 3 baths2,014 sq. ft.
113 Turquoise Path, Lizella, GA 31052
MLS# 7841155Listed by: WJH, LLC. - New
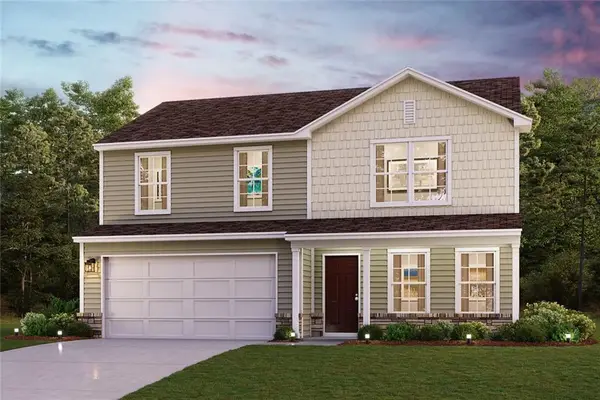 $266,990Active4 beds 3 baths1,774 sq. ft.
111 Turquoise Path, Lizella, GA 31052
MLS# 7841182Listed by: WJH, LLC. - New
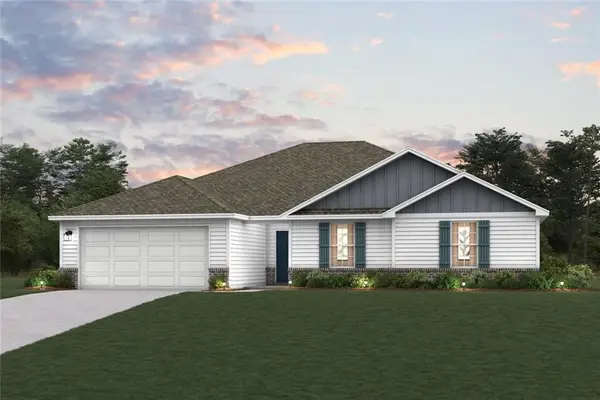 $274,990Active4 beds 2 baths1,812 sq. ft.
105 Turquoise Path, Lizella, GA 31052
MLS# 7841226Listed by: WJH, LLC. - New
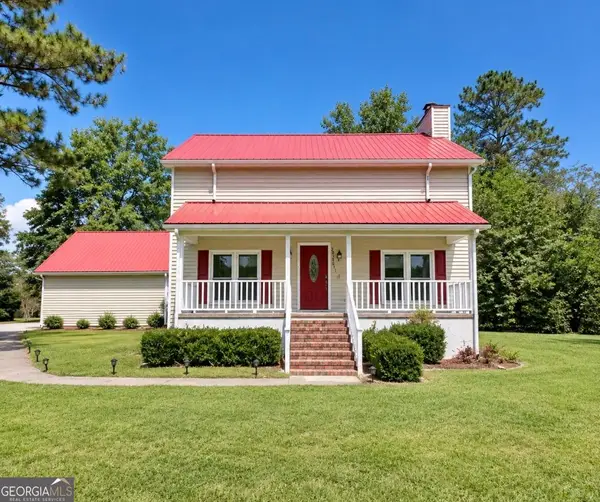 $275,000Active3 beds 2 baths1,968 sq. ft.
3641 W Point Circle, Lizella, GA 31052
MLS# 10849773Listed by: Norluxe Realty Macon


Protect your home and budget from life's surprises with an Assurant Home Warranty, backed by a partner that supports you through every step of homeownership. Explore Plans.
© 2026 Better Homes and Gardens Real Estate LLC. An Anywhere Real Estate company. All rights reserved. Better Homes and Gardens® Real Estate is a registered trademark owned by Meredith Operations Corporation, licensed to Better Homes and Gardens Real Estate LLC and used with permission. Better Homes and Gardens Real Estate LLC fully supports the principles of the Fair Housing Act and the Equal Opportunity Act. Listing information is deemed reliable but is not guaranteed accurate.
Each office is independently owned and operated.
Any services or products provided by third parties are not provided by, affiliated with or related to Better Homes and Gardens Real Estate LLC, or its affiliated companies.