
122 Jordan Drive, Lizella, GA 31052
Local realty services provided by:Better Homes and Gardens Real Estate Jackson Realty
122 Jordan Drive,Lizella, GA 31052
$397,000
- 5 Beds
- 3 Baths
- 3,036 sq. ft.
- Single family
- Active
Listed by: maegen dennis
Office: fickling & company inc.
MLS#:10870090
Source:METROMLS
Price summary
- Price:$397,000
- Price per sq. ft.:$130.76
About this home
Tucked away on a quiet cul-de-sac in Lizella, this charming traditional two-story home offers the perfect blend of space, comfort, and community! Situated on a spacious 1-acre lot, 122 Jordan Drive features 5 bedrooms, 2.5 bathrooms, and room to truly make yourself at home. Inside, you'll appreciate an updated kitchen, new windows, and the added bonus of a converted garage that now serves as heated and cooled living space! Whether you envision a cozy second family room, game room, home office, or entertaining area, this versatile space provides endless possibilities. Outside, enjoy the peaceful setting of cul-de-sac living with an acre of land to relax, play, garden, or gather with friends. The neighborhood adds even more to love with HOA lake access, a community picnic area, and designated parking for boats and campers. Lovingly called home by the same family for 30 years, this property has been the setting for a lifetime of memories and is ready for its next chapter.
Contact an agent
Home facts
- Year built:1994
- Subdivision & Development:Northlake Woods
- Listing ID #:10870090
- Updated:October 10, 2026 at 03:33 AM
Rooms and interior
- Bedrooms:5
- Total bathrooms:3
- Full bathrooms:2
- Half bathrooms:1
- Flooring:Carpet, Tile, Vinyl
- Dining Description:Separate Room
- Bathrooms Description:Double Vanity, Separate Shower
- Kitchen Description:Breakfast Area, Dishwasher, Kitchen Island, Pantry, Solid Surface Counters
- Living area:3,036 sq. ft.
Heating and cooling
- Cooling:Central Air, Heat Pump
- Heating:Central, Heat Pump
- Central air:Yes
Structure and exterior
- Roof:Composition
- Year built:1994
- Building area:3,036 sq. ft.
- Lot area:1 Acres
- Lot Features:Cul-De-Sac, Private
- Architectural Style:Traditional
- Exterior Features:Deck
- Foundation Description:Pillar/Post/Pier
- Levels:2 Story
Schools
- High school:Rutland
- Middle school:Rutland
- Elementary school:Skyview
Utilities
- Water:Public
- Sewer:Public Sewer, Sewer Available, Sewer Connected
Finances and disclosures
- Price:$397,000
- Price per sq. ft.:$130.76
- Tax amount:$2,584 (2025)
Features and amenities
- Appliances:Dishwasher
- Laundry features:Laundry, Laundry Closet
- Amenities:Pulldown Attic Stairs, Two Story Foyer
Parking
- Total parking spaces:3
- Parking description:Off Street Parking, Parking Pad
 2026 Georgia MLS. All rights reserved. Information Deem Reliable But Not Guaranteed October 10, 2026
New listings near 122 Jordan Drive
- New
 $209,990Active3 beds 3 baths1,404 sq. ft.
202 Kinsale Drive, Macon, GA 31216
MLS# 10870536Listed by: WJH LLC - New
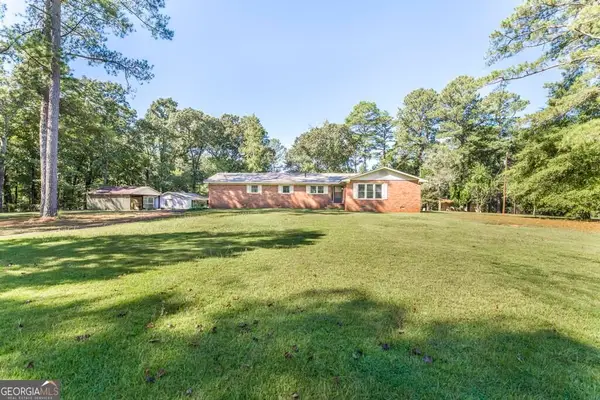 $335,000Active3 beds 2 baths2,002 sq. ft.
1226 Rainey Road, Macon, GA 31220
MLS# 10869924Listed by: Harmon & Harmon Realtors, Inc. - New
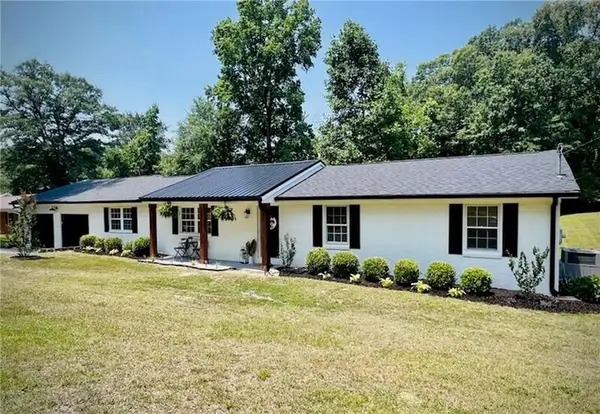 $299,000Active3 beds 3 baths1,700 sq. ft.
7151 Curtis Drive, Macon, GA 31216
MLS# 7849404Listed by: ATLANTA FINE HOMES SOTHEBY'S INTERNATIONAL - New
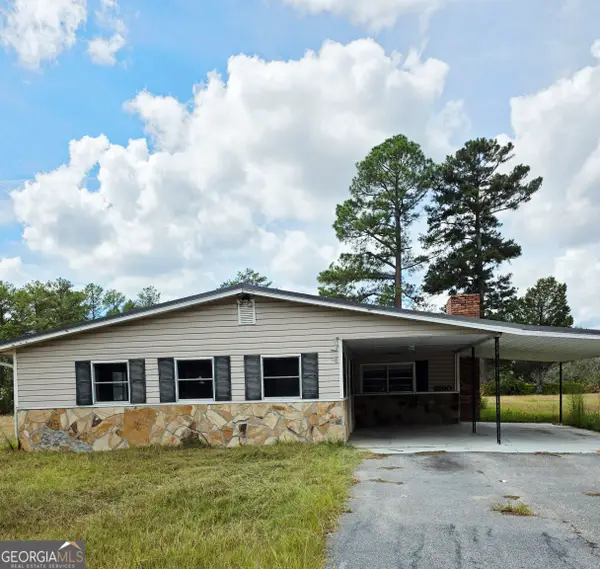 $190,000Active4 beds 2 baths1,426 sq. ft.
5190 Mount Pleasant Church Road, Macon, GA 31216
MLS# 10866932Listed by: Next Move Real Estate - New
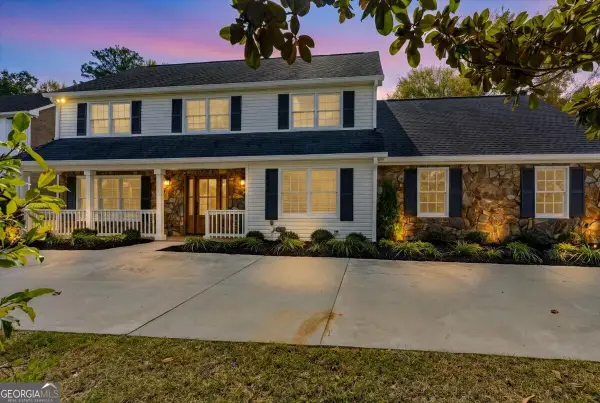 $450,000Active5 beds 5 baths3,490 sq. ft.
1838 Christophers Trace, Macon, GA 31220
MLS# 10866900Listed by: Southern Realty Group of GA, Inc. - New
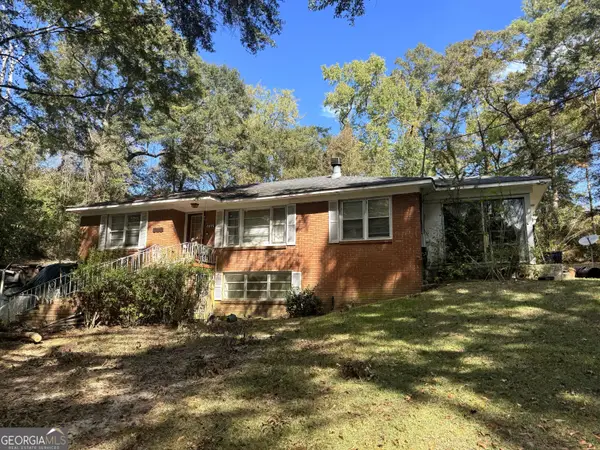 $135,000Active3 beds 5 baths1,640 sq. ft.
5575 Judy Drive, Macon, GA 31216
MLS# 10857743Listed by: Connie R. Ham Middle GA Realty - New
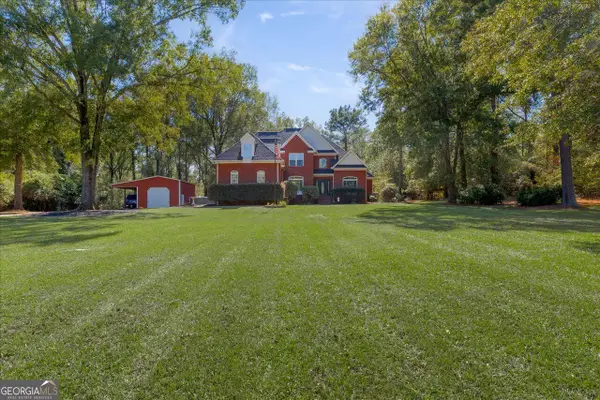 $539,900Active5 beds 3 baths3,192 sq. ft.
1499 Bonner Gilbert Road, Macon, GA 31220
MLS# 10857513Listed by: Landmark Realty - New
 $285,000Active3 beds 2 baths1,942 sq. ft.
6404 Shawn Drive, Lizella, GA 31052
MLS# 10855994Listed by: Southern Classic Realtors - New
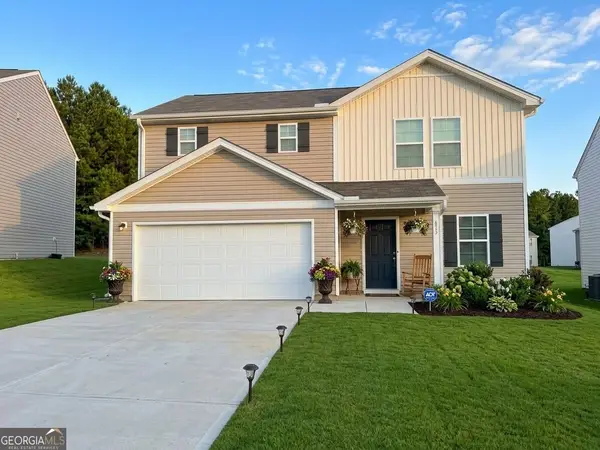 $259,999Active4 beds 3 baths1,774 sq. ft.
203 Kinsale Drive, Macon, GA 31216
MLS# 10855261Listed by: Peeler Realty Associates


Protect your home and budget from life's surprises with an Assurant Home Warranty, backed by a partner that supports you through every step of homeownership. Explore Plans.
© 2026 Better Homes and Gardens Real Estate LLC. An Anywhere Real Estate company. All rights reserved. Better Homes and Gardens® Real Estate is a registered trademark owned by Meredith Operations Corporation, licensed to Better Homes and Gardens Real Estate LLC and used with permission. Better Homes and Gardens Real Estate LLC fully supports the principles of the Fair Housing Act and the Equal Opportunity Act. Listing information is deemed reliable but is not guaranteed accurate.
Each office is independently owned and operated.
Any services or products provided by third parties are not provided by, affiliated with or related to Better Homes and Gardens Real Estate LLC, or its affiliated companies.