
215 Little Hickory Drive, Lizella, GA 31052
Local realty services provided by:Better Homes and Gardens Real Estate Jackson Realty
215 Little Hickory Drive,Lizella, GA 31052
$535,000
- 3 Beds
- 4 Baths
- 3,217 sq. ft.
- Single family
- Active
Listed by: brandi faircloth
Office: robins realty group
MLS#:10815269
Source:METROMLS
Price summary
- Price:$535,000
- Price per sq. ft.:$166.3
- Monthly HOA dues:$45.83
About this home
Step into luxury with this custom-built, four-sided brick masterpiece designed with comfort, elegance, and entertaining in mind. This exceptional 3-bedroom home features private en-suite bathrooms for every bedroom, plus an additional half bath for guests, offering both convenience and privacy throughout. From the moment you enter, you'll notice the extensive high-end finishes, detailed molding, hardwood flooring inserts, and stunning coffered ceilings that elevate every space. The thoughtfully designed floor plan includes a formal dining room perfect for hosting gatherings and a spacious laundry room with plenty of functionality. The owner's suite is truly a retreat of its own, featuring one of the most impressive spa-inspired bathrooms you'll ever see, complete with separate vanities that wrap around much of the room, a soaking tub, and a separate walk-in shower designed for relaxation and luxury. Tucked away in the rear corner of the home, you'll discover a private 12-person movie theater where the projector and screen remain with the property, creating the ultimate entertainment experience right at home. Enjoy outdoor living year-round on the massive covered back porch overlooking the property, while the attached 3-car bay-door garage provides ample space for vehicles, storage, and hobbies. Residents of the subdivision also enjoy access to outstanding community amenities including a neighborhood pool, tennis courts, and clubhouse. Every inch of this home was carefully crafted with quality and detail in mind, making it a rare opportunity to own a truly one-of-a-kind residence....
Contact an agent
Home facts
- Year built:2009
- Subdivision & Development:Tobee Creek
- Listing ID #:10815269
- Updated:September 24, 2026 at 11:07 AM
Rooms and interior
- Bedrooms:3
- Total bathrooms:4
- Full bathrooms:3
- Half bathrooms:1
- Flooring:Carpet, Hardwood, Tile
- Dining Description:Separate Room
- Bathrooms Description:Double Vanity, Separate Shower, Soaking Tub, Tile Bath
- Kitchen Description:Breakfast Area, Breakfast Bar, Cooktop, Dishwasher, Disposal, Kitchen Island, Microwave, Oven (Wall), Pantry, Refrigerator, Solid Surface Counters
- Bedroom Description:Master On Main Level, Split Bedroom Plan, Walk-In Closet(s)
- Living area:3,217 sq. ft.
Heating and cooling
- Cooling:Central Air
- Heating:Central, Electric
- Central air:Yes
Structure and exterior
- Roof:Composition
- Year built:2009
- Building area:3,217 sq. ft.
- Lot area:0.55 Acres
- Lot Features:Open Lot
- Architectural Style:Brick 4 Side, Mediterranean
- Construction Materials:Brick
- Foundation Description:Block
- Levels:1 Story
Schools
- High school:Rutland
- Middle school:Rutland
- Elementary school:Skyview
Utilities
- Water:Public, Water Available
- Sewer:Septic Tank
Finances and disclosures
- Price:$535,000
- Price per sq. ft.:$166.3
- Tax amount:$4,089 (25)
Features and amenities
- Appliances:Cooktop, Dishwasher, Disposal, Microwave, Oven (Wall), Refrigerator
- Laundry features:Laundry
- Amenities:Attic Expandable, Bookcases, High Ceilings, In-Law Floorplan, Pulldown Attic Stairs, Tray Ceiling(s)
Parking
- Parking description:Attached, Garage
- Garage:Yes
 2026 Georgia MLS. All rights reserved. Information Deem Reliable But Not Guaranteed September 24, 2026
New listings near 215 Little Hickory Drive
- New
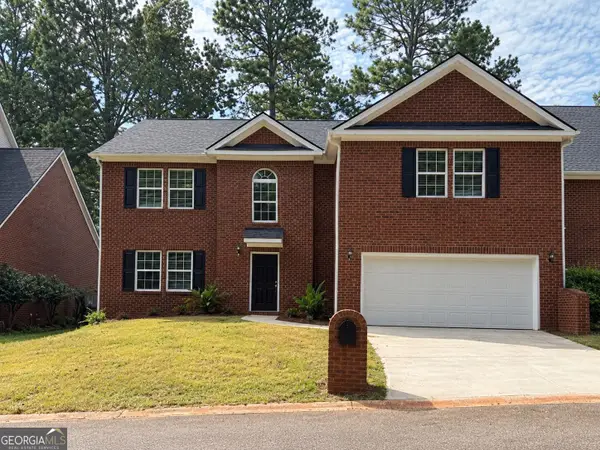
 $359,000Active4 beds 4 baths3,089 sq. ft.
116 Hampton Way, Macon, GA 31220
MLS# 10851167Listed by: eXp Realty - New
 $369,000Active4 beds 4 baths2,582 sq. ft.
120 Hampton Way, Macon, GA 31220
MLS# 10851168Listed by: eXp Realty - New
 $133,900Active2 beds 3 baths
253 Pottery Road, Lizella, GA 31052
MLS# 10850916Listed by: Angelo Properties, Inc - New
 $265,990Active4 beds 3 baths2,014 sq. ft.
103 Dream Catcher Drive, Lizella, GA 31052
MLS# 7841126Listed by: WJH, LLC. - New
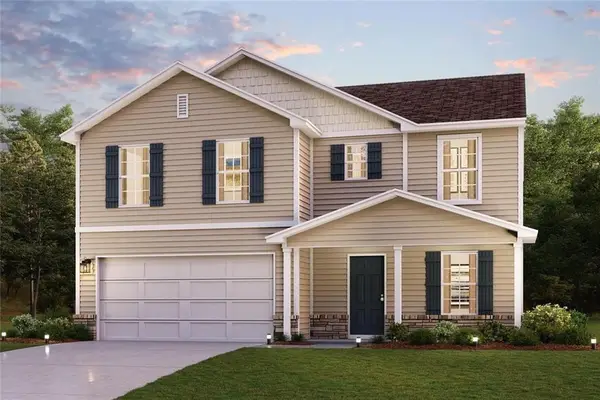 $265,990Active4 beds 3 baths2,014 sq. ft.
113 Turquoise Path, Lizella, GA 31052
MLS# 7841155Listed by: WJH, LLC. - New
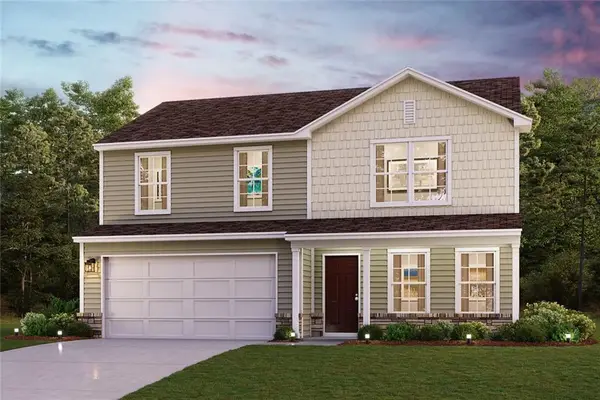 $266,990Active4 beds 3 baths1,774 sq. ft.
111 Turquoise Path, Lizella, GA 31052
MLS# 7841182Listed by: WJH, LLC. - New
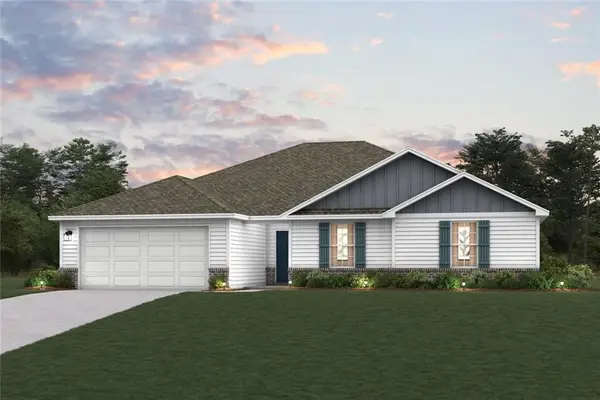 $274,990Active4 beds 2 baths1,812 sq. ft.
105 Turquoise Path, Lizella, GA 31052
MLS# 7841226Listed by: WJH, LLC. - Open Sun, 2 to 4pmNew
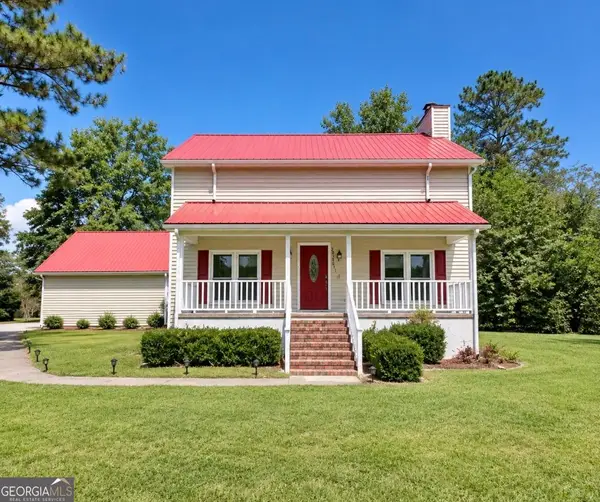 $275,000Active3 beds 2 baths1,968 sq. ft.
3641 W Point Circle, Lizella, GA 31052
MLS# 10849773Listed by: Norluxe Realty Macon - New
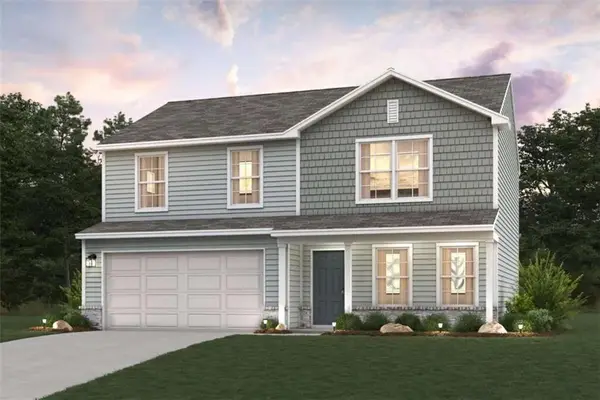 $249,990Active4 beds 3 baths1,774 sq. ft.
198 Kinsale Drive, Macon, GA 31216
MLS# 7840532Listed by: WJH, LLC. - New
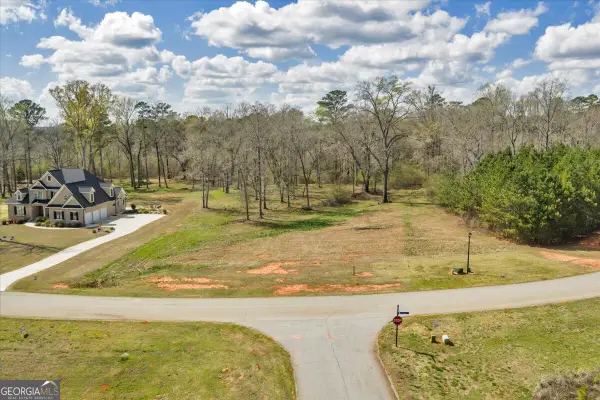 $80,000Active1.79 Acres
109 Peninsula Avenue, Macon, GA 31220
MLS# 10848569Listed by: Maximum One Platinum Realtors


Protect your home and budget from life's surprises with an Assurant Home Warranty, backed by a partner that supports you through every step of homeownership. Explore Plans.
© 2026 Better Homes and Gardens Real Estate LLC. An Anywhere Real Estate company. All rights reserved. Better Homes and Gardens® Real Estate is a registered trademark owned by Meredith Operations Corporation, licensed to Better Homes and Gardens Real Estate LLC and used with permission. Better Homes and Gardens Real Estate LLC fully supports the principles of the Fair Housing Act and the Equal Opportunity Act. Listing information is deemed reliable but is not guaranteed accurate.
Each office is independently owned and operated.
Any services or products provided by third parties are not provided by, affiliated with or related to Better Homes and Gardens Real Estate LLC, or its affiliated companies.