
2612 Midway Road, Lizella, GA 31052
Local realty services provided by:Better Homes and Gardens Real Estate Jackson Realty
2612 Midway Road,Lizella, GA 31052
$199,900
- 2 Beds
- 2 Baths
- 1,709 sq. ft.
- Single family
- Active
Listed by: beverly savage
Office: connie r. ham middle ga realty
MLS#:10872665
Source:METROMLS
Price summary
- Price:$199,900
- Price per sq. ft.:$116.97
About this home
Cottage charm, three beautiful acres, and a pool! Built in 1900, this cozy country cottage welcomes you with a rocking-chair front porch, metal roof and character throughout. Inside, shiplap walls, heart-of-pine flooring, and two decorative fireplaces create a warm, inviting feel. The updated kitchen adds everyday convenience with a walk-in pantry for extra storage. Outdoors, enjoy the inground fiberglass pool, a garden spot, and room to spread out across the three-acre setting. A detached two-car garage with a workshop provides space for vehicles, tools, and projects. From porch sitting to poolside afternoons, this charming property offers plenty to enjoy inside and out!
Contact an agent
Home facts
- Year built:1900
- Subdivision & Development:None
- Listing ID #:10872665
- Updated:October 16, 2026 at 11:07 AM
Rooms and interior
- Bedrooms:2
- Total bathrooms:2
- Full bathrooms:2
- Flooring:Pine
- Dining Description:Separate Room
- Bathrooms Description:Double Vanity, Separate Shower, Soaking Tub
- Kitchen Description:Cooktop, Dishwasher, Kitchen Island, Oven (Wall), Solid Surface Counters, Walk-in Pantry
- Bedroom Description:Master On Main Level, Walk-In Closet(s)
- Living area:1,709 sq. ft.
Heating and cooling
- Cooling:Ceiling Fan(s), Central Air
- Heating:Central, Propane
- Central air:Yes
Structure and exterior
- Roof:Metal
- Year built:1900
- Building area:1,709 sq. ft.
- Lot area:3 Acres
- Lot Features:Level, Private
- Architectural Style:Bungalow/Cottage
- Construction Materials:Vinyl Siding
- Exterior Features:Garden
- Foundation Description:Pillar/Post/Pier
- Levels:1 Story
Schools
- High school:Rutland
- Middle school:Rutland
- Elementary school:Skyview
Utilities
- Water:Well
- Sewer:Septic Tank
Finances and disclosures
- Price:$199,900
- Price per sq. ft.:$116.97
- Tax amount:$1,197 (2025)
Features and amenities
- Appliances:Cooktop, Dishwasher, Oven (Wall), Tankless Water Heater
- Laundry features:In Mud Room, Laundry
- Amenities:High Ceilings, Tankless Water Heater
- Pool features:In Ground, Salt Water
Parking
- Total parking spaces:2
- Parking description:Detached Parking, Garage
- Garage:Yes
 2026 Georgia MLS. All rights reserved. Information Deem Reliable But Not Guaranteed October 16, 2026
New listings near 2612 Midway Road
- New
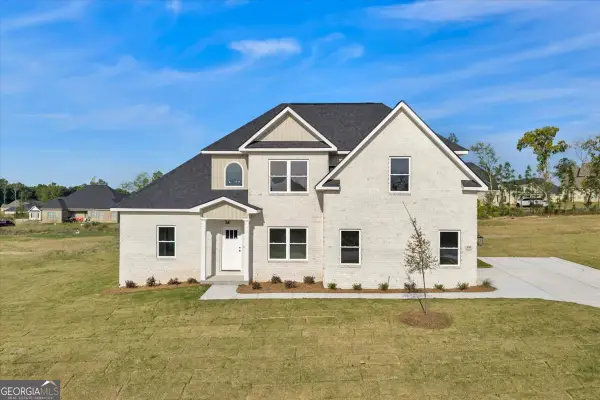 $377,500Active4 beds 3 baths2,150 sq. ft.
438 Burlington Drive, Lizella, GA 31052
MLS# 10873916Listed by: Southern Classic Realtors - New
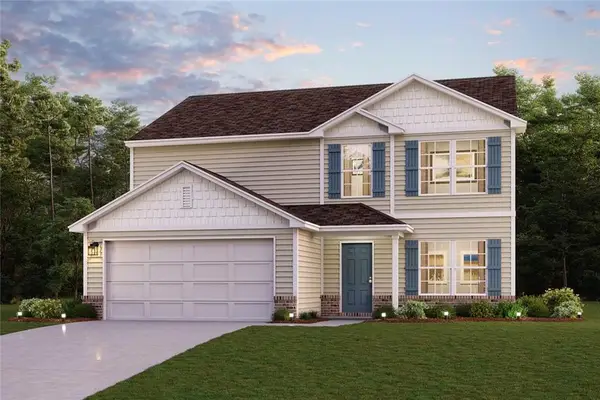 $276,990Active5 beds 3 baths2,180 sq. ft.
114 Turquoise Path, Lizella, GA 31052
MLS# 7854631Listed by: WJH, LLC. - New
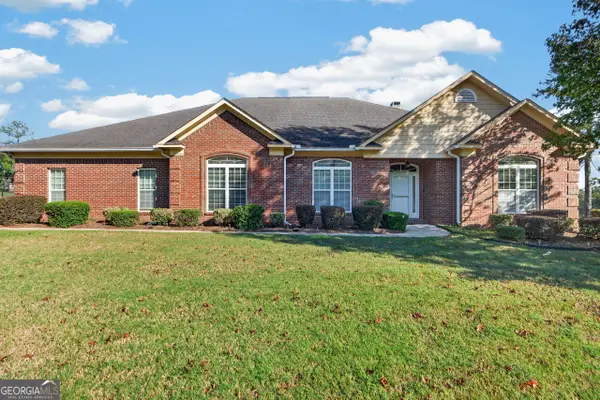 $423,000Active4 beds 4 baths3,200 sq. ft.
6502 Yellowstone Way, Lizella, GA 31052
MLS# 10873467Listed by: Fickling & Company Inc. - New
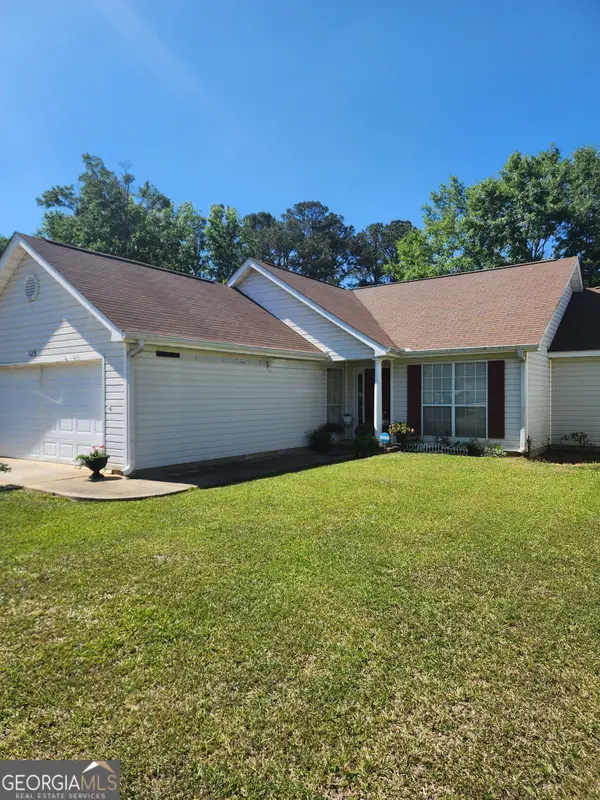 $159,000Active3 beds 2 baths1,412 sq. ft.
125 Crest Mont Drive, Macon, GA 31206
MLS# 10873318Listed by: Harmon & Harmon Realtors, Inc. - New
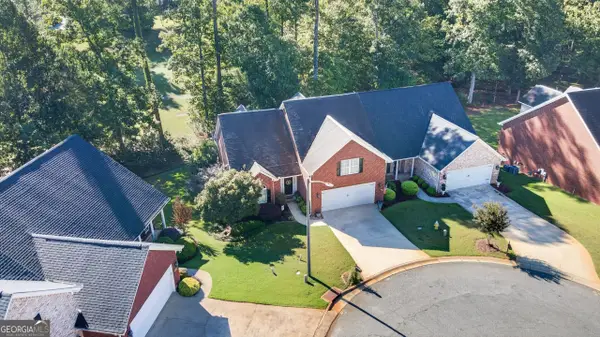 $349,000Active3 beds 3 baths2,546 sq. ft.
145 High Ridge Drive, Macon, GA 31220
MLS# 10872289Listed by: Oglethorpe Realty Company - New
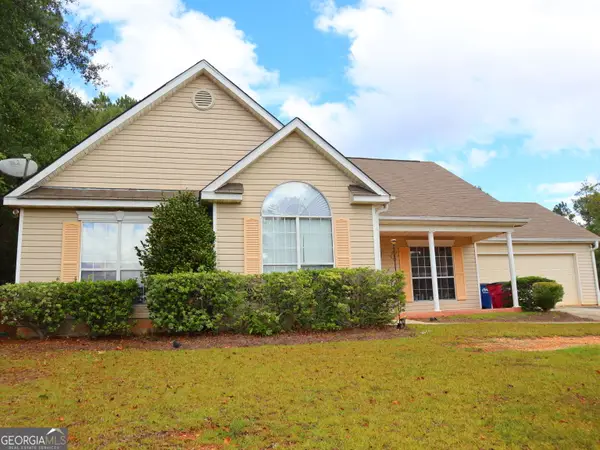 $217,000Active3 beds 2 baths1,574 sq. ft.
105 Shadow Wood Court, Macon, GA 31206
MLS# 10871667Listed by: Coldwell Banker Free Realty - New
 $30,000Active1.69 Acres
303 Shelter Cove, Lizella, GA 31052
MLS# 10871611Listed by: Landmark Realty - New
 $30,000Active1.55 Acres
304 Shelter Cove, Lizella, GA 31052
MLS# 10871615Listed by: Landmark Realty - New
 $209,990Active3 beds 3 baths1,404 sq. ft.
202 Kinsale Drive, Macon, GA 31216
MLS# 10870536Listed by: WJH LLC


Protect your home and budget from life's surprises with an Assurant Home Warranty, backed by a partner that supports you through every step of homeownership. Explore Plans.
© 2026 Better Homes and Gardens Real Estate LLC. An Anywhere Real Estate company. All rights reserved. Better Homes and Gardens® Real Estate is a registered trademark owned by Meredith Operations Corporation, licensed to Better Homes and Gardens Real Estate LLC and used with permission. Better Homes and Gardens Real Estate LLC fully supports the principles of the Fair Housing Act and the Equal Opportunity Act. Listing information is deemed reliable but is not guaranteed accurate.
Each office is independently owned and operated.
Any services or products provided by third parties are not provided by, affiliated with or related to Better Homes and Gardens Real Estate LLC, or its affiliated companies.