
1035 Eagles Brooke Dr, Locust Grove, GA 30248
Local realty services provided by:Better Homes and Gardens Real Estate Metro Brokers
1035 Eagles Brooke Dr,Locust Grove, GA 30248
$449,900
- 5 Beds
- 5 Baths
- 4,468 sq. ft.
- Single family
- Active
Listed by: kelli bero
Office: keller williams realty atl. partners
MLS#:10850486
Source:METROMLS
Price summary
- Price:$449,900
- Price per sq. ft.:$100.69
- Monthly HOA dues:$112.5
About this home
Discover the opportunity to own a spacious three-level home in the sought-after, gated Eagles Brooke community of Locust Grove. Positioned near the entrance of the community, 1035 Eagles Brooke Drive offers an impressive floor plan, abundant living space, desirable community amenities, and tremendous potential for the buyer looking to add value. From the moment you arrive, the covered front porch and welcoming curb appeal set the stage. Step inside to an impressive two-story foyer and a light-filled interior featuring hardwood flooring, detailed trim work, soaring ceilings, and generously sized living spaces. The main level is designed for both everyday living and entertainment, offering a separate dining room, dedicated home office, and spacious family room with fireplace. The kitchen provides excellent functionality with stainless-steel appliances, abundant cabinetry, dual pantry storage, breakfast bar, and adjoining breakfast area, all conveniently connected to the main living space. Upstairs, the primary suite is a true retreat, featuring a comfortable sitting area, tray ceiling, two walk-in closets, and a spacious ensuite bath with dual vanities, soaking tub, and separate shower. Additional bedrooms and bathrooms provide plenty of flexibility for family, guests, or work-from-home needs. The finished daylight basement is a major highlight and dramatically expands the homes usable living space. The daylight basement includes an additional bedroom, a full bathroom, theater/media room, recreation area, storage, storm shelter or future wine cellar, and has both interior and exterior access. Whether envisioned as a private guest suite, entertainment level, home gym, game room, hobby space, home office, or additional living area, the possibilities are extensive. Outdoor living is equally appealing, with a generous deck overlooking the backyard and additional covered space beneath the deck-creating opportunities for relaxing, entertaining, and enjoying the outdoors. The attached garage with convenient kitchen-level entry adds everyday practicality. Living in Eagles Brooke means enjoying the benefits of an established gated community with desirable amenities, including a community swimming pool, paths for exercise, pond and tennis courts. The location in Locust Grove offers a strong combination of residential appeal, accessibility, and room to enjoy a quieter community lifestyle while remaining within reach of the greater Atlanta area. With three finished levels, multiple living and recreation areas, a dedicated office, substantial bedroom and bathroom space, and a finished basement, this is a home that delivers an extraordinary amount of square footage and versatility. Call today for your appointment....
Contact an agent
Home facts
- Year built:2003
- Subdivision & Development:Eagles Brooke
- Listing ID #:10850486
- Updated:September 23, 2026 at 04:43 AM
Rooms and interior
- Bedrooms:5
- Total bathrooms:5
- Full bathrooms:4
- Half bathrooms:1
- Flooring:Carpet, Hardwood, Tile
- Dining Description:Seats 12+, Separate Room
- Bathrooms Description:Double Vanity, Separate Shower, Soaking Tub, Tile Bath, Whirlpool Bath
- Kitchen Description:Breakfast Area, Breakfast Room, Convection Oven, Cooktop, Dishwasher, Disposal, Ice Maker, Kitchen Island, Microwave, Oven (Wall), Pantry, Refrigerator, Stainless Steel Appliance(s)
- Bedroom Description:Walk-In Closet(s)
- Basement Description:Bath Finished, Finished, Full
- Living area:4,468 sq. ft.
Heating and cooling
- Cooling:Ceiling Fan(s), Central Air, Electric
- Heating:Central, Natural Gas
- Central air:Yes
Structure and exterior
- Roof:Composition
- Year built:2003
- Building area:4,468 sq. ft.
- Lot area:0.41 Acres
- Lot Features:Open Lot, Private
- Architectural Style:European, Traditional
- Construction Materials:Stucco
- Exterior Features:Balcony, Deck, Deck/Patio
- Levels:3+ Story
Schools
- High school:Luella
- Middle school:Luella
- Elementary school:Bethlehem
Utilities
- Water:Public
- Sewer:Public Sewer, Sewer Connected
Finances and disclosures
- Price:$449,900
- Price per sq. ft.:$100.69
- Tax amount:$7,848 (2025)
Features and amenities
- Appliances:Convection Oven, Cooktop, Dishwasher, Disposal, Gas Water Heater, Microwave, Oven (Wall), Refrigerator, Stainless Steel Appliance(s)
- Laundry features:Laundry, Upper Level
- Amenities:Double Pane Windows, Gas Water Heater, High Ceilings, Home Theater, Rear Stairs, Tray Ceiling(s), Two Story Foyer, Vaulted Ceiling(s)
Parking
- Parking description:Attached, Garage, Garage Door Opener, Kitchen Level, Side/Rear Entrance
- Garage:Yes
 2026 Georgia MLS. All rights reserved. Information Deem Reliable But Not Guaranteed September 23, 2026
New listings near 1035 Eagles Brooke Dr
- Coming Soon
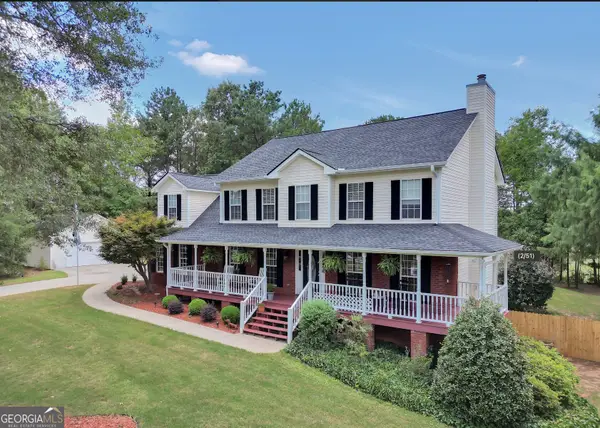 $509,900Coming Soon3 beds 4 baths4,062 sq. ft.
515 Hayfield Court, Locust Grove, GA 30248
MLS# 10849544Listed by: Market South Properties Inc. - Coming Soon
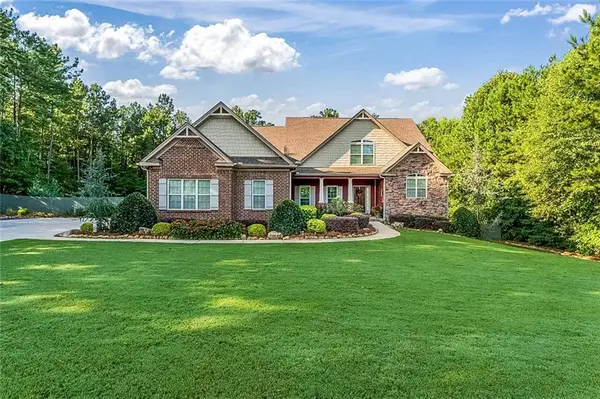 $624,900Coming Soon7 beds 6 baths5,042 sq. ft.
209 Thyme Leaf Way, Locust Grove, GA 30248
MLS# 7840704Listed by: CHAPMAN GROUP REALTY, INC. - Coming Soon
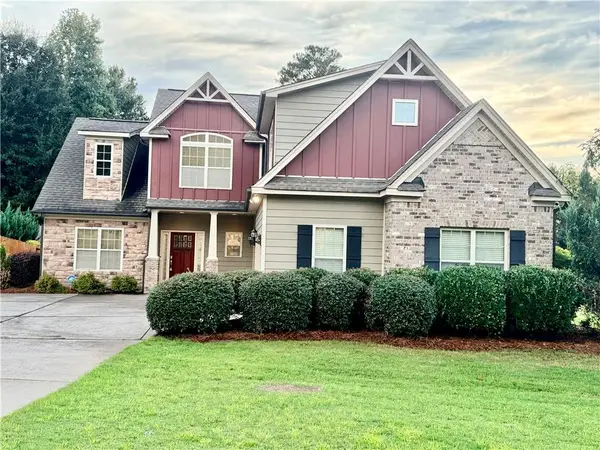 $500,000Coming Soon4 beds 3 baths2,540 sq. ft.
139 Caraway Road, Locust Grove, GA 30248
MLS# 7837388Listed by: MARK SPAIN REAL ESTATE - Coming Soon
 $500,000Coming Soon4 beds 3 baths2,540 sq. ft.
139 Caraway Road, Locust Grove, GA 30248
MLS# 10847396Listed by: Mark Spain Real Estate - Coming Soon
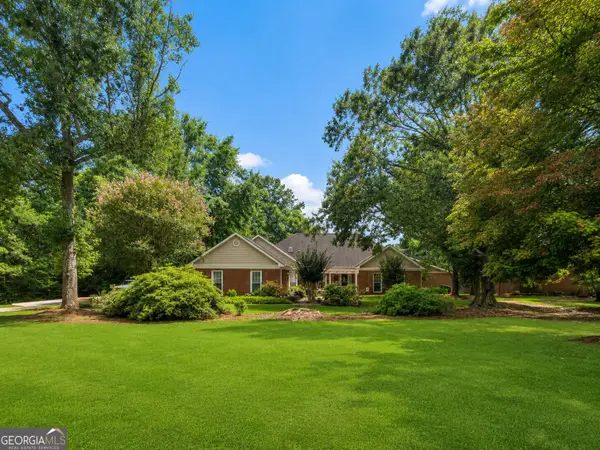 $585,000Coming Soon3 beds 4 baths2,357 sq. ft.
21 Teal Court, Locust Grove, GA 30248
MLS# 10847178Listed by: Compass - Coming Soon
 $350,000Coming Soon5 beds 2 baths2,047 sq. ft.
116 Smith Street, Locust Grove, GA 30248
MLS# 10838730Listed by: Market South Properties Inc. - Coming Soon
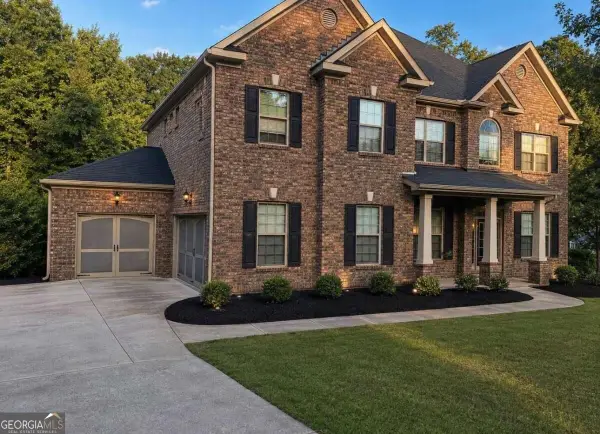 $530,000Coming Soon6 beds 5 baths
6860 Louis Drive, Locust Grove, GA 30248
MLS# 10837926Listed by: NorthGroup Real Estate Inc - Coming Soon
 $530,000Coming Soon6 beds 5 baths3,939 sq. ft.
6860 Louis Drive, Locust Grove, GA 30248
MLS# 7829589Listed by: NORTHGROUP REAL ESTATE - New
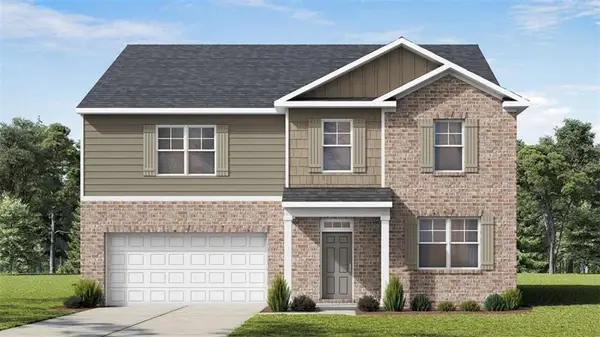 $440,689Active4 beds 4 baths
54 Weymouth Drive, Locust Grove, GA 30248
MLS# 7841876Listed by: D.R.. HORTON REALTY OF GEORGIA, INC - New
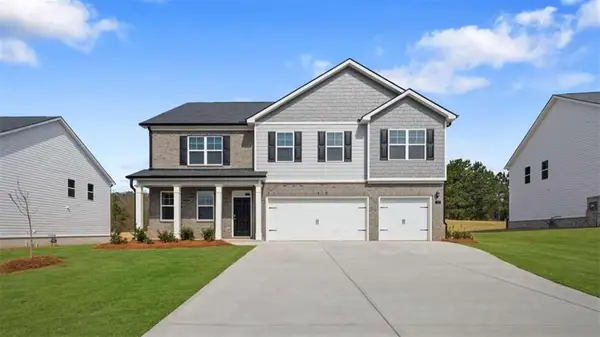 $416,900Active5 beds 5 baths
805 Pelham Way, Locust Grove, GA 30248
MLS# 7841886Listed by: D.R.. HORTON REALTY OF GEORGIA, INC


Protect your home and budget from life's surprises with an Assurant Home Warranty, backed by a partner that supports you through every step of homeownership. Explore Plans.
© 2026 Better Homes and Gardens Real Estate LLC. An Anywhere Real Estate company. All rights reserved. Better Homes and Gardens® Real Estate is a registered trademark owned by Meredith Operations Corporation, licensed to Better Homes and Gardens Real Estate LLC and used with permission. Better Homes and Gardens Real Estate LLC fully supports the principles of the Fair Housing Act and the Equal Opportunity Act. Listing information is deemed reliable but is not guaranteed accurate.
Each office is independently owned and operated.
Any services or products provided by third parties are not provided by, affiliated with or related to Better Homes and Gardens Real Estate LLC, or its affiliated companies.