
1585 Leguin Mill Road, Locust Grove, GA 30248
Local realty services provided by:Better Homes and Gardens Real Estate Jackson Realty
1585 Leguin Mill Road,Locust Grove, GA 30248
$1,250,000
- 7 Beds
- 6 Baths
- 6,341 sq. ft.
- Single family
- Active
Listed by: lindsey white
Office: franks & white llc
MLS#:10771255
Source:METROMLS
Price summary
- Price:$1,250,000
- Price per sq. ft.:$197.13
About this home
Welcome to this exceptional custom estate offering luxury, comfort, and privacy on 5 beautiful acres. This expansive home features 7 bedrooms, 5 full bathrooms and 1 half bath thoughtfully designed with high-end finishes and updates throughout. Step inside to discover a spacious floor plan featuring a formal dining room, an impressive gourmet kitchen complete with a formal breakfast area and cozy fireplace, a large open living room anchored by a stunning fireplace for gathering with family and friends. That is right, two fireplaces in this home. Upstairs you will find three spacious bedrooms, two full baths and two of the bedrooms have their own private balconies. One overlooking the front yard with the beautiful view of your acreage and the other the backyard overlooking the pool. This home boasts a full finished basement offering endless possibilities. The basement has a large living room area perfect for an in-law suite, media room, game room and more. It has two bedrooms and one full bath. It also has a large storage closet and has a storm shelter. Every single detail went into this basement. Outdoor living is truly unmatched! Enjoy your own private retreat featuring a saltwater pool with attached hot tub, tanning deck, expansive entertaining deck, fenced yard and electric gated entry providing added security and exclusivity. Car enthusiasts and hobbyist will appreciate the 5-car garage, while the sprawling the acreage provides space, privacy and room to enjoy country living without sacrificing luxury. This one-if-a-kind property combines elegant design, premium upgrades, and resort-style amenities- all in an incredible setting....
Contact an agent
Home facts
- Year built:2016
- Subdivision & Development:None
- Listing ID #:10771255
- Updated:August 27, 2026 at 11:04 AM
Rooms and interior
- Bedrooms:7
- Total bathrooms:6
- Full bathrooms:5
- Half bathrooms:1
- Flooring:Hardwood, Tile
- Dining Description:Seats 12+, Separate Room
- Bathrooms Description:Double Vanity, Separate Shower, Soaking Tub, Tile Bath
- Kitchen Description:Breakfast Area, Breakfast Room, Cooktop, Dishwasher, Double Oven, Ice Maker, Kitchen Island, Microwave, Oven (Wall), Pantry, Refrigerator, Solid Surface Counters, Walk-in Pantry
- Bedroom Description:Master On Main Level, Split Bedroom Plan, Walk-In Closet(s)
- Basement Description:Bath Finished, Exterior Entry, Finished, Full, Interior Entry
- Living area:6,341 sq. ft.
Heating and cooling
- Cooling:Electric
- Heating:Electric
Structure and exterior
- Roof:Composition
- Year built:2016
- Building area:6,341 sq. ft.
- Lot area:5 Acres
- Lot Features:Level, Open Lot, Private
- Architectural Style:Brick 4 Side
- Construction Materials:Brick
- Exterior Features:Balcony, Deck, Garden, Screened, Veranda, Water Feature
- Levels:3+ Story
Schools
- High school:Locust Grove
- Middle school:Locust Grove
- Elementary school:Unity Grove
Utilities
- Water:Public
- Sewer:Septic Tank
Finances and disclosures
- Price:$1,250,000
- Price per sq. ft.:$197.13
- Tax amount:$16,216 (25)
Features and amenities
- Appliances:Cooktop, Dishwasher, Double Oven, Microwave, Oven (Wall), Refrigerator
- Laundry features:In Hall, In Kitchen, Laundry
- Amenities:Attic Expandable, Bookcases, High Ceilings, In-Law Floorplan, Two Story Foyer, Vaulted Ceiling(s)
- Pool features:In Ground, Salt Water
Parking
- Parking description:Attached, Detached Parking, Garage, Garage Door Opener, Kitchen Level, Storage
- Garage:Yes
 2026 Georgia MLS. All rights reserved. Information Deem Reliable But Not Guaranteed August 27, 2026
New listings near 1585 Leguin Mill Road
- Coming Soon
 $261,100Coming Soon3 beds 2 baths1,382 sq. ft.
797 S Laney Road, Locust Grove, GA 30248
MLS# 10827834Listed by: Georgia Dream Investments, LLC - Coming Soon
 $470,000Coming Soon3 beds 3 baths2,285 sq. ft.
837 Sunset Drive, Locust Grove, GA 30248
MLS# 10824173Listed by: Watkins Real Estate Associates - New
 $315,000Active3 beds 2 baths1,922 sq. ft.
567 Deadwood Trail, Locust Grove, GA 30248
MLS# 7826780Listed by: OPENDOOR BROKERAGE, LLC - New
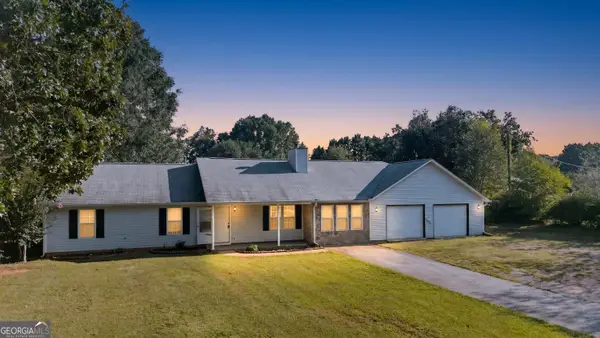 $259,900Active3 beds 2 baths1,305 sq. ft.
755 Peeksville Road, Locust Grove, GA 30248
MLS# 10833312Listed by: SouthSide, REALTORS - New
 $599,000Active6.59 Acres
0 Coan Drive, Locust Grove, GA 30248
MLS# 10833133Listed by: Watkins Real Estate Associates - New
 $449,900Active3 beds 2 baths2,550 sq. ft.
2762 Lester Mill Road, Locust Grove, GA 30248
MLS# 10832818Listed by: Southern Classic Realtors - New
 $549,000Active5 beds 4 baths3,649 sq. ft.
205 Vandalay Way, Locust Grove, GA 30248
MLS# 10832764Listed by: SouthSide, REALTORS - New
 $299,500Active3 beds 2 baths1,504 sq. ft.
131 Homestead Way, Locust Grove, GA 30248
MLS# 10832678Listed by: Dwelli - New
 $349,000Active4 beds 3 baths2,150 sq. ft.
289 Singley Drive, Locust Grove, GA 30248
MLS# 10832498Listed by: Market South Properties Inc. - New
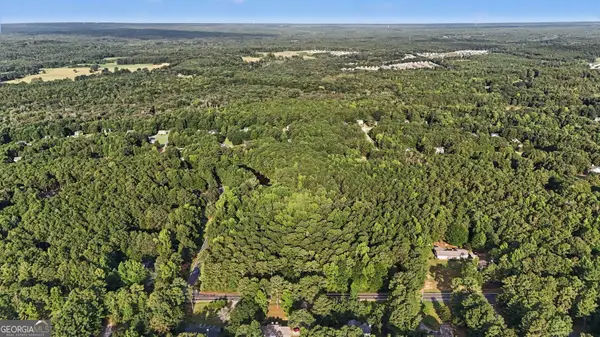 Listed by BHGRE$350,000Active16.87 Acres
0 Locust Road, Locust Grove, GA 30248
MLS# 10832541Listed by: BHGRE Metro Brokers


Protect your home and budget from life's surprises with an Assurant Home Warranty, backed by a partner that supports you through every step of homeownership. Explore Plans.
© 2026 Better Homes and Gardens Real Estate LLC. An Anywhere Real Estate company. All rights reserved. Better Homes and Gardens® Real Estate is a registered trademark owned by Meredith Operations Corporation, licensed to Better Homes and Gardens Real Estate LLC and used with permission. Better Homes and Gardens Real Estate LLC fully supports the principles of the Fair Housing Act and the Equal Opportunity Act. Listing information is deemed reliable but is not guaranteed accurate.
Each office is independently owned and operated.
Any services or products provided by third parties are not provided by, affiliated with or related to Better Homes and Gardens Real Estate LLC, or its affiliated companies.