
205 Denham Drive, Locust Grove, GA 30248
Local realty services provided by:Better Homes and Gardens Real Estate Metro Brokers
205 Denham Drive,Locust Grove, GA 30248
$424,900
- 5 Beds
- 3 Baths
- 3,275 sq. ft.
- Single family
- Active
Listed by: katrina wynn
Office: exp realty
MLS#:10772733
Source:METROMLS
Price summary
- Price:$424,900
- Price per sq. ft.:$129.74
- Monthly HOA dues:$41.67
About this home
Spacious two-story home featuring a desirable bedroom and full bathroom on the main level, perfect for guests or multigenerational living. The kitchen offers beautiful white cabinetry, stylish countertops, and a cozy breakfast area ideal for everyday dining. Upstairs, the oversized primary suite includes a relaxing sitting area and dual closets, providing plenty of space and storage. The primary bathroom features a soaking tub and separate tiled shower, creating the perfect retreat after a long day. Step outside to enjoy the large, fenced backyard complete with a covered patio, ideal for entertaining, grilling, or simply relaxing outdoors. Minutes away from Tanger Outlet Mall, several restaurants, and the interstate. Some images in this listing have been virtually staged.
Contact an agent
Home facts
- Year built:2022
- Subdivision & Development:Kingston
- Listing ID #:10772733
- Updated:August 27, 2026 at 11:04 AM
Rooms and interior
- Bedrooms:5
- Total bathrooms:3
- Full bathrooms:3
- Flooring:Carpet, Tile, Vinyl
- Dining Description:Living Room/Dining Room Combo
- Bathrooms Description:Double Vanity, Separate Shower, Soaking Tub, Tile Bath
- Kitchen Description:Breakfast Area, Cooktop, Dishwasher, Microwave, Oven (Wall), Pantry, Solid Surface Counters, Stainless Steel Appliance(s)
- Bedroom Description:Walk-In Closet(s)
- Living area:3,275 sq. ft.
Heating and cooling
- Cooling:Ceiling Fan(s), Central Air
- Heating:Central
- Central air:Yes
Structure and exterior
- Year built:2022
- Building area:3,275 sq. ft.
- Lot area:0.34 Acres
- Lot Features:Level
- Architectural Style:Traditional
- Construction Materials:Brick, Wood Siding
- Exterior Features:Deck/Patio
- Foundation Description:Slab
- Levels:2 Story
Schools
- High school:Luella
- Middle school:Luella
- Elementary school:Bethlehem
Utilities
- Water:Public, Water Available
- Sewer:Public Sewer
Finances and disclosures
- Price:$424,900
- Price per sq. ft.:$129.74
- Tax amount:$7,755 (2025)
Features and amenities
- Appliances:Cooktop, Dishwasher, Microwave, Oven (Wall), Stainless Steel Appliance(s)
- Laundry features:Laundry, Upper Level
- Amenities:Pulldown Attic Stairs
Parking
- Parking description:Attached, Garage
- Garage:Yes
 2026 Georgia MLS. All rights reserved. Information Deem Reliable But Not Guaranteed August 27, 2026
New listings near 205 Denham Drive
- Coming Soon
 $261,100Coming Soon3 beds 2 baths1,382 sq. ft.
797 S Laney Road, Locust Grove, GA 30248
MLS# 10827834Listed by: Georgia Dream Investments, LLC - Coming Soon
 $470,000Coming Soon3 beds 3 baths2,285 sq. ft.
837 Sunset Drive, Locust Grove, GA 30248
MLS# 10824173Listed by: Watkins Real Estate Associates - New
 $315,000Active3 beds 2 baths1,922 sq. ft.
567 Deadwood Trail, Locust Grove, GA 30248
MLS# 7826780Listed by: OPENDOOR BROKERAGE, LLC - New
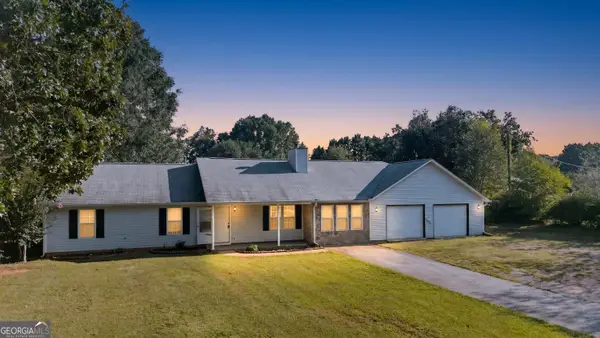 $259,900Active3 beds 2 baths1,305 sq. ft.
755 Peeksville Road, Locust Grove, GA 30248
MLS# 10833312Listed by: SouthSide, REALTORS - New
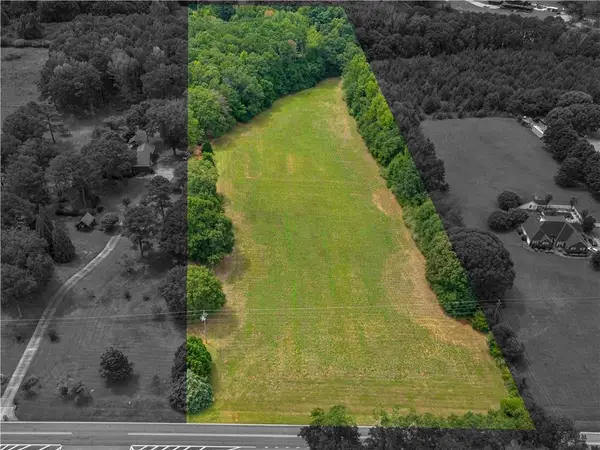 $599,000Active6.59 Acres
0 Coan Drive, Locust Grove, GA 30248
MLS# 7827472Listed by: WATKINS REAL ESTATE ASSOCIATES - New
 $449,900Active3 beds 2 baths2,550 sq. ft.
2762 Lester Mill Road, Locust Grove, GA 30248
MLS# 10832818Listed by: Southern Classic Realtors - New
 $549,000Active5 beds 4 baths3,649 sq. ft.
205 Vandalay Way, Locust Grove, GA 30248
MLS# 10832764Listed by: SouthSide, REALTORS - New
 $299,500Active3 beds 2 baths1,504 sq. ft.
131 Homestead Way, Locust Grove, GA 30248
MLS# 10832678Listed by: Dwelli - New
 $349,000Active4 beds 3 baths2,150 sq. ft.
289 Singley Drive, Locust Grove, GA 30248
MLS# 10832498Listed by: Market South Properties Inc. - New
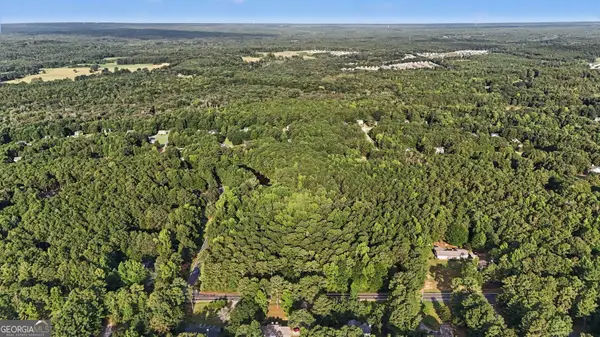 Listed by BHGRE$350,000Active16.87 Acres
0 Locust Road, Locust Grove, GA 30248
MLS# 10832541Listed by: BHGRE Metro Brokers


Protect your home and budget from life's surprises with an Assurant Home Warranty, backed by a partner that supports you through every step of homeownership. Explore Plans.
© 2026 Better Homes and Gardens Real Estate LLC. An Anywhere Real Estate company. All rights reserved. Better Homes and Gardens® Real Estate is a registered trademark owned by Meredith Operations Corporation, licensed to Better Homes and Gardens Real Estate LLC and used with permission. Better Homes and Gardens Real Estate LLC fully supports the principles of the Fair Housing Act and the Equal Opportunity Act. Listing information is deemed reliable but is not guaranteed accurate.
Each office is independently owned and operated.
Any services or products provided by third parties are not provided by, affiliated with or related to Better Homes and Gardens Real Estate LLC, or its affiliated companies.