
209 Thyme Leaf Way, Locust Grove, GA 30248
Local realty services provided by:Better Homes and Gardens Real Estate Metro Brokers
Listed by: joe chapman
Office: chapman group realty, inc.
MLS#:7840704
Source:FIRSTMLS
Price summary
- Price:$624,900
- Price per sq. ft.:$123.94
About this home
Here it is! Introducing this massive 7-Bedroom, 6-Bath Home on 1.25 Acres with Finished Basement, Two Kitchens, 3 Car Garage & Pole Barn! Just what you've been waiting for in the highly desirable Sage Creek community! This beautifully maintained 7-bedroom, 6-full-bath home offers exceptional space, flexibility, and extensive updates inside and out. Built in 2014, this home features wide-plank hardwood floors throughout the main level with NO carpet, granite countertops in the kitchen and all bathrooms, a separate dining room, and an open floor plan centered around a huge kitchen island and great room with fireplace. The main level includes the primary suite and guest bedroom, while four bedrooms feature their own private ensuite bathrooms. A spacious mudroom with abundant storage connects to the three-car garage. The recently updated finished basement is ideal for an in-law or teen suite and includes two large bedrooms, two full bathrooms, a full kitchen, laundry room, and additional living space, providing incredible flexibility for multigenerational living or guests. The sellers have made numerous improvements since purchasing, including approximately $60,000 in new landscaping, landscape lighting, and rock edging, a fully fenced backyard, extended driveway with two additional parking pads, a new pole barn, and an updated back deck with a new roof and fresh paint. The wood fencing along the sides has also been replaced and painted. Enjoy the privacy of the 1.25-acre sodded yard with irrigation, extensive landscaping, outdoor lighting, covered deck, additional parking, and pole barn. Sage Creek offers a clubhouse, pool, winding sidewalks, and a welcoming community atmosphere. If you're looking for a spacious 7-bedroom home with a finished basement, two kitchens, multiple ensuite bedrooms, three-car garage, fenced backyard, pole barn, and acreage, this home checks all the boxes....
Contact an agent
Home facts
- Year built:2014
- Subdivision & Development:SAGE CREEK
- Listing ID #:7840704
- Updated:September 22, 2026 at 01:39 PM
Rooms and interior
- Bedrooms:7
- Total bathrooms:6
- Full bathrooms:6
- Flooring:Hardwood
- Dining Description:Separate Dining Room
- Bathrooms Description:Double Vanity, Separate Tub/Shower, Soaking Tub
- Kitchen Description:Breakfast Bar, Cabinets Stain, Dishwasher, Eat-in Kitchen, Electric Range, Kitchen Island, Microwave, Pantry, Refrigerator, Second Kitchen, Solid Surface Counters, Stone Counters, View to Family Room
- Bedroom Description:In-Law Floorplan, Master on Main, Split Bedroom Plan
- Basement Description:Daylight, Exterior Entry, Finished, Finished Bath, Full
- Living area:5,042 sq. ft.
Heating and cooling
- Cooling:Central Air
- Heating:Central, Forced Air
- Central air:Yes
Structure and exterior
- Roof:Composition
- Year built:2014
- Building area:5,042 sq. ft.
- Lot area:1.25 Acres
- Lot Features:Landscaped, Level, Private, Wooded
- Architectural Style:Craftsman
- Construction Materials:Brick 4 Sides
- Exterior Features:Deck, Patio, Storage
- Levels:2 Story
Schools
- High school:Locust Grove
- Middle school:Locust Grove
- Elementary school:Unity Grove
Utilities
- Water:Public, Water Available
- Sewer:Septic Tank
Finances and disclosures
- Price:$624,900
- Price per sq. ft.:$123.94
- Tax amount:$7,237 (2025)
Features and amenities
- Laundry features:Laundry Room, Mud Room
- Amenities:Bookcases, Coffered Ceiling(s), Entrance Foyer, High Ceilings 10 ft Main, High Speed Internet, Tray Ceiling(s), Walk-In Closet(s)
Parking
- Total parking spaces:3
- Parking description:Attached, Driveway, Garage, Garage Door Opener, Garage Faces Side, Kitchen Level, Parking Pad
- Garage spaces:2
 Listings identified with the FMLS IDX logo come from FMLS and are held by brokerage firms other than the owner of this website. The listing brokerage is identified in any listing details. Information is deemed reliable but is not guaranteed. If you believe any FMLS listing contains material that infringes your copyrighted work please click here (https://www.fmls.com/dmca) to review our DMCA policy and learn how to submit a takedown request. ©2026 First Multiple Listing Service, Inc.
New listings near 209 Thyme Leaf Way
- Coming Soon
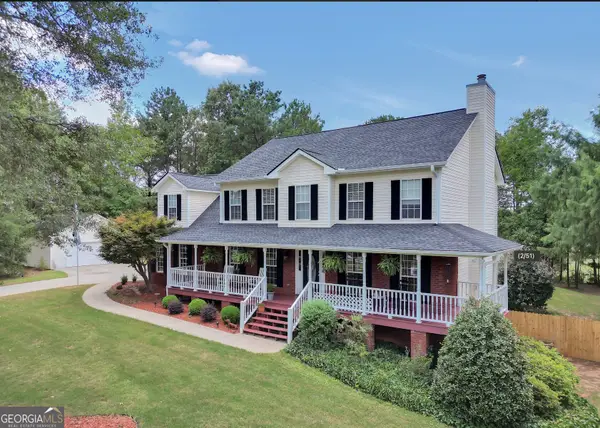 $509,900Coming Soon3 beds 4 baths4,062 sq. ft.
515 Hayfield Court, Locust Grove, GA 30248
MLS# 10849544Listed by: Market South Properties Inc. - Coming Soon
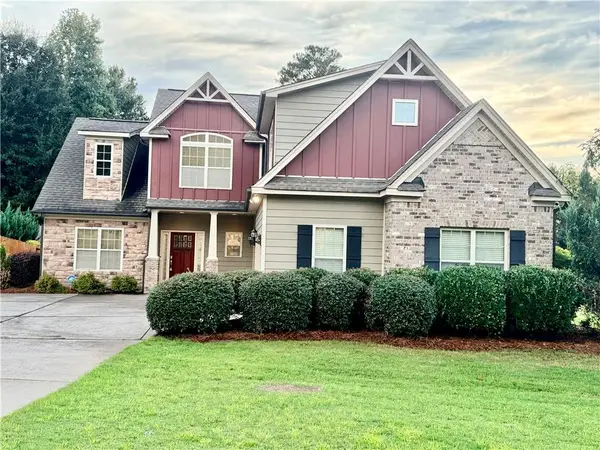 $500,000Coming Soon4 beds 3 baths2,540 sq. ft.
139 Caraway Road, Locust Grove, GA 30248
MLS# 7837388Listed by: MARK SPAIN REAL ESTATE - Coming Soon
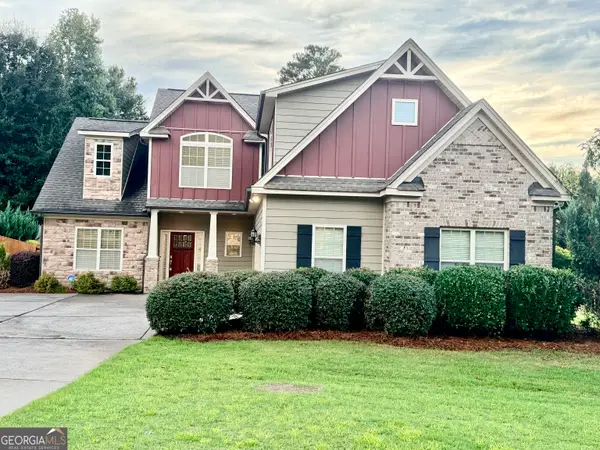 $500,000Coming Soon4 beds 3 baths2,540 sq. ft.
139 Caraway Road, Locust Grove, GA 30248
MLS# 10847396Listed by: Mark Spain Real Estate - Coming Soon
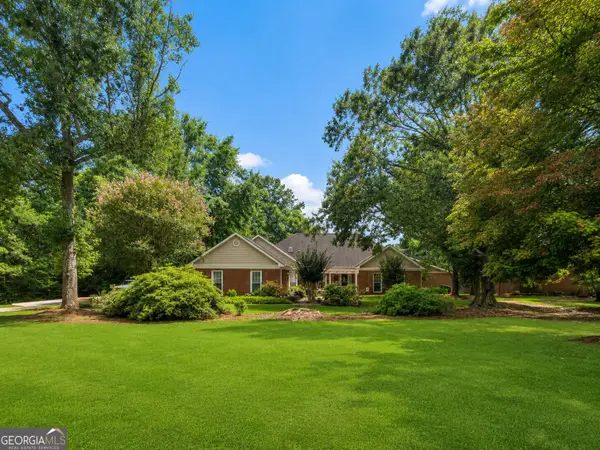 $585,000Coming Soon3 beds 4 baths2,357 sq. ft.
21 Teal Court, Locust Grove, GA 30248
MLS# 10847178Listed by: Compass - Coming Soon
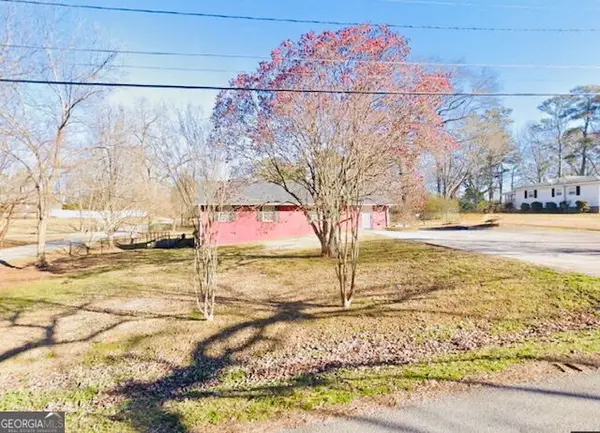 $350,000Coming Soon5 beds 2 baths2,047 sq. ft.
116 Smith Street, Locust Grove, GA 30248
MLS# 10838730Listed by: Market South Properties Inc. - Coming Soon
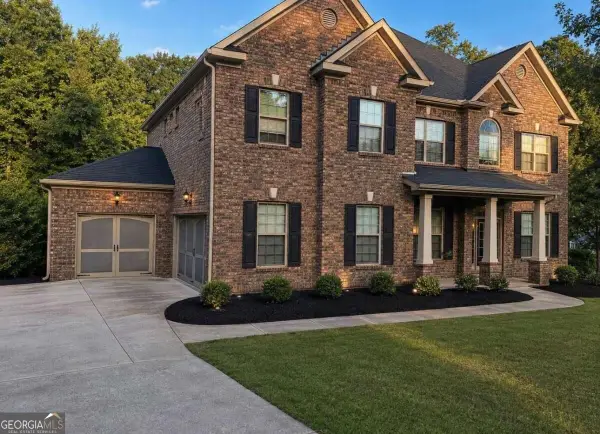 $530,000Coming Soon6 beds 5 baths
6860 Louis Drive, Locust Grove, GA 30248
MLS# 10837926Listed by: NorthGroup Real Estate Inc - Coming Soon
 $530,000Coming Soon6 beds 5 baths3,939 sq. ft.
6860 Louis Drive, Locust Grove, GA 30248
MLS# 7829589Listed by: NORTHGROUP REAL ESTATE - New
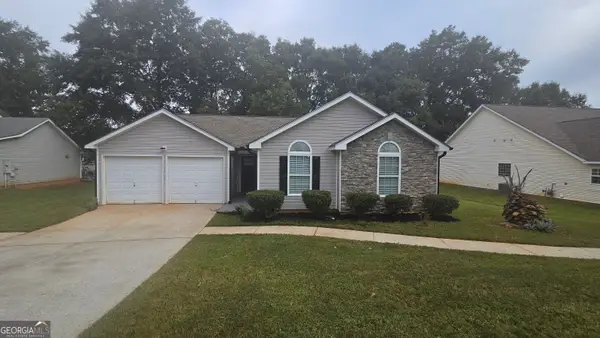 $274,900Active3 beds 2 baths1,272 sq. ft.
208 Nadia Court, Locust Grove, GA 30248
MLS# 10850546Listed by: Lakes Georgia Real Estate - New
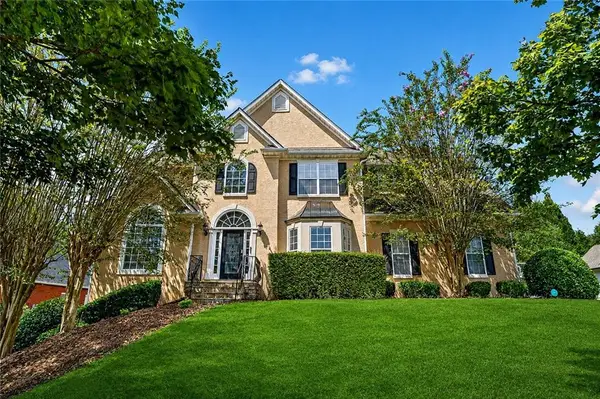 $449,900Active5 beds 5 baths4,468 sq. ft.
1035 Eagles Brooke Dr, Locust Grove, GA 30248
MLS# 7841398Listed by: KELLER WILLIAMS REALTY ATL PARTNERS


Protect your home and budget from life's surprises with an Assurant Home Warranty, backed by a partner that supports you through every step of homeownership. Explore Plans.
© 2026 Better Homes and Gardens Real Estate LLC. An Anywhere Real Estate company. All rights reserved. Better Homes and Gardens® Real Estate is a registered trademark owned by Meredith Operations Corporation, licensed to Better Homes and Gardens Real Estate LLC and used with permission. Better Homes and Gardens Real Estate LLC fully supports the principles of the Fair Housing Act and the Equal Opportunity Act. Listing information is deemed reliable but is not guaranteed accurate.
Each office is independently owned and operated.
Any services or products provided by third parties are not provided by, affiliated with or related to Better Homes and Gardens Real Estate LLC, or its affiliated companies.